- Overview
- Description
- Property Details
- Location
- Facts & Features
- Getting Around
- Nearby Homes



$645,000
Monthly Est:$3,210
 4 Beds
 3 Baths
2 full baths + 1 half bath
 3,483sqft
1922 W 246th Street, Sheridan, IN 46069
$645,000
$3,210/moEst:
Get Pre-Approved
Single Family Residence
Built in 1910
$-- HOA
2.98 acres lot
$185/sq.ft
Description
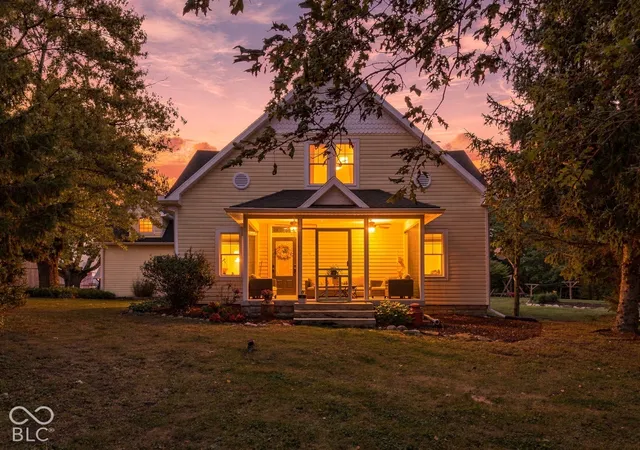
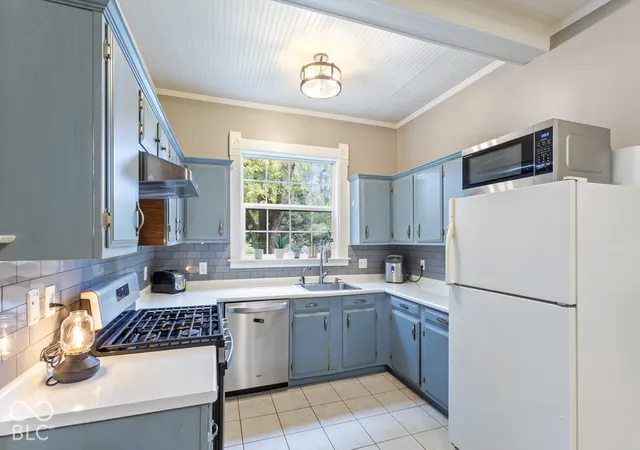
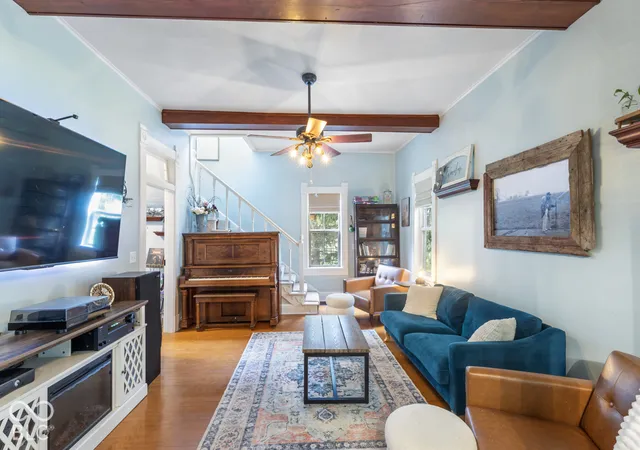
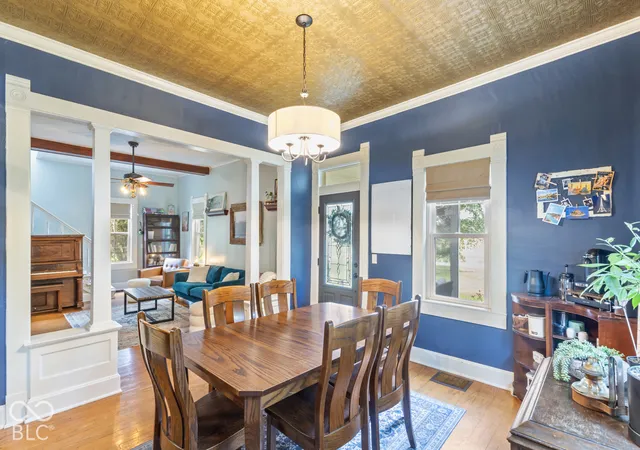
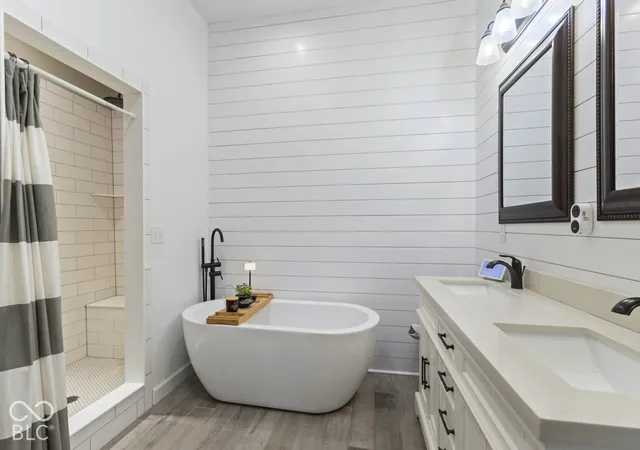
Stunning country setting on almost 3-acres with mature trees, a tranquil creek, thriving fruit trees, grapevines, and a dedicated garden area. This expansive property also includes an incredible play space, fenced yard, a remarkable over 100-year-old timber frame barn, and a well-established chicken coop in the additional storage shed. So much storage opportunity & outdoor space to explore & enjoy! Indoors is a truly classic farmhouse with so many modern updates & amenities. Impressive 10-foot ceilings, elegant transoms above doorways, original hardwood flooring, & beautiful woodwork flow all throughout the home. Spanning 3,233 square feet, the layout includes four bedrooms, two and a half bathrooms, dual staircases, a versatile loft space, and a converted attic space turned finish game/bonus room! Enter through the covered, screened in porch into a spacious dining room with incredible accent ceiling & crown molding. The inviting kitchen has so much classic & rustic charm from the soft blue painted cabinets to the subway tile backsplash, corner workspace & built-in hutch. Just off the kitchen is the living room with gorgeous wood beams on the ceiling, original hardwood floors, and an overall generously sized room with great potential layout options. The primary bedroom is conveniently located on the main level & features two walk-in closets. The primary bathroom has been completely remodeled & features a luxurious soaker tub, walk-in shower, dual vanities & offers a spa-like retreat. All additional bedrooms are spacious & provide both comfort and flexibility. Enjoy a cute little reading nook, large playroom area, and a recently finished media room. An over-sized garage provides ample parking and storage. This property delivers a blend of historical elegance and modern convenience in an incredibly serene & private setting. Endless potential and possibilities abound!
- Houzeo last checked: 1 hour ago
- Listing updated: September 26, 2026 at 10:05 pm
- Listing Provided by: Kim Alexander (317) 575-9940 , Joy Alcock | Keller Williams Indy Metro NE (317) 564-7100
- Source: Metropolitan Indianapolis Board of REALTORS (MIBOR) MLS-IN | MLS#: 22127780

Property Details
Status
Active
Type
Single Family Residence
No. of Stories
-
County
City
Neighborhood
--
Year Built
1910
HOA Fees
-
Finished Area
3,483 sqft
Lot Size
2.98 acres lot
Basement Area
- sqft
MLS Name
Metropolitan Indianapolis Board of REALTORS (MIBOR) MLS
MLS Number
22127780
MLS Status
Active
Days on Market
7
Cumulative Days on Market
3

Continue Your Journey in App
Find your dream home, receive real-time updates, and many more!
Download App
Continue Your Journey in App
Find your dream home, receive real-time updates, and many more!
Location
Facts & Features
Rooms
Bedrooms & bathrooms
Bedrooms: 4
Bathrooms: 3
Living Room
Level: Main
Area: 234.00 Square Feet
Dimensions: 18x13
Kitchen
Level: Main
Area: 180.00 Square Feet
Dimensions: 10x18
Laundry
Level: Main
Area: 64.00 Square Feet
Dimensions: 08x08
Master Bedroom
Level: Main
Area: 336.00 Square Feet
Dimensions: 21x16
Bedroom 4
Level: Main
Area: 130.00 Square Feet
Dimensions: 13x10
Dining Room
Level: Main
Area: 156.00 Square Feet
Dimensions: 13x12
Bedroom 3
Level: Upper
Area: 300.00 Square Feet
Dimensions: 20x15
Bedroom 2
Level: Upper
Area: 121.00 Square Feet
Dimensions: 11x11
Loft
Level: Upper
Area: 192.00 Square Feet
Dimensions: 16x12
Office
Level: Upper
Area: 100.00 Square Feet
Dimensions: 10x10
Interior
Interior Features
High Ceilings, Walk In Closet(s), Wood Work Painted, Eat In Kitchen, Entrance Foyer, Bath Sinks Double Main
Appliances
Dishwasher, Dryer, Electric Water Heater, Disposal, Microwave, Gas Oven, Range Hood, Refrigerator, Washer, Water Softener Owned
Exterior Features
Barn Mini, Storage, Playset
Window Features
Vinyl Windows
Flooring
Hardwood
Heating
Zoned, Forced Air, Heat Pump, Propane
Cooling
Central Air
Construction
Year Built
Year Built: 1910
Home type
Single Family Residence
Architectural Style
Traditional
Construction Materials
Other, Shingle Siding
Foundation Details
Block
Utilities & Energy
Basement
Cellar
Water Source
Private
Parking Features
Attached, Detached
Utilities
Natural Gas Available
Security Features
Smoke Detector(s)
Laundry Features
Main Level, Sink, Laundry Room
Other Features
Patio And Porch Features
Covered
Lot Features
Not In Subdivision, Mature Trees
Subdivision Name
No Subdivision
Price History
| Date | Event | Price |
|---|---|---|
09/24/2026 Source: | Listed for Sale | $645,000 $185/sqft |

Nearby Homes

Find Homes by Property Features in Sheridan, IN
Nearby New Homes For Sale

Based on information from MIBOR REALTOR® Association through Oct 01, 2026, 09:30AM. The Broker Listing Cooperative® listing service's Listing information is deemed reliable but is not guaranteed accurate by the Broker Listing Cooperative® listing service. All data is obtained from various sources and may not have been verified by broker or Broker Listing Cooperative listing service. Supplied Open House Information is subject to change without notice. All information should be independently reviewed and verified for accuracy. Properties may or may not be listed by the office/agent presenting the information.. All Rights Reserved. © 2026 MIBOR REALTOR® Association.
 Advertising Broker: Jonah Hartsburg | Hoosier Hub Realty