- Overview
- Description
- Property Details
- Location
- Facts & Features
- Getting Around
- Nearby Homes
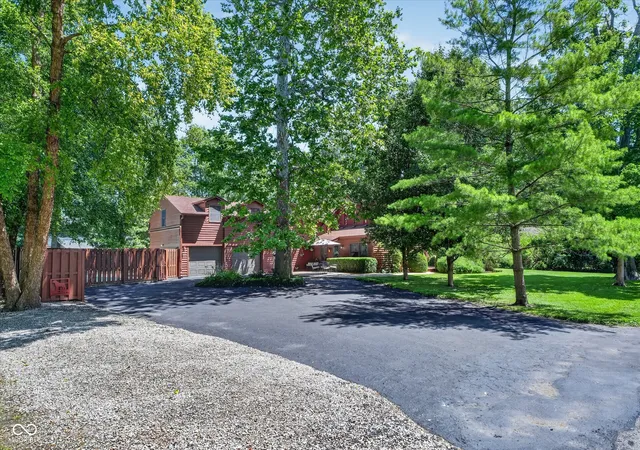

Street View
$429,900
Monthly Est:$2,140
 3 Beds
 2 Baths
2 full baths
 2,840sqft
28 Homestead Dr, Sheridan, IN 46069
$429,900
$2,140/moEst:
Get Pre-Approved
Single Family Residence
Built in 1978
$-- HOA
20,473 sqft lot
$151/sq.ft
Description
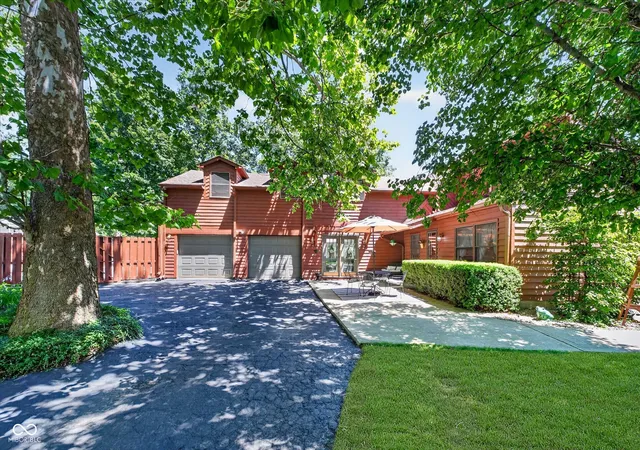
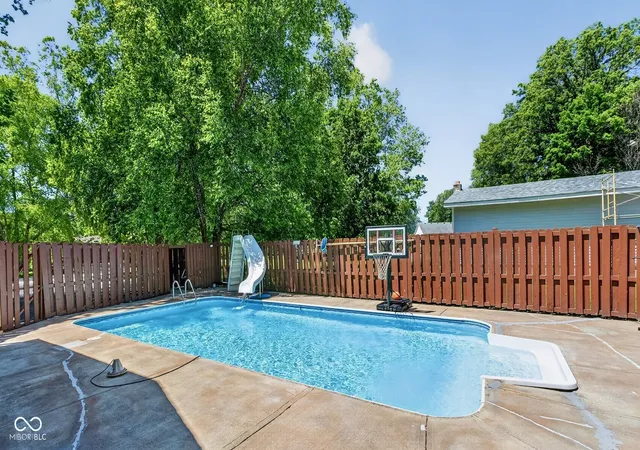
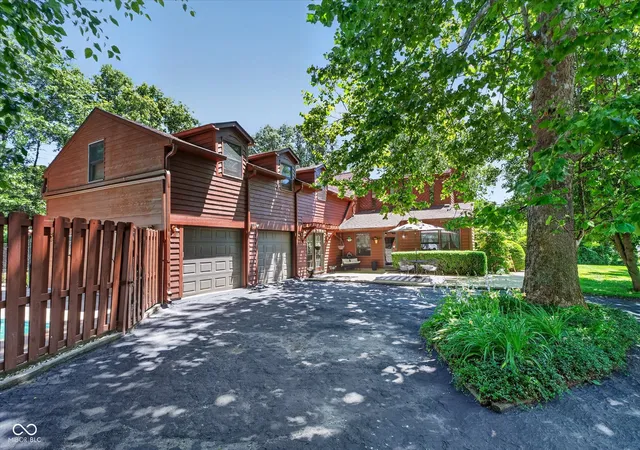
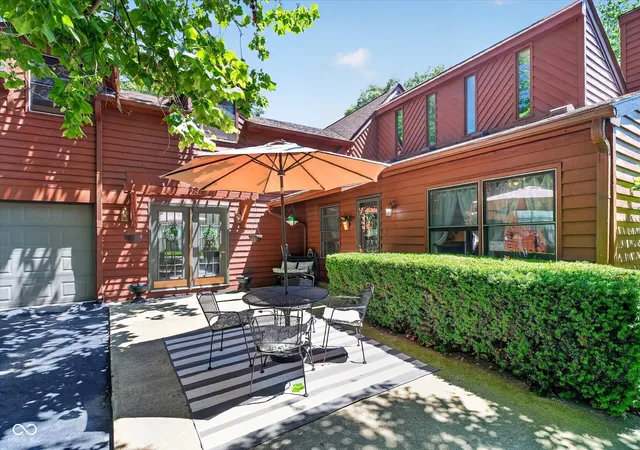
Escape the ordinary at this spacious 2,840-square-foot home tucked among mature trees on nearly half an acre in Sheridan. Designed for both everyday comfort and memorable gatherings, the home offers three exceptionally generous bedrooms, two full baths, and an abundance of flexible living space. The dramatic great room features vaulted ceilings, skylights and a stone fireplace, while the main-level office and bonus room provide options for an extra bedroom, working from home, hobbies, guests or additional recreation space. Upstairs, the expansive primary suite and massive third bedroom offer room to create comfortable private retreats with sitting areas, workspaces or hobby space. Outside is where this property truly shines. A beautiful wraparound deck creates the perfect setting for outdoor dining, entertaining or simply relaxing beneath the mature trees. Spend summer days around the fenced in-ground pool, unwind in the private heated hot tub, or enjoy quiet mornings and evenings from the covered and screened porches. An outdoor fire pit, storage shed and attached oversized two-car garage add even more function and enjoyment. With no HOA and a peaceful rural-in-a-subdivision setting, this distinctive property offers exceptional space, privacy and resort-style outdoor living just minutes from downtown Sheridan.
- Houzeo last checked: 2 minutes ago
- Listing updated: September 24, 2026 at 12:17 pm
- Listing Provided by: Robert Gaard , Charlene Gaard | No Limit Real Estate, LLC (317) 440-2149
- Source: Metropolitan Indianapolis Board of REALTORS (MIBOR) MLS-IN | MLS#: 22109632

Property Details
Status
Active
Type
Single Family Residence
No. of Stories
-
County
City
Neighborhood
--
Year Built
1978
HOA Fees
-
Finished Area
2,840 sqft
Lot Size
20,473 sqft lot
Basement Area
- sqft
MLS Name
Metropolitan Indianapolis Board of REALTORS (MIBOR) MLS
MLS Number
22109632
MLS Status
Active
Days on Market
107
Cumulative Days on Market
52

Continue Your Journey in App
Find your dream home, receive real-time updates, and many more!
Download App
Continue Your Journey in App
Find your dream home, receive real-time updates, and many more!
Location
Facts & Features
Rooms
Bedrooms & bathrooms
Bedrooms: 3
Bathrooms: 2
Master Bedroom
Level: Upper
Area: 468.00 Square Feet
Dimensions: 26 x 18
Bedroom 2
Level: Main
Area: 140.00 Square Feet
Dimensions: 14 x 10
Bedroom 3
Level: Upper
Area: 576.00 Square Feet
Dimensions: 24 x 24
Kitchen
Level: Main
Area: 140.00 Square Feet
Dimensions: 14 x 10
Great Room
Level: Main
Area: 384.00 Square Feet
Dimensions: 24 x 16
Loft
Level: Upper
Area: 221.00 Square Feet
Dimensions: 17 x 13
Family Room
Level: Main
Area: 180.00 Square Feet
Dimensions: 12 x 15
Office
Level: Main
Area: 156.00 Square Feet
Dimensions: 12 x 13
Interior
Appliances
Dryer, Electric Water Heater, Electric Oven, Refrigerator, Washer, Water Softener Owned
Exterior Features
Fire Pit, Storage Shed
Interior Features
Attic Access, Vaulted Ceiling(s), Hi Speed Internet Availbl, Walk In Closet(s)
Heating
Zoned
Window Features
Skylight(s)
Cooling
Dual
Construction
Year Built
Year Built: 1978
Home type
Single Family Residence
Foundation Details
Slab
Architectural Style
Contemporary
Construction Materials
Wood Siding
Utilities & Energy
Utilities
Cable Available, Electricity Connected
Pool Features
Fenced, In Ground, Liner, Outdoor Pool
Fireplace Features
Electric, Insert, Masonry
Parking Features
Attached, Asphalt, Garage Door Opener
Water Source
Private
Laundry Features
Main Level, Sink
Other Features
Lot Features
Rural Subdivision, Mature Trees
Patio And Porch Features
Covered, Screened
Subdivision Name
No Subdivision
Price History
| Date | Event | Price |
|---|---|---|
08/19/2026 Source: | Listed for Sale | $429,900 -4.45% $151/sqft |
07/10/2026 Source: | Pending | $449,900 $158/sqft |
06/25/2026 Source: | Listed for Sale | $449,900 $158/sqft |

Nearby Homes
Find Homes by Property Features in Sheridan, IN
Nearby New Homes For Sale

Based on information from MIBOR REALTOR® Association through Oct 10, 2026, 06:15PM. The Broker Listing Cooperative® listing service's Listing information is deemed reliable but is not guaranteed accurate by the Broker Listing Cooperative® listing service. All data is obtained from various sources and may not have been verified by broker or Broker Listing Cooperative listing service. Supplied Open House Information is subject to change without notice. All information should be independently reviewed and verified for accuracy. Properties may or may not be listed by the office/agent presenting the information.. All Rights Reserved. © 2026 MIBOR REALTOR® Association.
 Advertising Broker: Jonah Hartsburg | Hoosier Hub Realty