- Overview
- Description
- Property Details
- Location
- HOA Management
- Facts & Features
- Getting Around
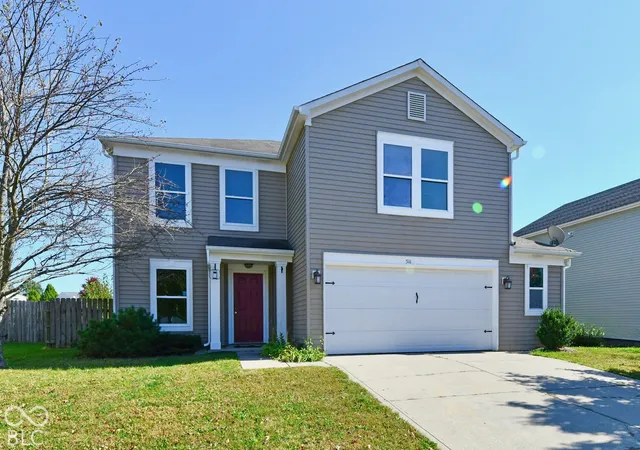
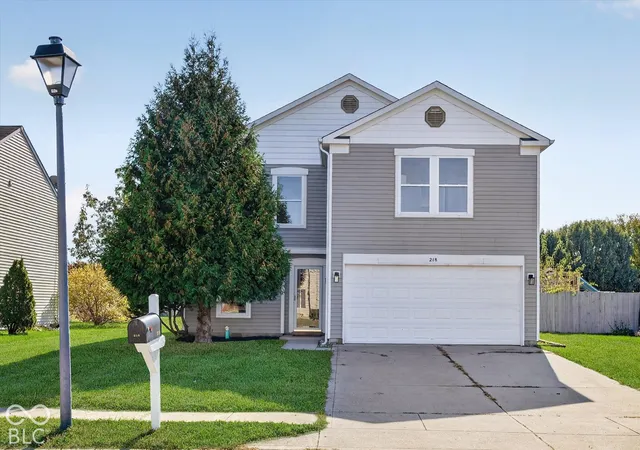
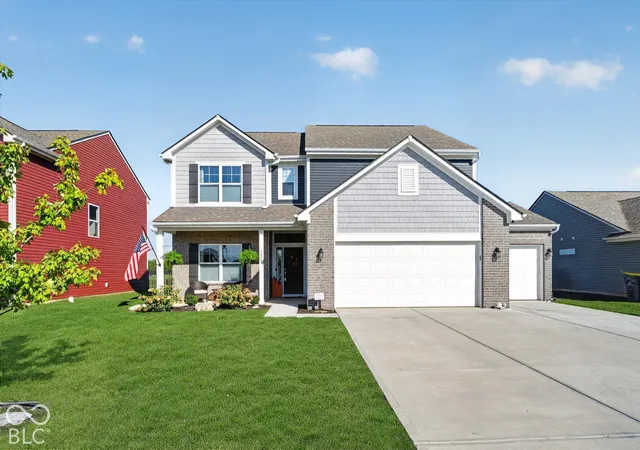
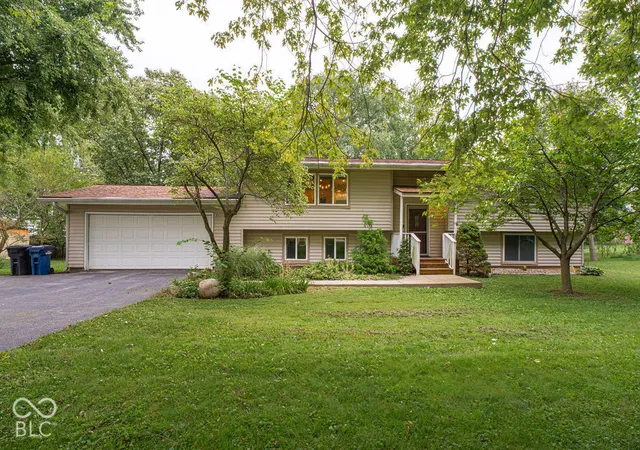
- Nearby Homes

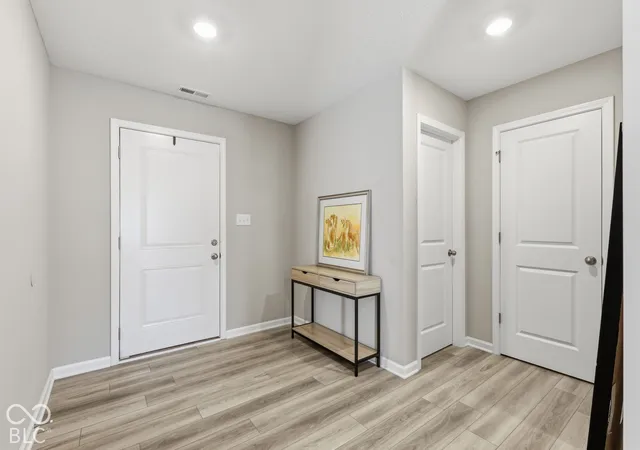


$325,000
Monthly Est:$1,618
 3 Beds
 3 Baths
2 full baths + 1 half bath
 2,116sqft
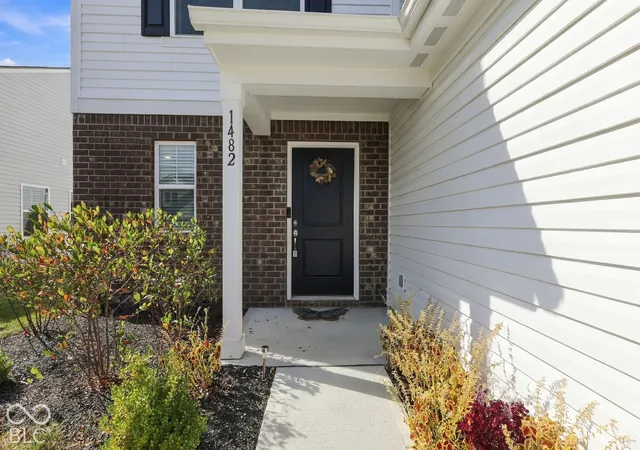
1482 Littleleaf Dr, Sheridan, IN 46069
$325,000
$1,618/moEst:
Get Pre-Approved
Single Family Residence
Built in 2024
$29.17/mo HOA
6,098 sqft lot
$154/sq.ft
Description
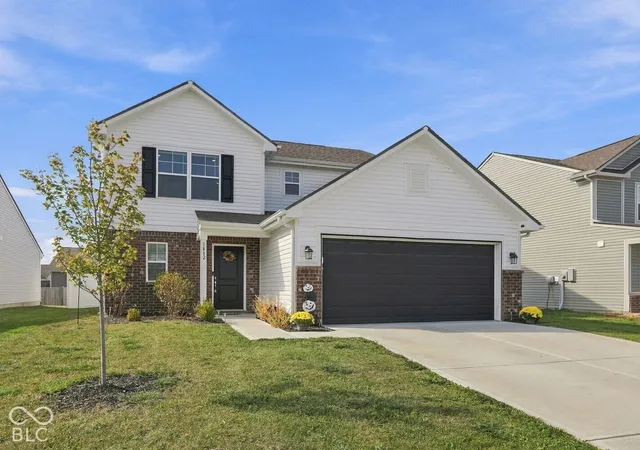
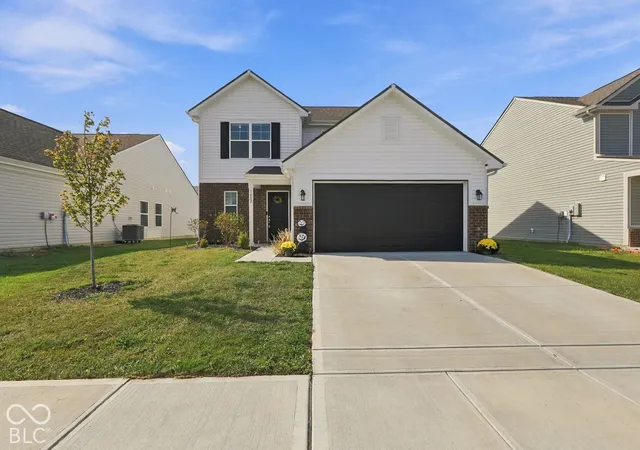
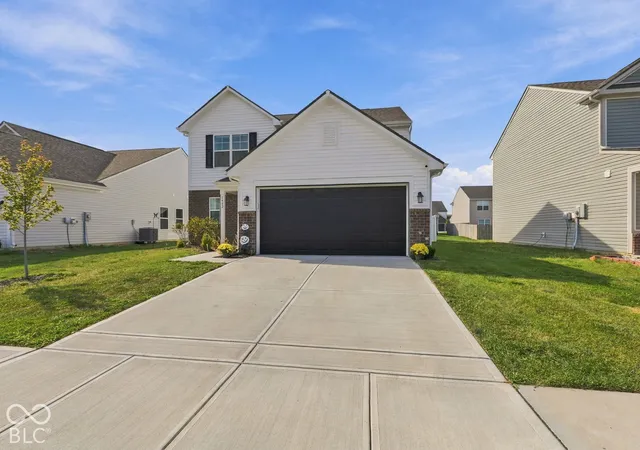
Isn't she lovely? Isn't she wonderful? That sweet little tune will surely get stuck in your head when you walk through this truly LOVELY, better-than-new home in hot hot HOT Sheridan! Our owners have loved her not long enough, but opportunity has knocked; and now their move is your exciting chance to step into this spacious, sunny, sweet home without lifting a finger. She features everything WONDERFUL about modern construction, including an open floor plan with smart design, tons of windows & natural light, the full appliance package & low-low maintenance finishes from the flooring to the siding. She is fashionable & fresh & really just fantastic in many ways. The rooms are comfortably sized & well appointed. The loft is a flexible space, to be used as a playroom, home office, gaming room - you name it! And she sports a nearly-new privacy fence to boot, so when you're enjoying the rear patio, you won't be on display for the neighbors, and your pets will be free to roam alongside you. There's no worrying about big-ticket maintenance items, either, as everything here is just 2 years old & we have the builder's transferrable warranty to pass along. This is better than building, cuz it's ready now for a new owner to walk in worry-free. But wait, there's MORE! This property is eligible for USDA financing, which requires no down payment at all! Special Financing Incentives available on this property from SIRVA Mortgage. Seller will contribute $3250 toward closing costs!!!! Hustle up & check this one out, before it's gone :-)
- Houzeo last checked: 5 minutes ago
- Listing updated: October 27, 2026 at 9:30 pm
- Listing Provided by: Jennifer Blandford , Maddie Russin | Carpenter, REALTORS® (317) 873-5554
- Source: Metropolitan Indianapolis Board of REALTORS (MIBOR) MLS-IN | MLS#: 22131306

Property Details
Status
Active
Type
Single Family Residence
No. of Stories
-
County
City
Neighborhood
--
Year Built
2024
HOA Fees
$29.17/mo
Finished Area
2,116 sqft
Lot Size
6,098 sqft lot
Basement Area
- sqft
MLS Name
Metropolitan Indianapolis Board of REALTORS (MIBOR) MLS
MLS Number
22131306
MLS Status
Active
Days on Market
14
Cumulative Days on Market
14

Continue Your Journey in App
Find your dream home, receive real-time updates, and many more!
Continue Your Journey in App
Find your dream home, receive real-time updates, and many more!
Location
HOA Management
N/A
HOA Fees
$350/ Annually
Amenities
 Amenities and services may be covered by one or multiple associations and service providers.
 Park Playground
 Snow Removal
 Maintenance
 ParkPlayground
Association Home Owners
Disclaimer: Amenities are based on third-party information and may vary; buyers must independently verify all amenities, as information is deemed reliable but not guaranteed.
Facts & Features
Rooms
Bedrooms & bathrooms
Bedrooms: 3
Bathrooms: 3
Master Bedroom
Level: Upper
Area: 195.00 Square Feet
Dimensions: 13x15
Bedroom 2
Level: Upper
Area: 100.00 Square Feet
Dimensions: 10x10
Bedroom 3
Level: Upper
Area: 110.00 Square Feet
Dimensions: 10x11
Laundry
Level: Upper
Area: 54.00 Square Feet
Dimensions: 9x6
Family Room
Level: Main
Area: 361.00 Square Feet
Dimensions: 19x19
Dining Room
Level: Main
Area: 168.00 Square Feet
Dimensions: 14x12
Kitchen
Level: Main
Area: 126.00 Square Feet
Dimensions: 14x9
Loft
Level: Upper
Area: 225.00 Square Feet
Dimensions: 15x15
Interior
Cooling
Central Air
Appliances
Dishwasher, Dryer, Disposal, Micro Hood, Electric Oven, Washer, Water Heater, Water Softener Owned
Interior Features
Attic Pull Down Stairs, Breakfast Bar, Kitchen Island, Entrance Foyer, Paddle Fan, Hi Speed Internet Availbl, Pantry, Smart Thermostat, Walk In Closet(s), Wood Work Painted
Heating
Forced Air
Window Features
Screens, Low Emissivity Windows, Vinyl Windows
Construction
Year Built
Year Built: 2024
Home type
Single Family Residence
Foundation Details
Slab
Architectural Style
Traditional
Construction Materials
Brick, Vinyl Siding
Utilities & Energy
Association Amenities
Maintenance, Park, Playground, Snow Removal
Security Features
Smoke Detector(s)
Utilities
Electricity Connected, Natural Gas Connected, Sewer Connected, Water Connected
Water Source
Public
Laundry Features
Connections All, Laundry Room, Upper Level
Parking Features
Attached
Other Features
Patio And Porch Features
Covered, Patio
Lot Features
Suburb
Subdivision Name
Maple Run
Disclosures
Relocation Controlled
Price History
| Date | Event | Price |
|---|---|---|
10/14/2026 Source: | Listed for Sale | $325,000 -2.99% $154/sqft |
12/03/2024 Source: | Price Increased | $335,000 +0.03% $158/sqft |
12/03/2024 Source: | Sold | $334,900 $158/sqft |

Nearby Homes
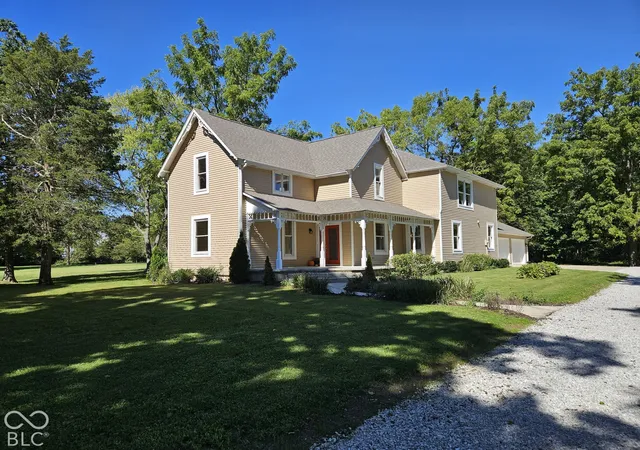
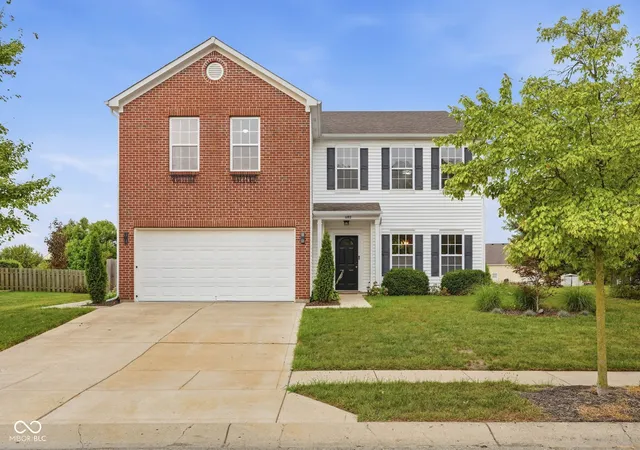
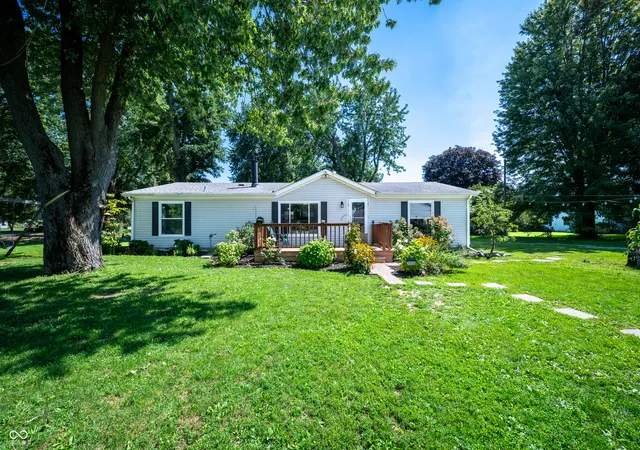
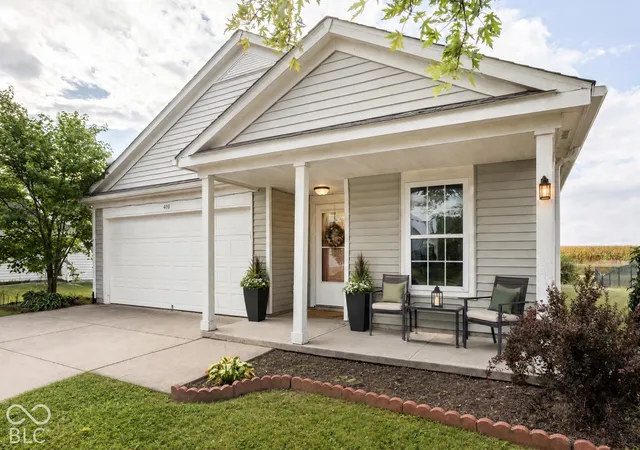
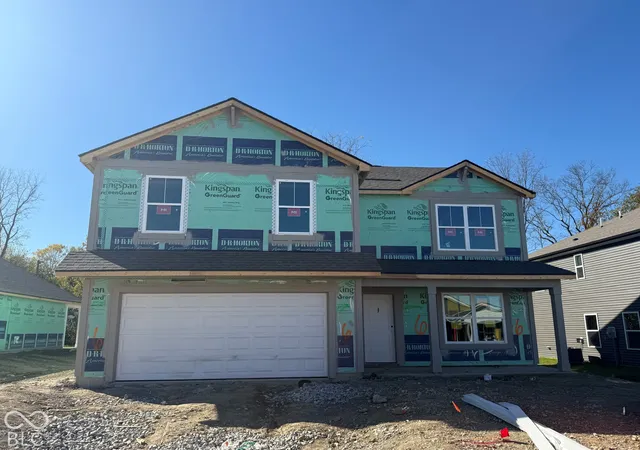
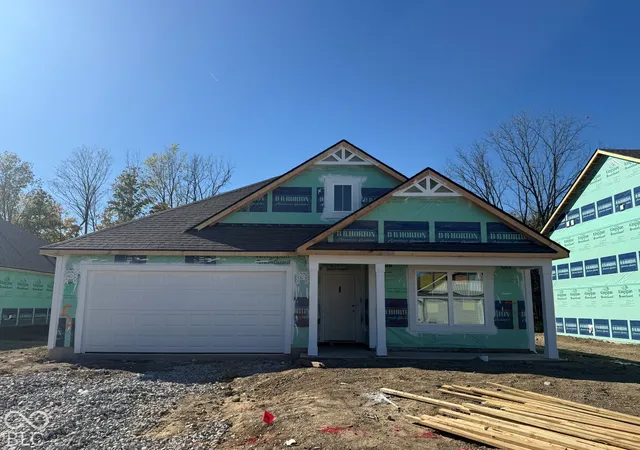
Find Homes by Property Features in Sheridan, IN
Nearby New Homes For Sale

Based on information from MIBOR REALTOR® Association through Oct 28, 2026, 11:30AM. The Broker Listing Cooperative® listing service's Listing information is deemed reliable but is not guaranteed accurate by the Broker Listing Cooperative® listing service. All data is obtained from various sources and may not have been verified by broker or Broker Listing Cooperative listing service. Supplied Open House Information is subject to change without notice. All information should be independently reviewed and verified for accuracy. Properties may or may not be listed by the office/agent presenting the information.. All Rights Reserved. © 2026 MIBOR REALTOR® Association.
 Advertising Broker: Jonah Hartsburg | Hoosier Hub Realty
