- Overview
- Description
- Property Details
- Location
- Facts & Features
- Getting Around
- Nearby Homes

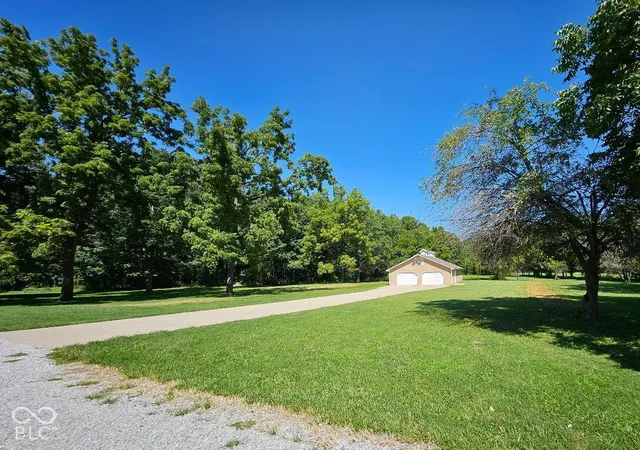

Street View
$899,000
Monthly Est:$4,475
 4 Beds
 3 Baths
3 full baths
 3,032sqft
206 W 266th Street, Sheridan, IN 46069
$899,000
$4,475/moEst:
Get Pre-Approved
Single Family Residence
Built in 1904
$-- HOA
6.04 acres lot
$297/sq.ft
Description
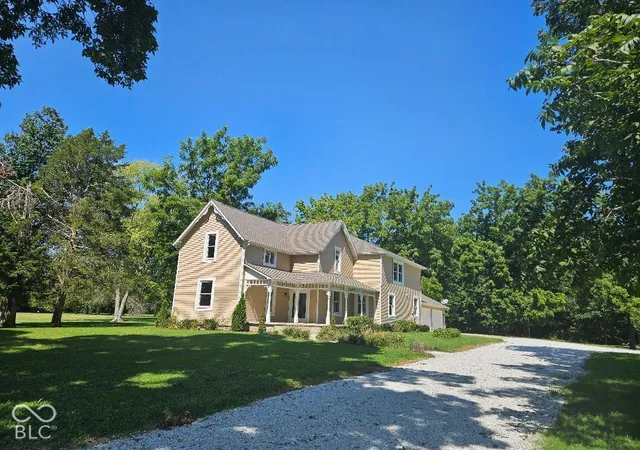
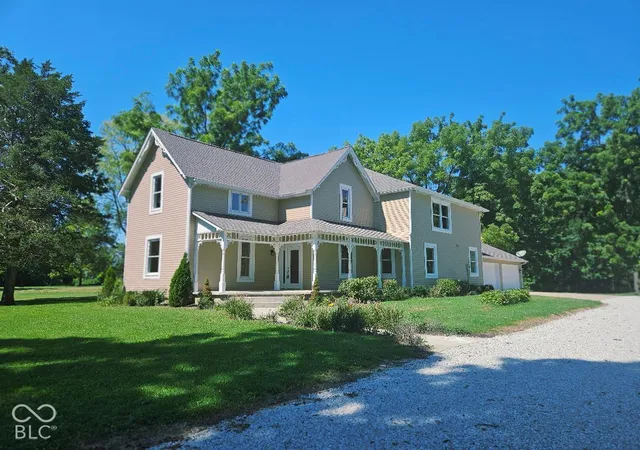
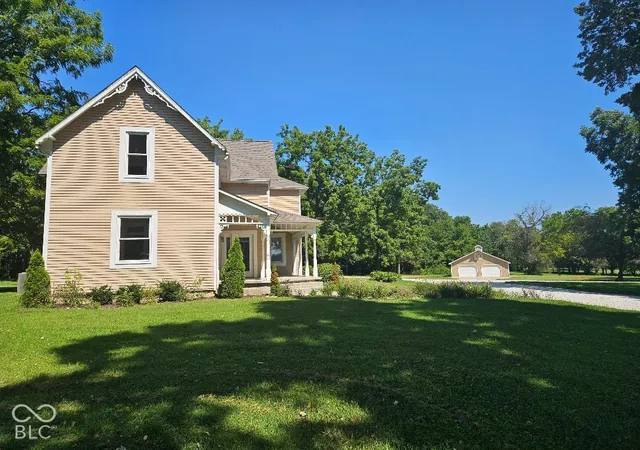
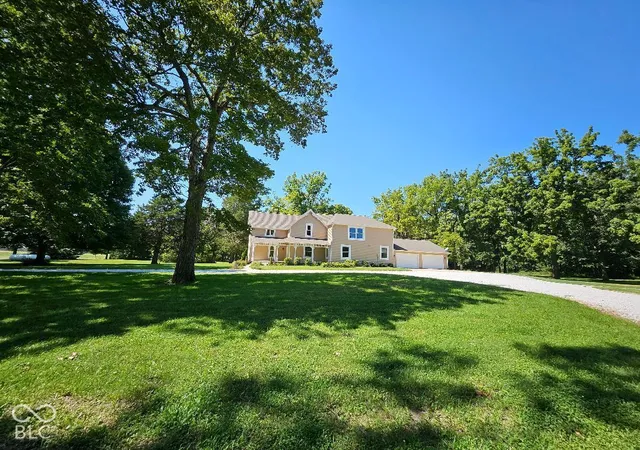
The wide-open spaces are calling you to Sheridan, Indiana! This 6-acre property is truly unique with a park like setting and beautiful, mature trees. Located just north of popular Westfield and easy access to US31, it is the perfect location to get out of the city. The home was built in 1904 and has been totally renovated. The floorplan was slightly modified to fit today's active lifestyles. Its spacious kitchen makes the perfect gathering place with a center island and view of the lovely grounds. You will have tons of storage space in the 42" high Maple cabinets. And cooking will be a joy with the beautiful new appliances. The large laundry room is located on the main level with a laundry chute from the master bath above. The master bedroom is 16 x 27 with an ensuite master bath featuring a tile shower and a separate tub. 2 additional bedrooms are located on the 2nd level, along with a loft and full bath. The 4th bedroom is located on the main level with a full bath. It is perfect for an in-law space or private office. The attached garage can hold up to 3 vehicles with lots of storage space and a work bench. The "barn" is a separate detached garage space that is approximately 1,200 sq ft. If you have 4 wheelers, motorcycles, a boat or other outdoor vehicles....you can probably fit them all. You can host bonfires, cookouts and other entertaining. Parking will never be a problem either. The future memories are endless. Come see this amazing home.
- Houzeo last checked: 1 hour ago
- Listing updated: September 30, 2026 at 2:55 pm
- Listing Provided by: Sandy Rusk | Movoto, Inc (317) 523-3019
- Source: Metropolitan Indianapolis Board of REALTORS (MIBOR) MLS-IN | MLS#: 22128201

Property Details
Status
Active
Type
Single Family Residence
No. of Stories
-
County
City
Neighborhood
--
Year Built
1904
HOA Fees
-
Finished Area
3,032 sqft
Lot Size
6.04 acres lot
Basement Area
- sqft
MLS Name
Metropolitan Indianapolis Board of REALTORS (MIBOR) MLS
MLS Number
22128201
MLS Status
Active
Days on Market
6
Cumulative Days on Market
6

Continue Your Journey in App
Find your dream home, receive real-time updates, and many more!
Download App
Continue Your Journey in App
Find your dream home, receive real-time updates, and many more!
Location
Facts & Features
Rooms
Bedrooms & bathrooms
Bedrooms: 4
Bathrooms: 3
Dining Room
Level: Main
Area: 168.00 Square Feet
Dimensions: 12x14
Kitchen
Level: Main
Area: 144.00 Square Feet
Dimensions: 12x12
Laundry
Level: Main
Area: 81.00 Square Feet
Dimensions: 9x9
Bedroom 2
Level: Upper
Area: 225.00 Square Feet
Dimensions: 15x15
Bedroom 3
Level: Upper
Area: 156.00 Square Feet
Dimensions: 12x13
Bedroom 4
Level: Main
Area: 144.00 Square Feet
Dimensions: 12x12
Breakfast Room
Level: Main
Area: 132.00 Square Feet
Dimensions: 11x12
Loft
Level: Upper
Area: 225.00 Square Feet
Dimensions: 15x15
Living Room
Level: Main
Area: 210.00 Square Feet
Dimensions: 15x14
Foyer
Level: Main
Area: 182.00 Square Feet
Dimensions: 14x13
Master Bedroom
Level: Upper
Area: 432.00 Square Feet
Dimensions: 16x27
Interior
Interior Features
Vaulted Ceiling(s), Entrance Foyer, Paddle Fan, In Law Floorplan, Pantry, Supplemental Storage, Walk In Closet(s), Wood Work Painted
Appliances
Gas Cooktop, Dishwasher, Disposal, Exhaust Fan, Microwave, Refrigerator, Water Purifier
Exterior Features
Storage
Window Features
Screens, Wood Frames
Heating
Propane
Cooling
Central Air
Construction
Year Built
Year Built: 1904
Home type
Single Family Residence
Architectural Style
Victorian
Property Condition
Updated/remodeled
Construction Materials
Aluminum Siding
Foundation Details
Crawl Space, Concrete Perimeter, Partial, Rock, Block
Utilities & Energy
Basement
Partial, Unfinished
Water Source
Well, Private
Parking Features
Attached, Concrete, Gravel
Electric
200+ Amp Service
Utilities
Electricity Connected, Septic System
Laundry Features
Main Level
Other Features
Patio And Porch Features
Covered, Deck, Wrap Around
Lot Features
Not In Subdivision, Rural Not Subdivision, Mature Trees, Wooded
Subdivision Name
No Subdivision
Price History
| Date | Event | Price |
|---|---|---|
09/25/2026 Source: | Listed for Sale | $899,000 $297/sqft |

Nearby Homes
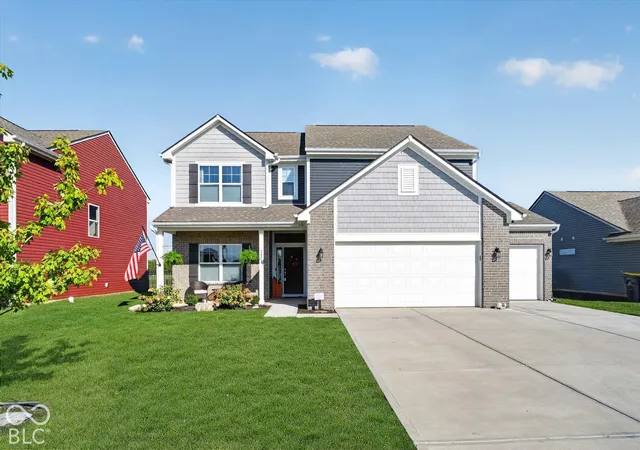
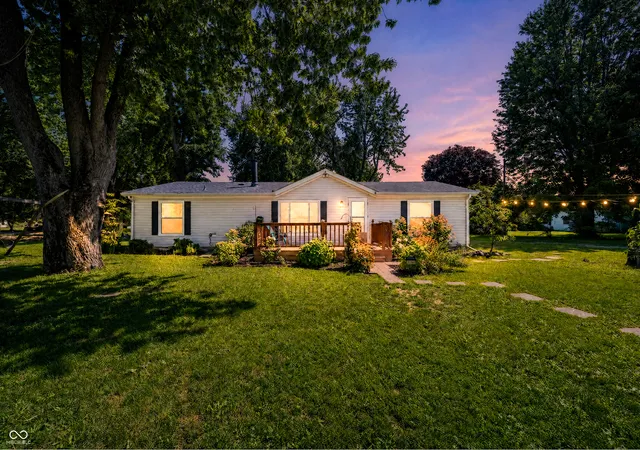
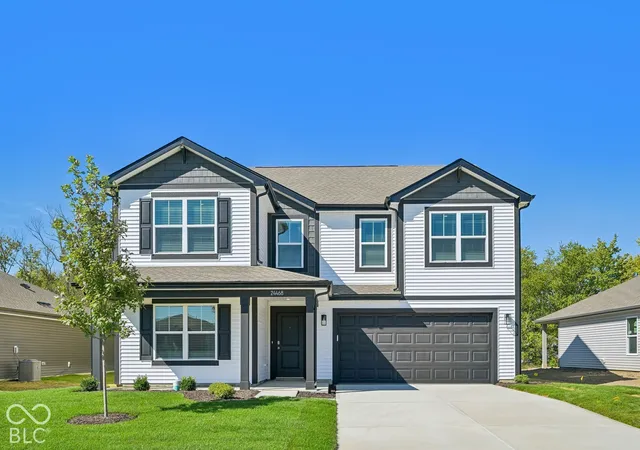

Find Homes by Property Features in Sheridan, IN
Nearby New Homes For Sale

Based on information from MIBOR REALTOR® Association through Oct 01, 2026, 09:30AM. The Broker Listing Cooperative® listing service's Listing information is deemed reliable but is not guaranteed accurate by the Broker Listing Cooperative® listing service. All data is obtained from various sources and may not have been verified by broker or Broker Listing Cooperative listing service. Supplied Open House Information is subject to change without notice. All information should be independently reviewed and verified for accuracy. Properties may or may not be listed by the office/agent presenting the information.. All Rights Reserved. © 2026 MIBOR REALTOR® Association.
 Advertising Broker: Jonah Hartsburg | Hoosier Hub Realty