- Overview
- Description
- Property Details
- Location
- Facts & Features
- Getting Around
- Nearby Homes

Street View
Listed by: Laura Beckwith | Josiah Allen Real Estate, Inc. (802) 867-5555
$1,295,000
Monthly Est:$6,446
 3 Beds
 3 Baths
1 full bath
 2,457sqft
1474 Dorset West Rd, Dorset, VT 05251
$1,295,000
$6,446/moEst:
Get Pre-Approved
Single Family Residence
Built in 1920
$-- HOA
10.1 acres lot
$527/sq.ft
Description
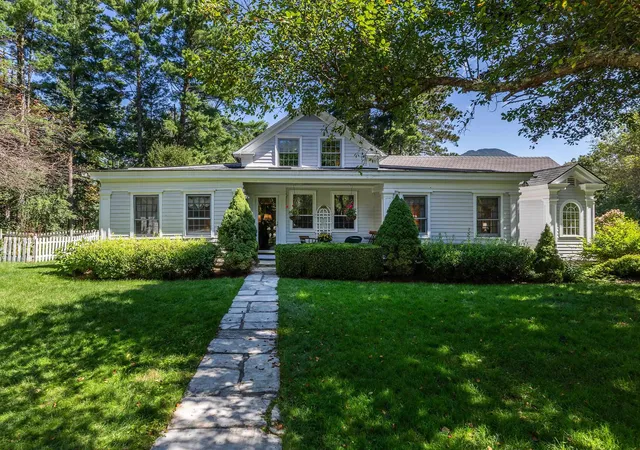
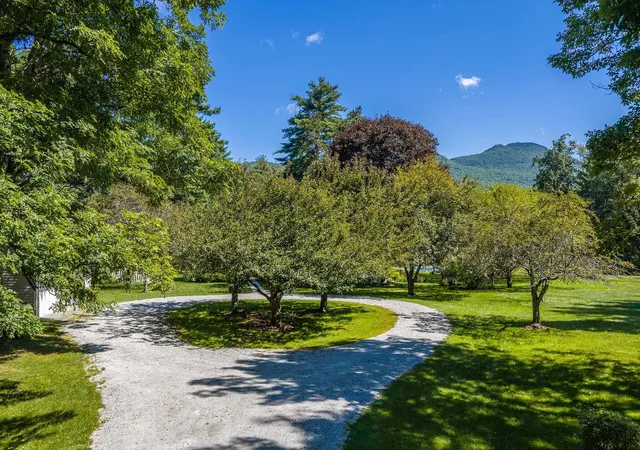
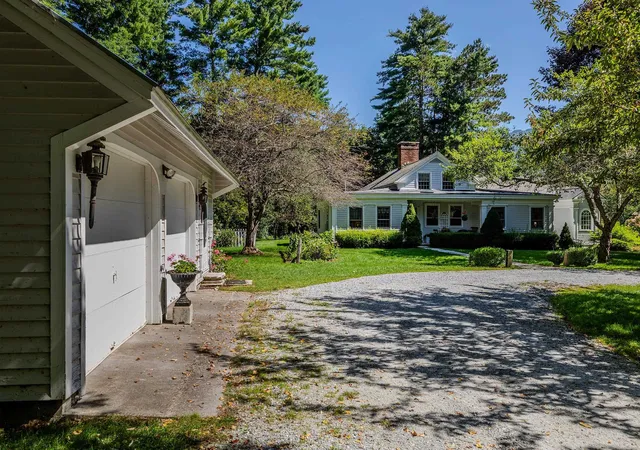
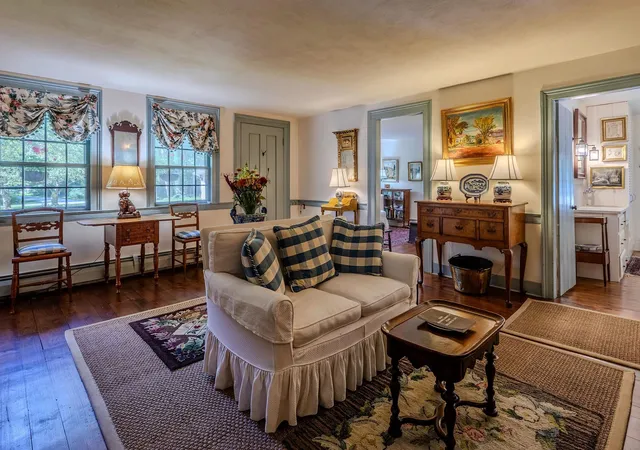
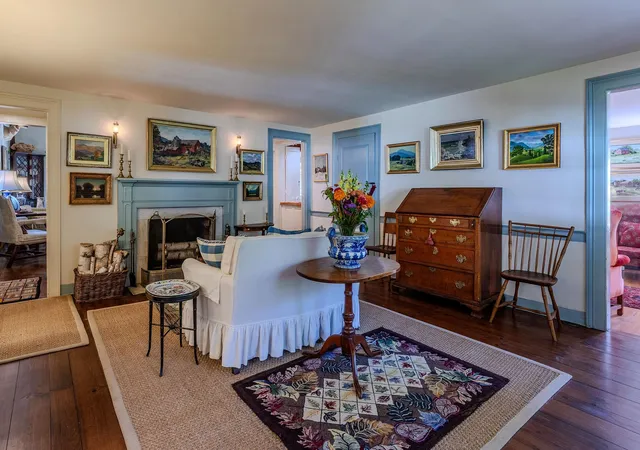
"Spring Meadow" is textured with history and offers 10 acres of idyllic landscaping featuring the Ethan Allen Spring, a refreshing brook, perennial and vegetable gardens, wild flower meadow, orchard trees, trails throughout 10 acres, and a house that was moved to the site in the 1920's and lovingly added onto creating 2457 SF of one floor living with a separate guest cottage that is privately set back off of the Dorset West Road! The property has not been on the open real estate market in generations. Spring Meadow is pure complimentary indoor-outdoor living at its best. Character and architectural detail at every turn brings tremendous warmth and interest to the numerous living areas offering quiet nooks or open gathering spaces. The main house offers two comfortable bedrooms with potential overflow loft area which is now the office. The guest cottage is a one bedroom retreat with 2/3 bath and wet bar-sitting area. The residence's vaulted living room, kitchen and sunroom are to the back of the building each walking out to the patio that looks over perennial gardens and up toward the Owls Head Mountain View! The peaceful enjoyment is evident as the property calls one out to the gardens, the trails, the spring, and the gracious surrounds with well placed benches taking in special meditative perspectives. This is an all round treasured site once home to the Ethan Allen Tavern, now boasting a treasured house and truly amazing grounds!
- Houzeo last checked: 12 hours ago
- Listing updated: October 28, 2026 at 11:10 pm
- Source: NEREN/Prime MLS-NH | MLS#: 5106786

Property Details
Status
Active
Type
Single Family Residence
No. of Stories
-
County
City
Neighborhood
--
Year Built
1920
HOA Fees
-
Finished Area
2,457 sqft
Lot Size
10.1 acres lot
Basement Area
- sqft
MLS Name
NEREN/Prime MLS
MLS Number
5106786
MLS Status
(10) Active - Active
Days on Market
68

Continue Your Journey in App
Find your dream home, receive real-time updates, and many more!
Continue Your Journey in App
Find your dream home, receive real-time updates, and many more!
Location
Facts & Features
Rooms
Bedrooms & bathrooms
Bedrooms: 3
Bathrooms: 3
Interior
Flooring
Softwood, Tile
Interior Features
Cathedral Ceiling(s), Wood Fireplace, 2 Fireplaces, In Law/adu, Kitchen Island, Kitchen/dining, Kitchen/family, Primary Br W/ Ba, Natural Light, Walk In Closet(s), Walk In Pantry, Wet Bar, 1st Floor Laundry
Sewer
On Site Septic Exists, Private
Appliances
Dishwasher, Dryer, Range Hood, Gas Range, Refrigerator, Washer, Electric Water Heater
Exterior Features
Garden, Guest House, Natural Shade, Outbuilding, Patio, In Ground Pool, Covered Porch, Storage, Heated Porch
Heating
Baseboard, Hot Water
Cooling
None
Construction
Year Built
Year Built: 1920
Home type
Single Family Residence
Foundation Details
Stone
Construction Materials
Post And Beam, Wood Frame, Clapboard, Wood Siding
Property Condition
Existing
Architectural Style
Greek Revival, Historic Vintage, Single Level
Roof
Rolled/hot Mop, Asphalt Shingle, Slate
Utilities & Energy
Utilities
Cable
Water Source
Drilled Well, Private
Basement
Bulkhead, Crawl Space, Unfinished, Basement Stairs
Electric
100 Amp Service
Parking Features
Driveway, Covered, Detached
Other Features
Lot Features
Country Setting, Deed Restricted, Landscaped, Level, Mountain View, Rolling Slope, Wetlands, Wooded, Near Country Club, Near Shopping, Near Skiing, Private
Price History
| Date | Event | Price |
|---|---|---|
10/02/2026 Source: | Listed for Sale | $1,295,000 $527/sqft |

Nearby Homes
Find Homes by Property Features in Dorset, VT


Based on information from PrimeMLS Inc. through Nov 02, 2026, 02:16PM. This display of listings may or may not be the entire Compilation from the PrimeMLS database, and PrimeMLS does not guarantee the accuracy of such information. The listing broker's offer of compensation is made only to other real estate licensees who are participant members of PrimeMLS. This information is deemed reliable, but not guaranteed. The data relating to real estate displayed on this display comes in part from the IDX Program of PrimeMLS. The information being provided is for consumers' personal, non- commercial use and may not be used for any purpose other than to identify prospective properties consumers may be interested in purchasing. Data last updated Nov 02, 2026, 02:16PM. © 2026 PrimeMLS, Inc. All Rights Reserved.
 Advertising Broker: Derek Greene | The Greene Realty Group
