
- Overview
- Description
- Property Details
- Location
- Facts & Features
- Getting Around
- Nearby Homes
Listed by: Laura Beckwith | Josiah Allen Real Estate, Inc. (802) 867-5555
$349,900
Monthly Est:$1,742
 2 Beds

1 full bath + 1 half bath
 1,122sqft
4378 Route 30, Dorset, VT 05251
$349,900
$1,742/moEst:
Single Family Residence
Built in 1852
$-- HOA
4,792 sqft lot
$312/sq.ft
Description
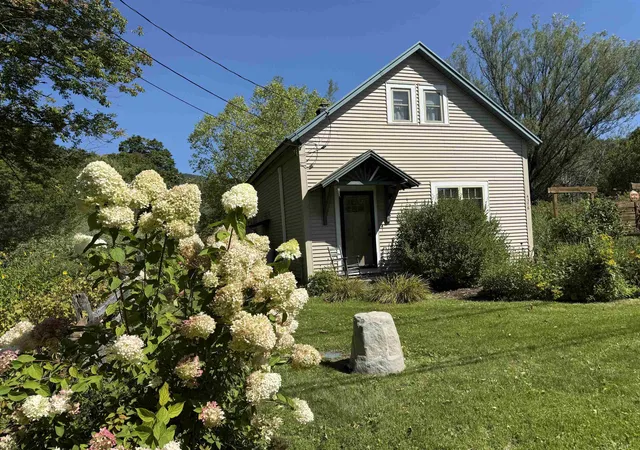
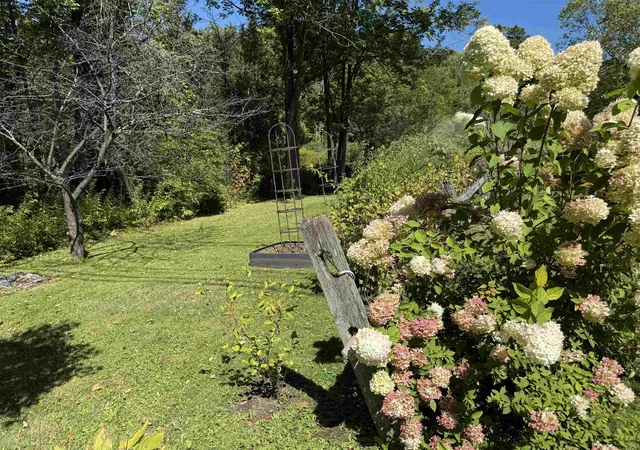
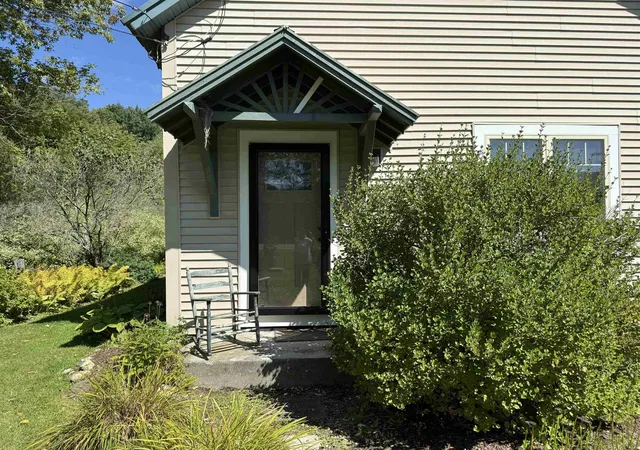
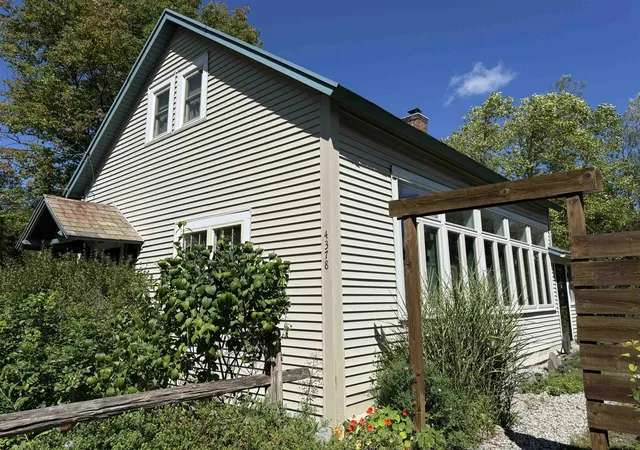
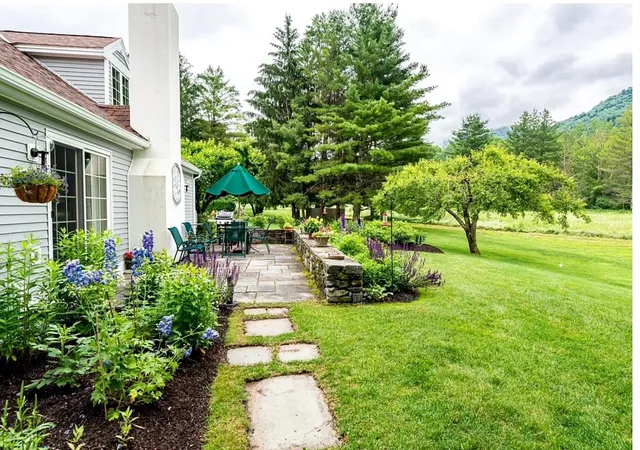
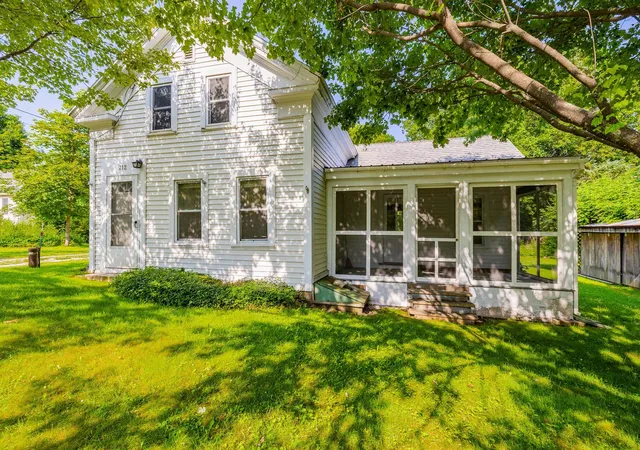
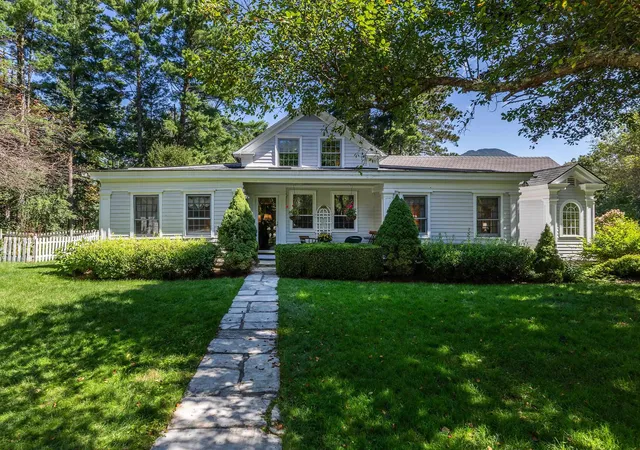
Dorset's "Phantom Schoolhouse" transitioned into a wonderful residence that boasts a quality of life all its own. The intimate indoor outdoor spaces speak for themselves as thought, care and nurture evident. What this small plot of enriched soils of this land gives in garden space amazes. Precious specimen plantings as well as protective privacy with organic screening. Enter the residence and an immediate sense of peace whispers. 9.5 foot ceiling on the first floor with a wall of high light-filled south facing new windows offer mountain views and moonlight wonder. Efficiency improvements have been done such as new windows and heat pump heating/cooling...The character of wainscot covered walls and original hard maple flooring are lovely. There is a den/bedroom on the main floor and the efficient kitchen open to the living and dining. The bedrooms and a new tile bath noted on the second level. Substantial storage is noted through knee wall access. Truly a special offering. Dorset Schoolhouse!
- Houzeo last checked: 8 minutes ago
- Listing updated: October 24, 2026 at 11:47 pm
- Source: NEREN/Prime MLS-NH | MLS#:

Property Details
Status
Active Under Contract
Type
Single Family Residence
No. of Stories
-
County
City
Neighborhood
--
Year Built
1852
HOA Fees
-
Finished Area
1,122 sqft
Lot Size
4,792 sqft lot
Basement Area
- sqft
MLS Name
NEREN/Prime MLS
MLS Number
5112032
MLS Status
(31) Under Contract - Active Under Contract
Days on Market
53
Continue Your Journey in App
Find your dream home, receive real-time updates, and many more!
Location
Facts & Features
Rooms
Bedrooms & bathrooms
Bedrooms: 2
Bathrooms: 2
Interior
Heating
Propane, Gas Heater, Heat Pump, Wood Stove
Sewer
Alternative System, On Site Septic Exists, Septic Design Available
Exterior Features
Partial Fence
Cooling
Mini Split
Flooring
Hardwood, Other
Appliances
Electric Range, Refrigerator, Electric Water Heater
Interior Features
Natural Light, Walk In Pantry, Wood Stove Hook Up
Construction
Year Built
Year Built: 1852
Home type
Single Family Residence
Roof
Slate
Architectural Style
Antique, Cape, Farmhouse, Historic Vintage, New Englander
Construction Materials
Wood Frame, Vinyl Exterior
Foundation Details
Marble
Property Condition
Existing
Utilities & Energy
Water Source
Drilled Well
Parking Features
Driveway, Parking Spaces 4
Electric
100 Amp Service
Utilities
Cable Available
Basement
Crawl Space
Other Features
Lot Features
Landscaped, Level, Mountain View
Price History
| Date | Event | Price |
|---|---|---|
10/24/2026 Source: | Contingent (Active Under Contract) | $349,900 $312/sqft |

Find Homes by Property Features in Dorset, VT


Based on information from PrimeMLS Inc. through Nov 22, 2026, 04:00PM. This display of listings may or may not be the entire Compilation from the PrimeMLS database, and PrimeMLS does not guarantee the accuracy of such information. The listing broker's offer of compensation is made only to other real estate licensees who are participant members of PrimeMLS. This information is deemed reliable, but not guaranteed. The data relating to real estate displayed on this display comes in part from the IDX Program of PrimeMLS. The information being provided is for consumers' personal, non- commercial use and may not be used for any purpose other than to identify prospective properties consumers may be interested in purchasing. Data last updated Nov 22, 2026, 04:00PM. © 2026 PrimeMLS, Inc. All Rights Reserved.
 Advertising Broker: Derek Greene | The Greene Realty Group