- Overview
- Description
- Property Details
- Location
- Facts & Features
- Getting Around
- Nearby Homes



Listed by: David A Halligan | Four Seasons Sotheby's Int'l Realty (802) 362-4551
$2,850,000
Monthly Est:$14,185
 2 Beds
 4 Baths
2 full baths + 1 half bath
 3,023sqft
2334 Morse Hill Rd, Dorset, VT 05251
$2,850,000
$14,185/moEst:
Get Pre-Approved
Single Family Residence
Built in 1997
$-- HOA
12.15 acres lot
$943/sq.ft
Description
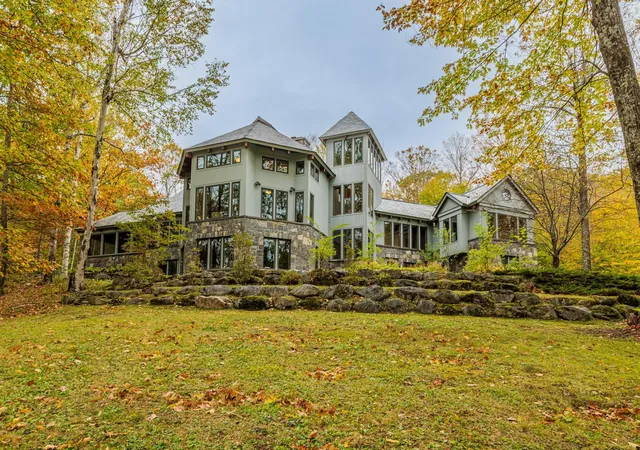
Beautiful Dorset Contemporary Offering Privacy, Comfort, and Easy Living.
If you’ve been looking for a private Vermont retreat with room to relax, entertain, and enjoy the beauty of every season, this exceptional custom home may be the perfect fit. Built in 1996 by respected Dorset builder Keith Dodson, this thoughtfully designed 5,731 sq. ft. contemporary sits on 12.15 peaceful acres with a pond and detached four-car garage.
Inside, the home offers a welcoming and comfortable layout with 9 rooms, hardwood floors, radiant heat, central air with four zones, and a partial-house generator for added peace of mind. The kitchen features cherry cabinets, Corian countertops, a large island, cathedral ceiling, and easy access to the screened porch, an ideal spot for morning coffee or quiet summer evenings.
The dramatic great room creates a wonderful gathering space, with its soaring two-story cathedral ceiling, skylights, exposed beams, built-ins, window seats, and balcony overlook. Throughout the home, warm details such as vertical pine walls, granite stone-faced fireplaces, and generous natural light add character and charm.
The exterior combines cedar siding, granite stone accents, and a slate roof for lasting beauty and durability. A detached four-bay garage with direct entry and second-floor storage adds convenience and flexibility.
This is a special property for those seeking quality construction, privacy, and a relaxed country lifestyle in one of Vermont's most desirable settings.
- Houzeo last checked: 12 hours ago
- Listing updated: October 19, 2026 at 7:44 pm
- Source: NEREN/Prime MLS-NH | MLS#: 5083576

Property Details
Status
Active
Type
Single Family Residence
No. of Stories
-
County
City
Neighborhood
--
Year Built
1997
HOA Fees
-
Finished Area
3,023 sqft
Lot Size
12.15 acres lot
Basement Area
- sqft
MLS Name
NEREN/Prime MLS
MLS Number
5083576
MLS Status
(10) Active - Active
Days on Market
202

Continue Your Journey in App
Find your dream home, receive real-time updates, and many more!
Continue Your Journey in App
Find your dream home, receive real-time updates, and many more!
Location
Facts & Features
Rooms
Bedrooms & bathrooms
Bedrooms: 2
Bathrooms: 4
Interior
Flooring
Hardwood, Manufactured
Interior Features
Cathedral Ceiling(s), Dining Area, Wood Fireplace, 1 Fireplace, Kitchen Island, Primary Br W/ Ba, Natural Light, Natural Woodwork, Vaulted Ceiling(s), Walk In Closet(s)
Sewer
Septic Tank
Appliances
Gas Cooktop, Dishwasher, Dryer, Refrigerator, Washer
Exterior Features
Garden, Natural Shade, Covered Porch, Enclosed Porch, Double Pane Window(s)
Heating
Propane, Hot Air, Radiant Floor
Cooling
Central Air, Zoned
Construction
Year Built
Year Built: 1997
Home type
Single Family Residence
Foundation Details
Poured Concrete, Concrete Slab
Construction Materials
Cedar, Stone
Property Condition
Existing
Architectural Style
Contemporary
Roof
Slate
Utilities & Energy
Utilities
Cable
Water Source
Drilled Well
Basement
Concrete, Full, Slab
Electric
200+ Amp Service, Circuit Breakers, Generator, Underground
Parking Features
Auto Open, Direct Access, Driveway, Parking Spaces 6+, Unpaved, Detached
Other Features
Lot Features
Country Setting, Wooded, Private
Price History
| Date | Event | Price |
|---|---|---|
07/07/2026 Source: | Off Market | $2,850,000 $943/sqft |
07/07/2026 Source: | Listed for Sale | $2,850,000 $943/sqft |

Nearby Homes
Find Homes by Property Features in Dorset, VT


Based on information from PrimeMLS Inc. through Nov 02, 2026, 02:16PM. This display of listings may or may not be the entire Compilation from the PrimeMLS database, and PrimeMLS does not guarantee the accuracy of such information. The listing broker's offer of compensation is made only to other real estate licensees who are participant members of PrimeMLS. This information is deemed reliable, but not guaranteed. The data relating to real estate displayed on this display comes in part from the IDX Program of PrimeMLS. The information being provided is for consumers' personal, non- commercial use and may not be used for any purpose other than to identify prospective properties consumers may be interested in purchasing. Data last updated Nov 02, 2026, 02:16PM. © 2026 PrimeMLS, Inc. All Rights Reserved.
 Advertising Broker: Derek Greene | The Greene Realty Group
