- Overview
- Description
- Property Details
- Location
- Facts & Features
- Getting Around
- Nearby Homes


Street View
$520,000
Monthly Est:$2,588
 4 Beds
 4 Baths
3 full baths + 1 half bath
 2,118sqft
1475 S Lake Howard Dr, Winter Haven, FL 33880
$520,000
$2,588/moEst:
Get Pre-Approved
Single Family Residence
Built in 1954
$-- HOA
20,647 sqft lot
$246/sq.ft
Description
Virtually Staged. Welcome to the Chain Life! Situated on a spacious 0.47-acre lot with no HOA, this beautifully updated lakefront property on Lake Howard offers a rare opportunity to enjoy life on the renowned Winter Haven Chain of Lakes. One of the home's most desirable features is the beautifully remodeled studio-style guest suite with its own private entrance and en-suite bathroom. Complete with a wood-burning fireplace and ample space to add a kitchenette, this versatile space is ideal as a mother-in-law suite, private guest quarters, home office, or game room. This property would make a great short term rental for VRBO or Airbnb! The main residence features 3 bedrooms and 2.5 baths with numerous updates throughout. The renovated kitchen showcases new cabinetry, beautiful granite countertops, a stainless steel range and microwave, breakfast bar seating, and picturesque views of the backyard. Wood flooring flows through the spacious living areas, including formal living and dining rooms, an open kitchen, and a comfortable family room designed for both everyday living and entertaining. The primary suite offers a private en-suite bathroom with a walk-in shower and access to the beautifully remodeled guest bathroom that features a relaxing tub. Fresh interior paint and numerous recent improvements make the home truly move-in ready. Additional features include a well-equipped laundry room with cabinetry, utility sink, and a refrigerator, an oversized 24' x 26' two-car garage with built-in storage closets, rain gutters, a lake-fed irrigation system, a deep driveway with plenty of parking, and two A/C systems installed in 2021 and 2023. Step outside and enjoy the Florida lifestyle. Relax with your morning coffee on the covered front porch overlooking Lake Howard, or entertain family and friends on the expansive concrete patio overlooking the spacious backyard. Across the street, your private dock provides direct access to Lake Howard and the famous Winter Haven Chain of Lakes, connecting you to 20 navigable lakes. Spend your days boating to waterfront restaurants and bars, watching seasonal Legoland fireworks from the water, seeing seaplanes take off from Lake Jessie, or visiting the Moose Lodge for dining and social events, all which area accessible by boat. Conveniently located between Tampa and Orlando, Winter Haven offers easy access to major airports, Gulf and Atlantic beaches, and a vibrant downtown filled with locally owned restaurants, craft cocktail bars, a brewery, boutiques, and a popular weekly farmers market. Don't just live on the water—experience the unmatched lifestyle of the Winter Haven Chain of Lakes. Schedule your private showing today.
- Houzeo last checked: 11 minutes ago
- Listing updated: October 5, 2026 at 2:26 pm
- Listing Provided by: Deanna Stone (863) 412-2080 , Michael Stone | THE STONES REAL ESTATE FIRM (863) 412-2080
- Source: Stellar MLS-FL as distributed by MLS GRID | MLS#: L4963275

Property Details
Status
Active
Type
Single Family Residence
No. of Stories
-
County
City
Neighborhood
--
Year Built
1954
HOA Fees
-
Finished Area
2,118 sqft
Lot Size
20,647 sqft lot
Basement Area
- sqft
MLS Name
Stellar MLS
MLS Number
L4963275
MLS Status
Active
Days on Market
120
Cumulative Days on Market
91

Continue Your Journey in App
Find your dream home, receive real-time updates, and many more!
Continue Your Journey in App
Find your dream home, receive real-time updates, and many more!
Location
Facts & Features
Rooms
Bedrooms & bathrooms
Bedrooms: 4
Bathrooms: 4
Living Room
Level: First
Area: 228.00 Square Feet
Dimensions: 12x19
Kitchen
Level: First
Area: 108.00 Square Feet
Dimensions: 9x12
Family Room
Level: First
Area: 207.00 Square Feet
Dimensions: 9x23
Dining Room
Level: First
Area: 143.00 Square Feet
Dimensions: 11x13
Primary Bedroom
Level: First
Area: 176.00 Square Feet
Dimensions: 11x16
Primary Bathroom
Level: First
Area: 28.00 Square Feet
Dimensions: 4x7
Bedroom 2
Level: First
Area: 132.00 Square Feet
Dimensions: 11x12
Bedroom 3
Level: First
Area: 88.00 Square Feet
Dimensions: 8x11
Studio
Level: First
Area: 494.00 Square Feet
Dimensions: 19x26
Bathroom 2
Level: First
Area: 88.00 Square Feet
Dimensions: 8x11
Bathroom 3
Level: First
Area: 42.00 Square Feet
Dimensions: 6x7
Laundry
Level: First
Area: 140.00 Square Feet
Dimensions: 10x14
Balcony/Porch/Lanai
Level: First
Area: 162.00 Square Feet
Dimensions: 6x27
Balcony/Porch/Lanai
Level: First
Area: 480.00 Square Feet
Dimensions: 16x30
Interior
Cooling
Central Air, Mini Split Unit(s)
Window Features
Blinds
Exterior Features
Private Mailbox, Rain Gutters, Sidewalk
Interior Features
Built In Features, Ceiling Fans(s), Eat In Kitchen, Living Room/dining Room Combo, Solid Surface Counters, Stone Counters
Sewer
Public Sewer
Heating
Central, Electric
Flooring
Carpet, Ceramic Tile, Wood
Appliances
Dishwasher, Disposal, Electric Water Heater, Microwave, Range, Refrigerator, Washer
Construction
Year Built
Year Built: 1954
Home type
Single Family Residence
Foundation Details
Slab
Construction Materials
Block, Stucco
Roof
Other, Shingle
Architectural Style
Ranch
Utilities & Energy
Parking Features
Driveway, Garage Door Opener, Guest, Oversized
Water Source
Public
Fireplace Features
Other, Wood Burning
Laundry Features
Electric Dryer Hookup, Laundry Room, Washer Hookup
Utilities
Bb/hs Internet Available, Cable Available, Electricity Connected, Public, Sewer Connected, Water Connected
Other Features
Patio And Porch Features
Covered, Front Porch, Patio, Rear Porch
Vegetation
Mature Landscaping, Trees/landscaped
Lot Features
City Limits, Landscaped, Level, Oversized Lot, Sidewalk, Paved
Subdivision Name
Hanna Sub
Price History
| Date | Event | Price |
|---|---|---|
07/06/2026 Source: | Listed for Sale | $525,000 +0.96% $248/sqft |
07/06/2026 Source: | Price Decreased | $520,000 -1.87% $246/sqft |
05/01/2026 Source: | Listing Removed | $529,900 $250/sqft |
01/30/2026 Source: | Price Decreased | $529,900 -1.85% $250/sqft |
12/01/2025 Source: | Listing Removed | $539,900 +0.93% $255/sqft |

Show more
Nearby Homes
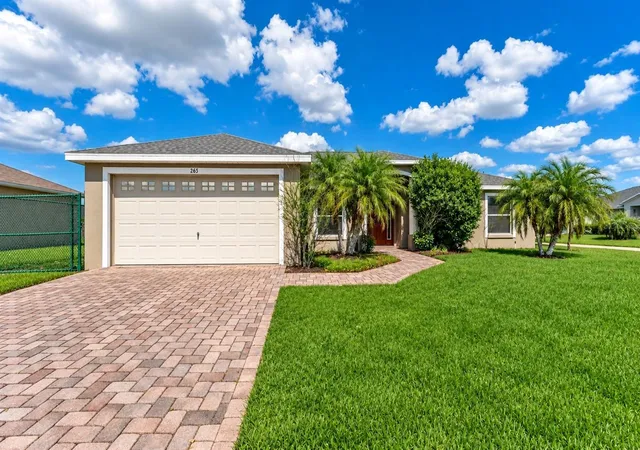
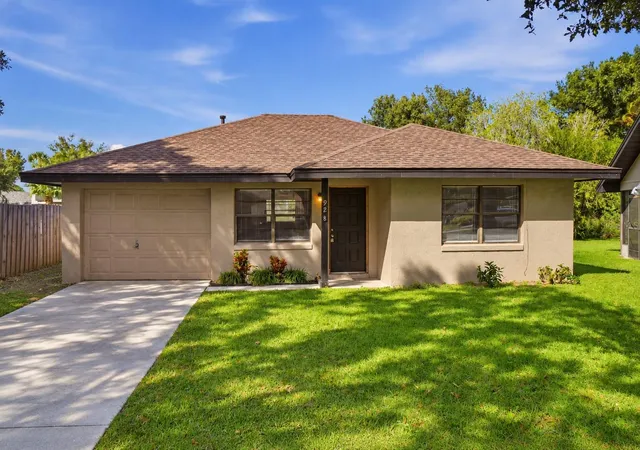
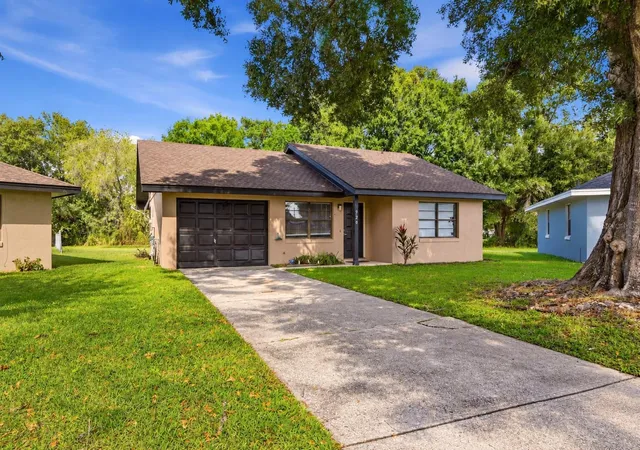
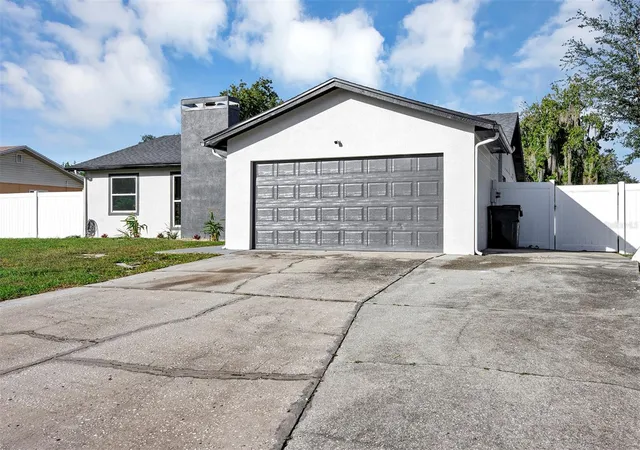
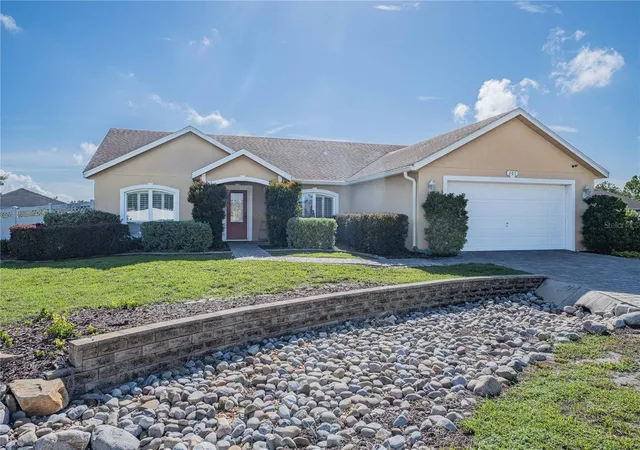
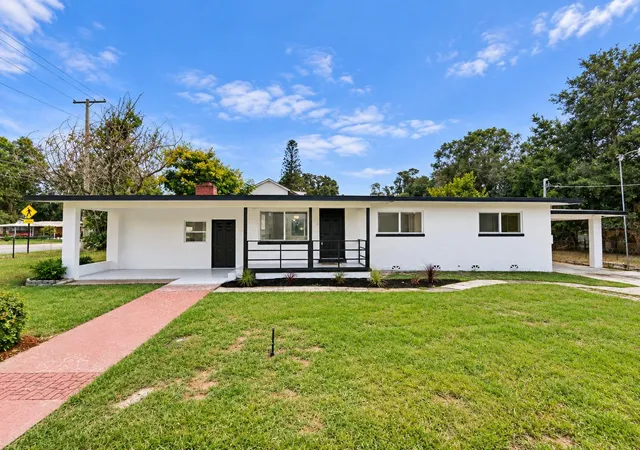
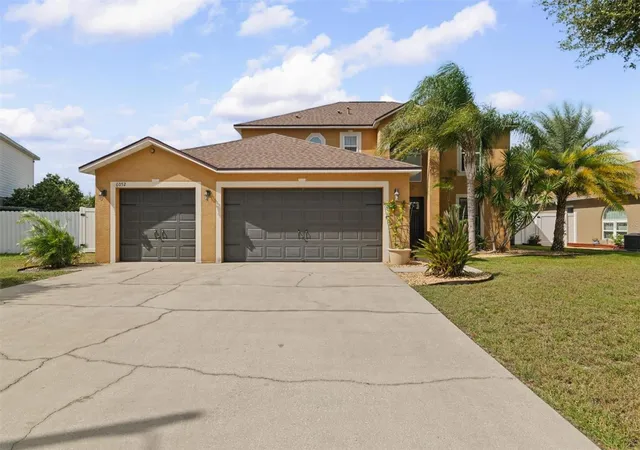
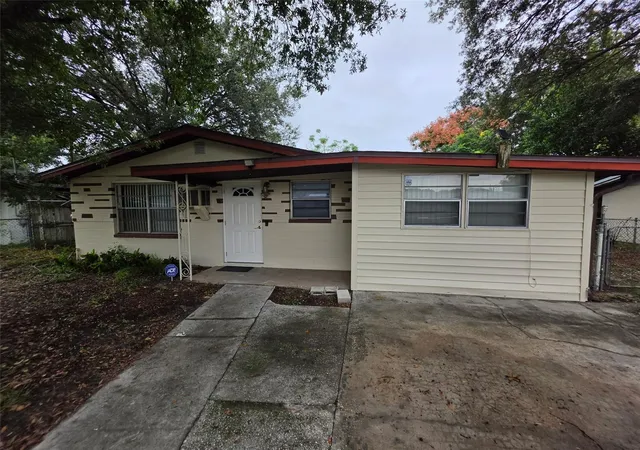
Find Homes by Property Features in Winter Haven, FL
Nearby New Homes For Sale

Based on information from Stellar MLS® through Nov 04, 2026, 04:00AM as submitted to and distributed by MLS GRID. All data is obtained from various sources and may not have been verified by the broker or MLS GRID. Supplied Open House Information is subject to change without notice. All information should be independently reviewed and verified for accuracy. Properties may or may not be listed by the office/agent presenting the information. IDX information is provided exclusively for consumers’ personal non-commercial use. It may not be used for any purpose other than to identify prospective properties consumers may be interested in purchasing. The data is deemed reliable but is not guaranteed by MLS GRID. The use of the MLS GRID Data may be subject to an end-user license agreement prescribed by the Member Participant’s applicable MLS, if any, and as amended from time to time. © 2026 Stellar MLS. All Rights Reserved.
 Advertising Broker: Fred McGill | Simple Showing, Inc
