- Overview
- Description
- Property Details
- Location
- HOA Management
- Facts & Features
- Getting Around
- Nearby Homes



$869,000
Monthly Est:$4,325
 5 Beds
 4 Baths
4 full baths
 3,118sqft
14779 Mcclane Rd, Winter Garden, FL 34787
$869,000
$4,325/moEst:
Get Pre-Approved
Single Family Residence
Built in 2018
$210/mo HOA
8,400 sqft lot
$279/sq.ft
Description
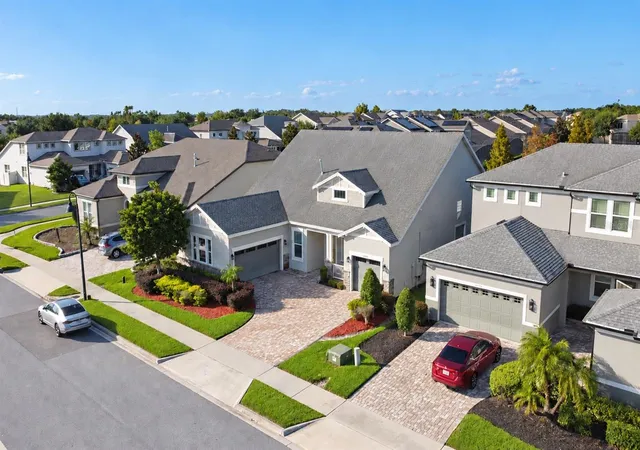
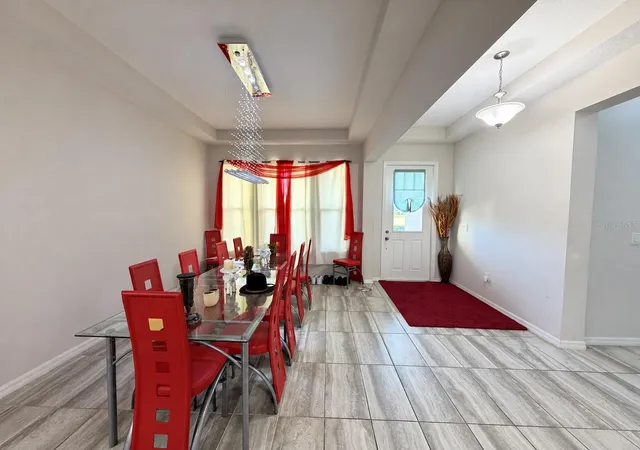
Virtually Staged. Discover spacious living and a peaceful setting at 14779 McClane Road in the gated community of Oxford Chase. Built by Mattamy, this five-bedroom, four-bath home offers 3,118 square feet, thoughtfully selected finishes, and a flexible layout with room to gather, entertain, and enjoy privacy.
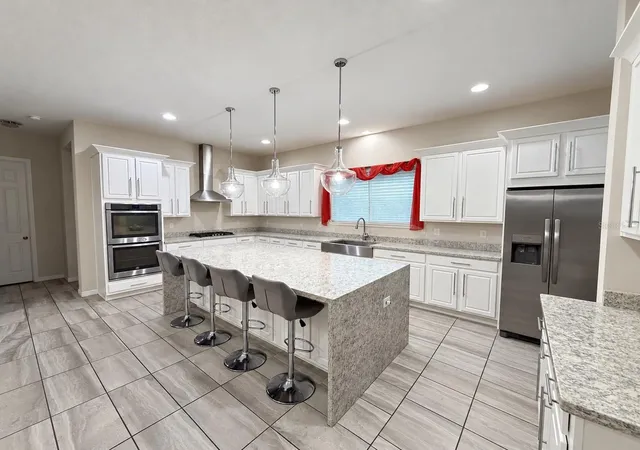
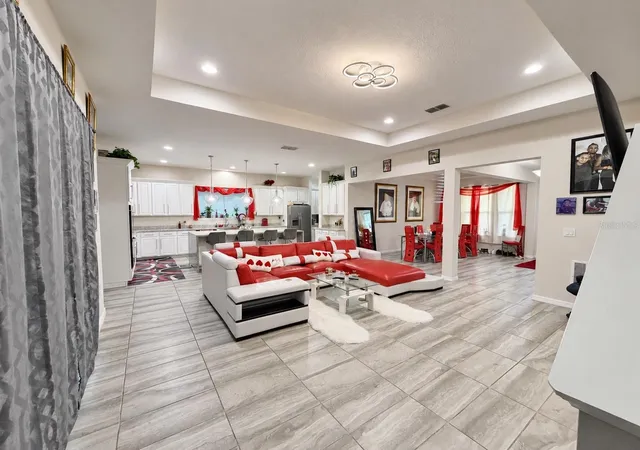
The kitchen anchors the main living area with a waterfall-edge stone island offering seating for four, glass pendant lighting, white cabinetry, and a stainless farmhouse apron sink. A gas cooktop, vented stainless chimney hood, and stainless double wall oven complete the space. The open design connects directly to the great room, while a separate formal dining room features a tray ceiling, bay window, and crystal chandelier. Large stone-look tile creates a cohesive finish throughout the common areas.
Details continue in the bathrooms, where floor-to-ceiling shower tile is accented with glass mosaic bands. The first-floor primary suite provides a comfortable retreat, and the main-floor laundry room includes a deep storage closet for added convenience.
Upstairs, a generous loft and full bathroom create a versatile second living area. Whether used for extended stays, a media room, a workspace, or a separate place to unwind, this level adds flexibility to the home’s layout. The oversized three-car garage includes an extra-deep bay, providing additional room for storage, hobbies, or a workshop.
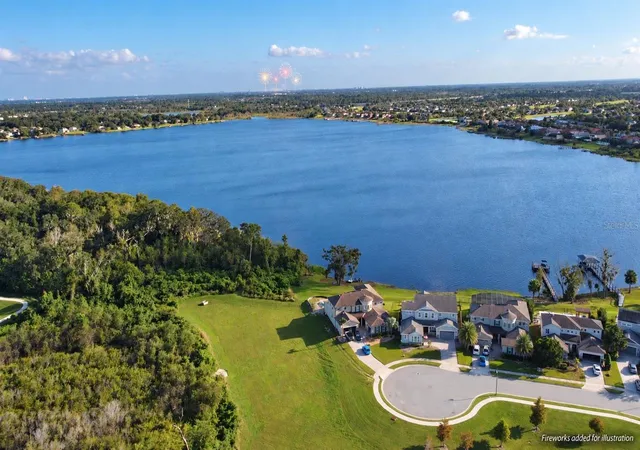
Outside, the expansive covered lanai overlooks a broad lawn and retention area, with no rear neighbors or homes directly across the view. The yard is prewired for a future pool, offering possibilities for creating an outdoor retreat. A nearby walking trail makes it easy to enjoy time outdoors, and Disney fireworks can be seen from several vantage points throughout the home.
The location places everyday conveniences and Winter Garden attractions within easy reach. SunRidge Elementary and SunRidge Middle are nearby, along with AdventHealth Winter Garden, Winter Garden Village, and access to SR 429. Explore the restaurants, shops, and Farmers Market along Plant Street, or enjoy Tucker Ranch’s natural surroundings, trails, and kayak launch on Johns Lake.
With generous living spaces, a flexible floor plan, and an open backyard setting, this Oxford Chase home offers plenty to appreciate. Seller is offering a $1,000 paint allowance and a $500 cleaning allowance to the buyer at closing. Schedule your private showing today!
- Houzeo last checked: 14 minutes ago
- Listing updated: October 21, 2026 at 10:51 am
- Listing Provided by: Jodenny Ogando (407) 759-5677 | REAL BROKER, LLC (855) 450-0442
- Source: Stellar MLS-FL as distributed by MLS GRID | MLS#: S5159916

Property Details
Status
Active
Type
Single Family Residence
No. of Stories
2
County
City
Neighborhood
--
Year Built
2018
HOA Fees
$210/mo
Finished Area
3,118 sqft
Lot Size
8,400 sqft lot
Basement Area
- sqft
MLS Name
Stellar MLS
MLS Number
S5159916
MLS Status
Active
Days on Market
16
Cumulative Days on Market
45

Continue Your Journey in App
Find your dream home, receive real-time updates, and many more!
Continue Your Journey in App
Find your dream home, receive real-time updates, and many more!
Location
HOA Management
Cheryl Drake
HOA Fees
$210/ Monthly
Disclaimer: Amenities are based on third-party information and may vary; buyers must independently verify all amenities, as information is deemed reliable but not guaranteed.
Facts & Features
Rooms
Bedrooms & bathrooms
Bedrooms: 5
Bathrooms: 4
Interior
Sewer
Public Sewer
Interior Features
Other
Cooling
Central Air
Flooring
Other
Heating
Central
Exterior Features
Other
Appliances
Dishwasher, Dryer, Microwave, Range, Refrigerator, Washer
Construction
Year Built
Year Built: 2018
Home type
Single Family Residence
Construction Materials
Block
Foundation Details
Slab
Roof
Shingle
Utilities & Energy
Utilities
Electricity Connected
Laundry Features
Other
Water Source
Public
Other Features
Subdivision Name
Oxford Chase
Price History
| Date | Event | Price |
|---|---|---|
10/20/2026 Source: | Listed for Sale | $869,000 -3.34% $279/sqft |
09/01/2026 Source: | Listing Removed | $899,000 $288/sqft |
07/18/2026 Source: | Listed for Sale | $899,000 $288/sqft |

Nearby Homes
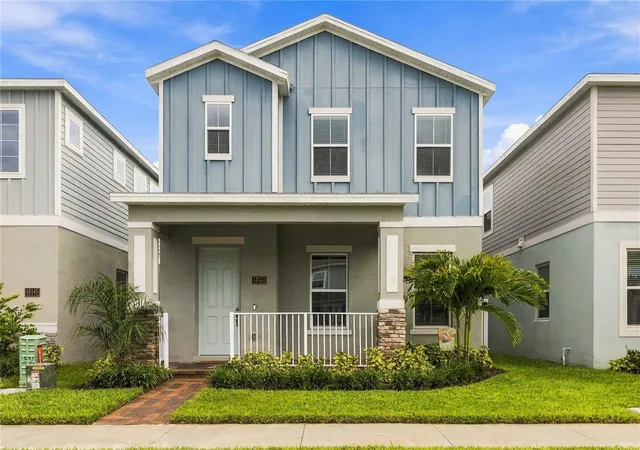
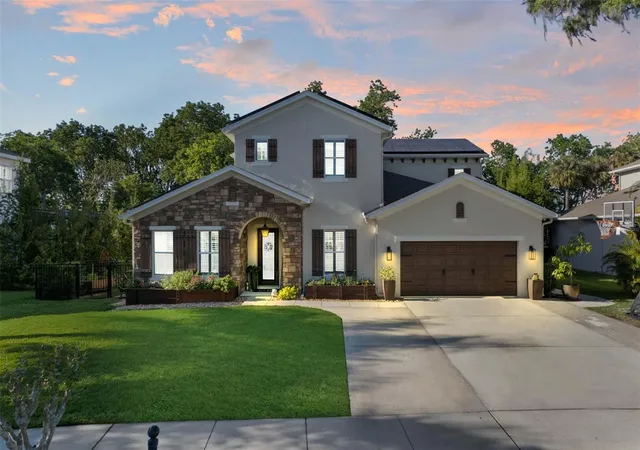
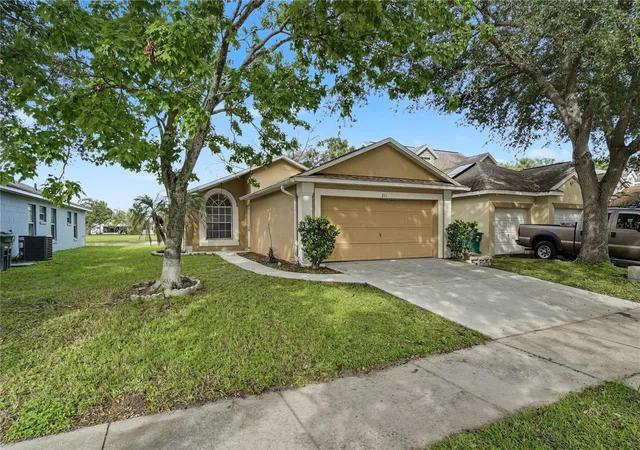
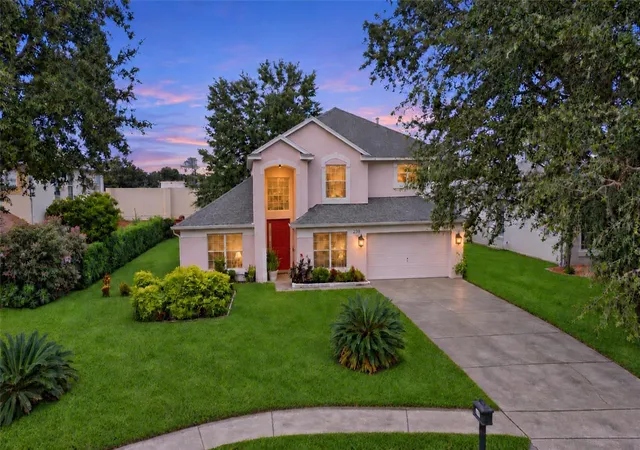
Find Homes by Property Features in Winter Garden, FL
Nearby New Homes For Sale

Based on information from Stellar MLS® through Nov 07, 2026, 01:00AM as submitted to and distributed by MLS GRID. All data is obtained from various sources and may not have been verified by the broker or MLS GRID. Supplied Open House Information is subject to change without notice. All information should be independently reviewed and verified for accuracy. Properties may or may not be listed by the office/agent presenting the information. IDX information is provided exclusively for consumers’ personal non-commercial use. It may not be used for any purpose other than to identify prospective properties consumers may be interested in purchasing. The data is deemed reliable but is not guaranteed by MLS GRID. The use of the MLS GRID Data may be subject to an end-user license agreement prescribed by the Member Participant’s applicable MLS, if any, and as amended from time to time. © 2026 Stellar MLS. All Rights Reserved.
 Advertising Broker: Fred McGill | Simple Showing, Inc
