- Overview
- Description
- Property Details
- Location
- Facts & Features
- Getting Around
- Nearby Homes




$550,000
Monthly Est:$2,738
 4 Beds
 3 Baths
2 full baths + 1 half bath
 2,448sqft
1478 Sanbrook Ct, Bethlehem, PA 18015
$550,000
$2,738/moEst:
Get Pre-Approved
Single Family Residence
Built in 1968
$-- HOA
0.91 acre lot
$225/sq.ft
Description
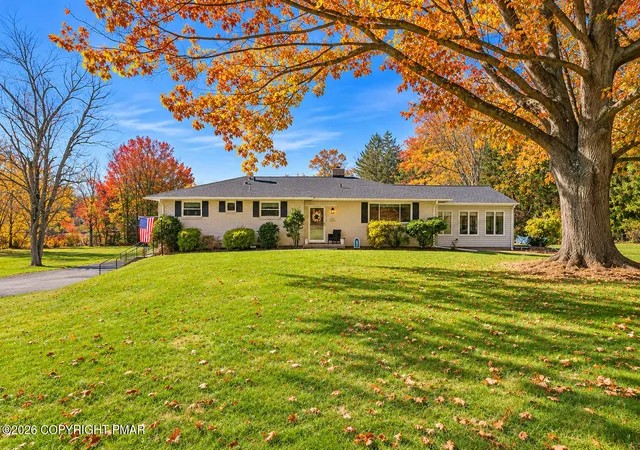
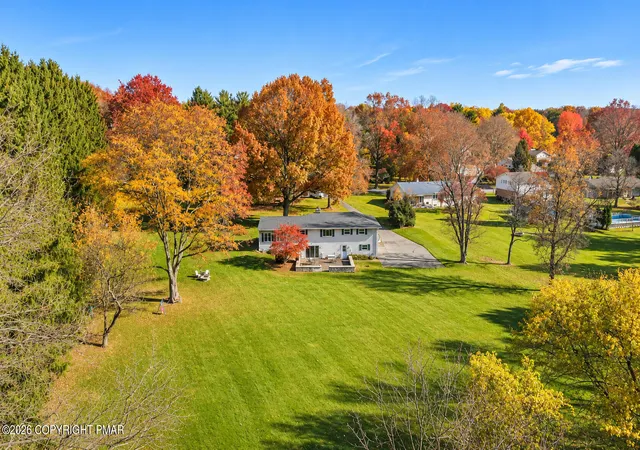
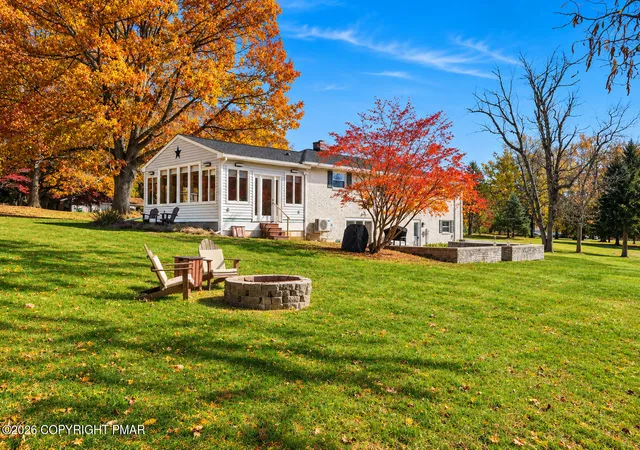
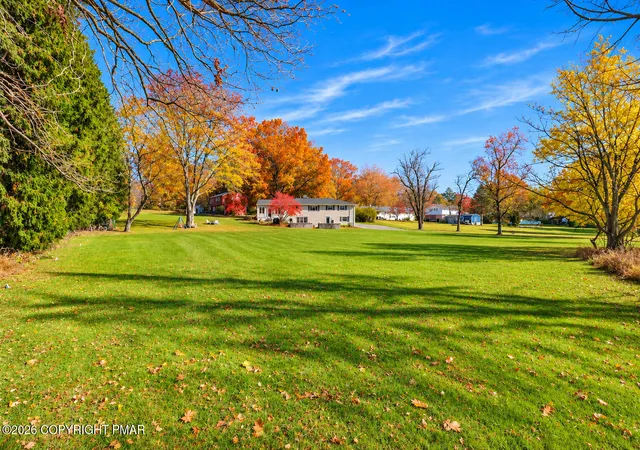
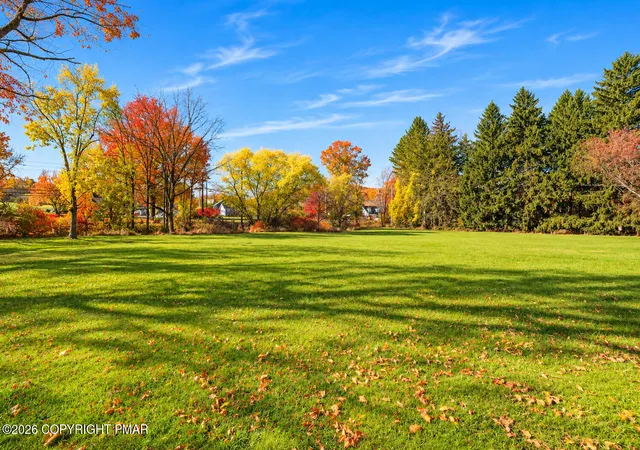
Lower Saucon Township brick ranch with room to breathe, relax, and enjoy the surroundings. It's not just about the home here, but the property itself. Tucked into a cul-de-sac on nearly 1.5 acres of park-like grounds with a babbling brook, this 2,000+ sq ft home has plenty to offer both inside and out. NEW roof and gutters, new windows, new heat pump and A/C, public water/sewer, provides peace of mind and efficiency. One of the home's standout spaces is the beautifully renovated sunroom, featuring vaulted ceilings, ductless unit, and surrounded by windows overlooking the property--a place to appreciate the changing scenery throughout the seasons. The spacious main level features a large kitchen and living room with bay window, additional dining room and hardwood floors extending through all four bedrooms, including the Primary Bedroom Suite with its modern, renovated private bath. The updated, Fully Finished Walk-out Lower Level brings even more room to spread out, with family room, reading nook by the wood-burning fireplace, additional half bath, bonus office area, and a spacious laundry/mudroom. Outside, the nearly 1.5-acre setting offers the kind of space that's increasingly hard to find, with a long driveway, oversized two-car garage, and peaceful grounds to enjoy. All within the desirable Saucon Valley area, where the setting is just as much a part of the home as the space inside. Ask how to receive up to $5,000 lender credit towards closing costs or lowering your interest rate!
- Houzeo last checked: 12 minutes ago
- Listing updated: November 8, 2026 at 12:26 am
- Listing Provided by: Kelly Houston (484) 893-4518 | Keller Williams Real Estate - Northampton Co (610) 867-8888
- Source: Pocono Mountains AOR MLS-PA | MLS#: PM-146234

Property Details
Status
Active
Type
Single Family Residence
No. of Stories
1
County
City
Neighborhood
--
Year Built
1968
HOA Fees
-
Finished Area
2,448 sqft
Lot Size
0.91 acre lot
Basement Area
- sqft
MLS Name
Pocono Mountains AOR MLS
MLS Number
PM-146234
MLS Status
Active
Days on Market
3

Continue Your Journey in App
Find your dream home, receive real-time updates, and many more!
Continue Your Journey in App
Find your dream home, receive real-time updates, and many more!
Location
Facts & Features
Rooms
Bedrooms & bathrooms
Bedrooms: 4
Bathrooms: 3
Interior
Sewer
Public Sewer
Heating
Ductless, Forced Air, Radiant, Electric
Interior Features
Eat In Kitchen, Cathedral Ceiling(s), Ceiling Fan(s)
Appliances
Electric Range, Dishwasher, Microwave
Flooring
Carpet, Hardwood, Tile, Vinyl
Cooling
Ceiling Fan(s), Central Air, Ductless
Construction
Year Built
Year Built: 1968
Home type
Single Family Residence
Construction Materials
Brick
Roof
Asphalt, Fiberglass
Architectural Style
Raised Ranch, Ranch
Utilities & Energy
Water Source
Public
Fireplace Features
Family Room
Laundry Features
Lower Level
Parking Features
Garage Faces Side
Electric
Circuit Breakers
Basement
Walk Out Access, Finished
Other Features
Subdivision Name
Other
Patio And Porch Features
Patio
Lot Features
Cul De Sac, Level
Price History
| Date | Event | Price |
|---|---|---|
11/06/2026 Source: | Listed for Sale | $550,000 $225/sqft |
11/05/2026 Source: | Coming Soon | $550,000 +59.42% $225/sqft |
10/06/2021 Source: | Sold | $345,000 $141/sqft |


Nearby Homes

Find Homes by Property Features in Bethlehem, PA
Nearby New Homes For Sale


Based on information from the Pocono Mountains Association of REALTORS® Multiple Listing Service through Nov 09, 2026, 08:30AM. The data relating to real estate for sale on this web site includes listings held by MLS-IDX Participants of the Internet Data Exchange program of the Multiple Listing Service of the Pocono Mountains Association of Realtors®. Listings marked with the Internet Data Exchange logo are not necessarily the listings of the owner of this web site. All listing data is the copyrighted property of the aforesaid Associations and its MLS-IDX Participants with all rights reserved. IDX information is provided exclusively for personal, non-commercial use, and may not be used for any purpose other than to identify prospective properties consumers may be interested in purchasing. Information is deemed reliable but not guaranteed. © 2026 Pocono Mountains Association of REALTORS®. All Rights Reserved.
 Advertising Broker: Daniel Demers | Sell Your Home Services
