- Overview
- Description
- Property Details
- Location
- Facts & Features
- Getting Around
- Nearby Homes

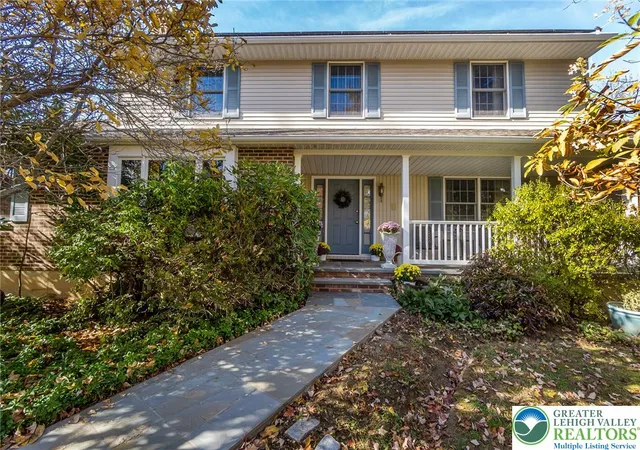
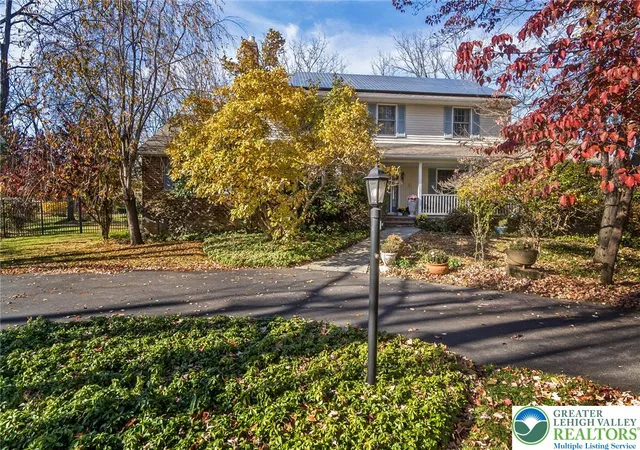
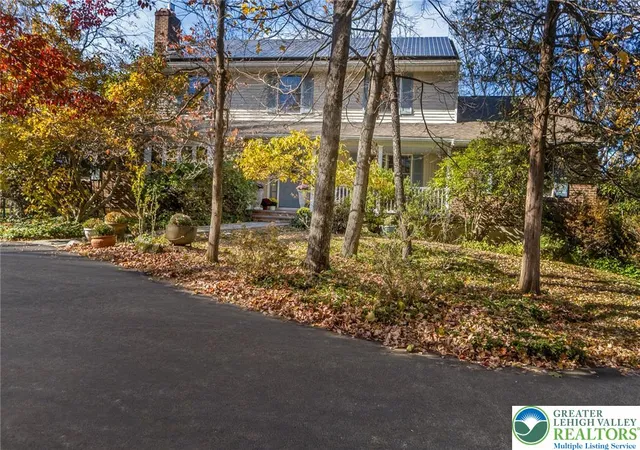
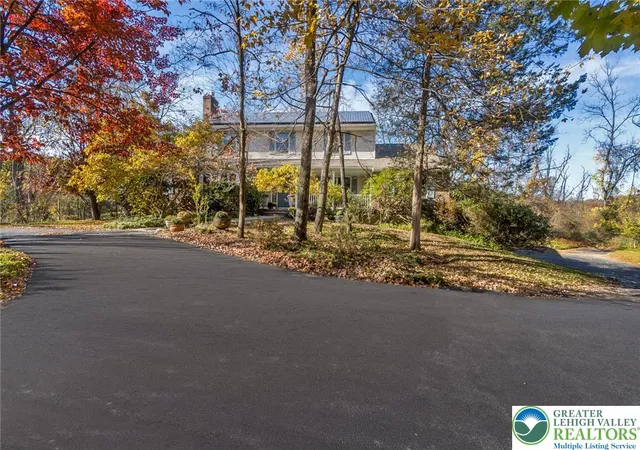
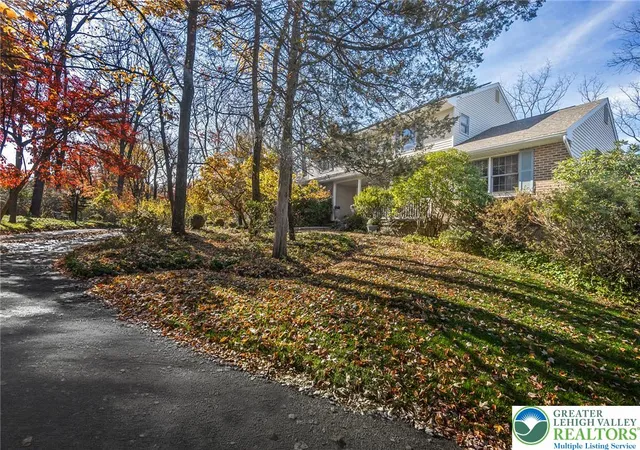

Street View
$759,000
Monthly Est:$3,778
 4 Beds
 4 Baths
3 full baths + 1 half bath
 3,545sqft
1948 Saucon Ln, Bethlehem, PA 18015
$759,000
$3,778/moEst:
Get Pre-Approved
Single Family Residence
Built in 1989
$-- HOA
1.38 acres lot
$214/sq.ft
Description
*** All Tucked away at the end of a quiet cul-de-sac on 1.38 Acres, this exceptional home creates the peaceful feel of country ambiance while being just moments from shopping, dining, and everyday conveniences *** With over 3,200 square feet of beautifully appointed living space on two main levels, this distinctive home presents an abundance of room, character, and versatility, along with a floor plan designed to accommodate a variety of lifestyles *** From the moment you enter, you'll appreciate the gorgeous Brazilian Cherry hardwood floors flowing throughout both levels, generously sized rooms, custom sheer window coverings, and the warmth and charm of three inviting fireplaces *** The spectacular sunroom is sure to become a favorite gathering spot, highlighting the peaceful view of the open backyard & entrance to the inviting Trex deck - either one is the perfect place to enjoy your morning coffee, unwind with a good book, or simply take in the beauty of the outdoors *** A perfectly appointed kitchen is the heart of every home - and this one certainly is...offering abundant cabinetry with pull out shelves, convenient built-in pantries, granite countertops, and a coordinating backsplash. A one-of-a-kind movable cabinetry piece provides the flexibility of an island and additional serving space, easily positioned wherever needed when entertaining family and friends *** Enter the conveniently located 1st floor office through glass French doors - the ideal space for working remotely or managing everyday activities *** One of the home's most unique features is the opportunity for a private bedroom suite on either level - The first-floor retreat is truly special, featuring a spacious bedroom with a handsome gas fireplace, vaulted ceiling, and two skylights that fill the room with natural light - plus the beautifully appointed full bath boasting a double shower with a rain-head, elegant tile work, and a spacious walk-in closet *** Upstairs, the impressive primary suite offers an expansive bedroom, a walk-in closet with custom organizers, and a stunning full bath featuring a luxurious, spa-inspired shower - your end of the day private sanctuary *** And there's still more...lower level offers two finished rooms, along with an abundance of additional space for a workshop, hobbies, storage, or whatever your lifestyle may require *** The garage is accessible from the lower level & features two garage doors plus an additional tandem-style space, providing excellent flexibility for vehicles, equipment, or additional storage *** Enjoy the added benefit of a natural gas heating system and owned solar panels, keeping utility costs economical *** With its flexible and distinctive floor plan, beautiful finishes, generous room sizes, multiple fireplaces, inviting sunroom, and peaceful setting, this home offers so much more than meets the eye *** Exceptional space, and everyday convenience come together in this truly special home - a wonderful opportunity to enjoy a home that offers room to live, work, relax, and entertain!
- Houzeo last checked: 12 minutes ago
- Listing updated: November 8, 2026 at 8:31 am
- Listing Provided by: Jeanette Perruso (610) 310-8359 | Weichert Realtors (610) 865-5555
- Source: Greater Lehigh Valley MLS-PA | MLS#: 787402

Property Details
Status
Active
Type
Single Family Residence
No. of Stories
2
County
City
Neighborhood
--
Year Built
1989
HOA Fees
-
Finished Area
3,545 sqft
Lot Size
1.38 acres lot
Basement Area
- sqft
MLS Name
Greater Lehigh Valley MLS
MLS Number
787402
MLS Status
Active
Days on Market
3

Continue Your Journey in App
Find your dream home, receive real-time updates, and many more!
Continue Your Journey in App
Find your dream home, receive real-time updates, and many more!
Location
Facts & Features
Rooms
Bedrooms & bathrooms
Bedrooms: 4
Bathrooms: 4
Other
Level: Lower
Area: 130.00 Square Feet
Dimensions: 13.00 x 10.00
Recreation
Level: Lower
Area: 143.00 Square Feet
Dimensions: 13.00 x 11.00
FullBath
Level: Second
Area: 88.00 Square Feet
Dimensions: 11.00 x 8.00
Bedroom
Level: Second
Area: 165.00 Square Feet
Dimensions: 15.00 x 11.00
Bedroom
Level: Second
Area: 210.00 Square Feet
Dimensions: 15.00 x 14.00
Other
Level: Second
Area: 91.00 Square Feet
Dimensions: 13.00 x 7.00
PrimaryBathroom
Level: Second
Area: 108.00 Square Feet
Dimensions: 12.00 x 9.00
PrimaryBedroom
Level: Second
Area: 336.00 Square Feet
Dimensions: 21.00 x 16.00
Other
Level: First
Area: 504.00 Square Feet
Dimensions: 24.00 x 21.00
Other
Level: First
Area: 72.00 Square Feet
Dimensions: 9.00 x 8.00
FullBath
Level: First
Area: 72.00 Square Feet
Dimensions: 9.00 x 8.00
Bedroom
Level: First
Area: 276.00 Square Feet
Dimensions: 23.00 x 12.00
HalfBath
Level: First
Area: 30.00 Square Feet
Dimensions: 6.00 x 5.00
Den
Level: First
Area: 126.00 Square Feet
Dimensions: 14.00 x 9.00
Sunroom
Level: First
Area: 192.00 Square Feet
Dimensions: 16.00 x 12.00
Kitchen
Level: First
Area: 288.00 Square Feet
Dimensions: 24.00 x 12.00
FamilyRoom
Level: First
Area: 300.00 Square Feet
Dimensions: 20.00 x 15.00
DiningRoom
Level: First
Area: 210.00 Square Feet
Dimensions: 15.00 x 14.00
LivingRoom
Level: First
Area: 336.00 Square Feet
Dimensions: 24.00 x 14.00
Foyer
Level: First
Area: 126.00 Square Feet
Dimensions: 14.00 x 9.00
Interior
Sewer
Public Sewer
Heating
Active Solar, Ductless, Electric, Forced Air, Fireplaces, Gas, Zoned
Window Features
Drapes, Replacement Windows, Screens, Skylights
Interior Features
Cathedral Ceilings, Dining Area, Separate Formal Dining Room, Entrance Foyer, Eat In Kitchen, High Ceilings, Home Office, In Law Floorplan, Kitchen Island, Family Room Main Level, Skylights, Vaulted Ceilings, Walk In Closets, Window Treatments
Appliances
Double Oven, Dishwasher, Electric Dryer, Electric Oven, Electric Range, Electric Water Heater, Disposal, Gas Water Heater, Microwave, Refrigerator, Washer
Flooring
Ceramic Tile, Hardwood, Vinyl
Exterior Features
Deck, Fence, Porch
Cooling
Central Air, Ceiling Fans, Ductless, Zoned
Construction
Year Built
Year Built: 1989
Home type
Single Family Residence
Property Condition
Unknown
Construction Materials
Aluminum Siding, Brick, Vinyl Siding
Roof
Asphalt, Fiberglass
Architectural Style
Colonial
Utilities & Energy
Water Source
Public
Fireplace Features
Bedroom, Family Room, Gas Log, Insert
Laundry Features
Washer Hookup, Dryer Hookup, Electric Dryer Hookup, Main Level
Parking Features
Built In, Driveway, Garage, Off Street, On Street, Garage Door Opener
Electric
Amps200or More, Circuit Breakers, Photovoltaics Seller Owned
Basement
Full, Partially Finished, Walk Out Access
Security Features
Smoke Detectors
Other Features
Subdivision Name
Saucon Valley Manor
Vegetation
Partially Wooded
Patio And Porch Features
Covered, Deck, Porch
Community Features
Sidewalks
Lot Features
Cul De Sac
Price History
| Date | Event | Price |
|---|---|---|
11/06/2026 Source: | Listed for Sale | $759,000 $214/sqft |

Nearby Homes

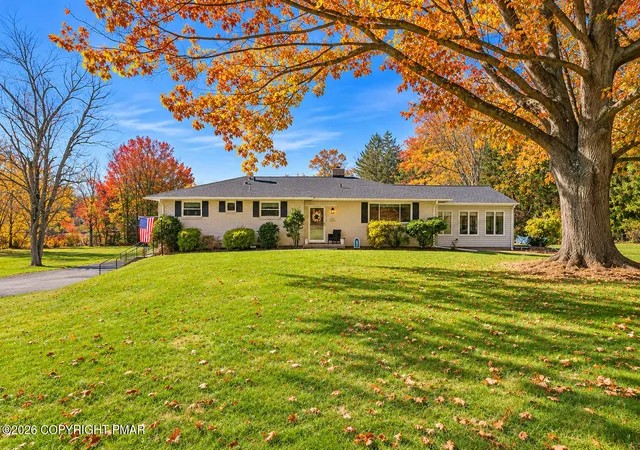

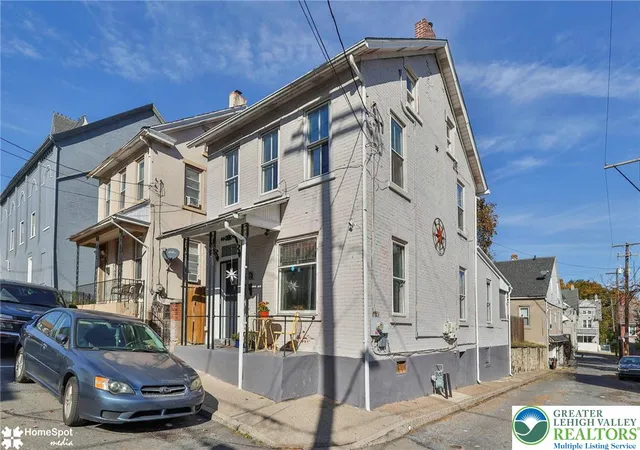
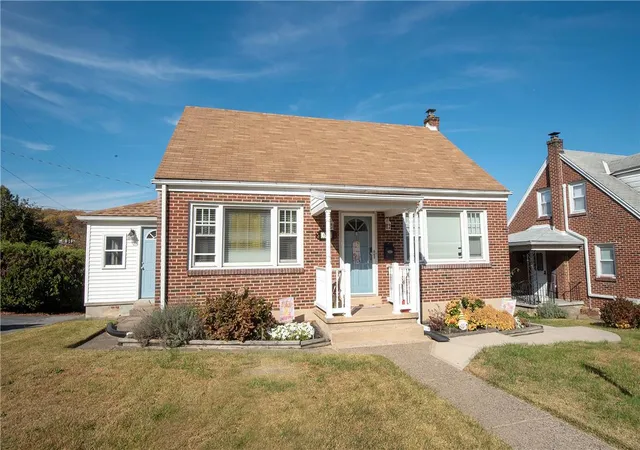
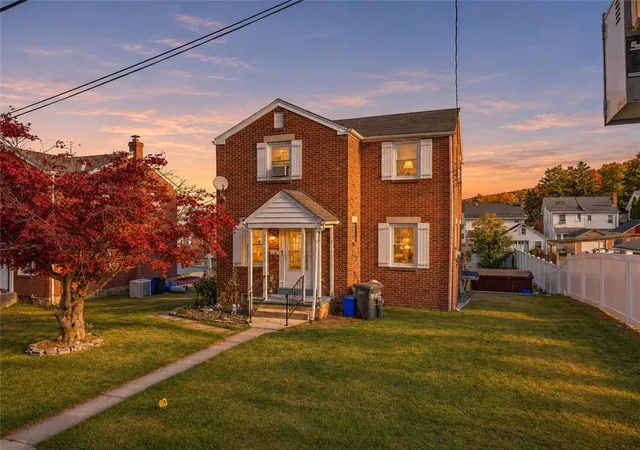

Find Homes by Property Features in Bethlehem, PA
Nearby New Homes For Sale


Based on information from the Greater Lehigh Valley Realtors, Inc. (GLVR) from the Multiple Listing Service through Nov 09, 2026, 08:30AM. MLS Listing Information has not been verified and is not guaranteed by MLS. Information is provided exclusively for consumers’ personal, non-commercial use, it may not be used for any purpose other than to identify prospective properties consumers may be interested in purchasing. The data is deemed reliable but is not guaranteed to be accurate by the MLS. This website may not include listings or property addresses of sellers who have directed their listing brokers to withhold their listing or their property address from display on the Internet. The data relating to real estate for sale on this website comes in part from the IDX program of the GLVR MLS. Real estate listings held by brokerage firms other than Sell Your Home Services.com include the name of the listing broker. © 2026 Greater Lehigh Valley REALTORS® Multiple Listing Service - All Rights Reserved.
 Advertising Broker: Daniel Demers | Sell Your Home Services
