- Overview
- Description
- Property Details
- Location
- HOA Management
- Facts & Features
- Getting Around
- Nearby Homes
 New Construction
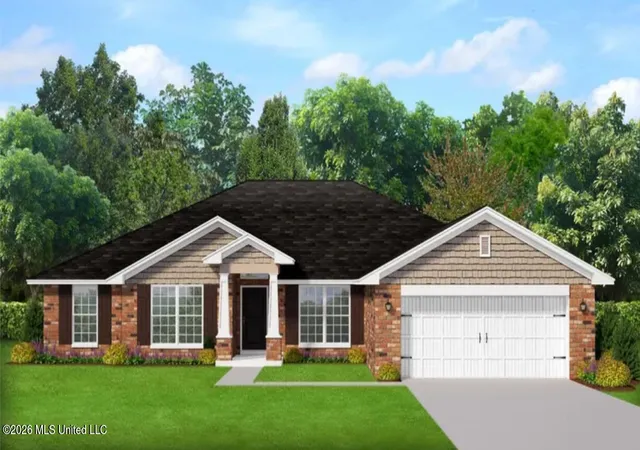

Street View
$327,800
Monthly Est:$1,632
 4 Beds
 2 Baths
2 full baths
 2,557sqft
14791 Fritz Cir, Gulfport, MS 39503
$327,800
$1,632/moEst:
Get Pre-Approved
Single Family Residence
Built in 2026
$26.67/mo HOA
0.25 acre lot
$128/sq.ft
Description
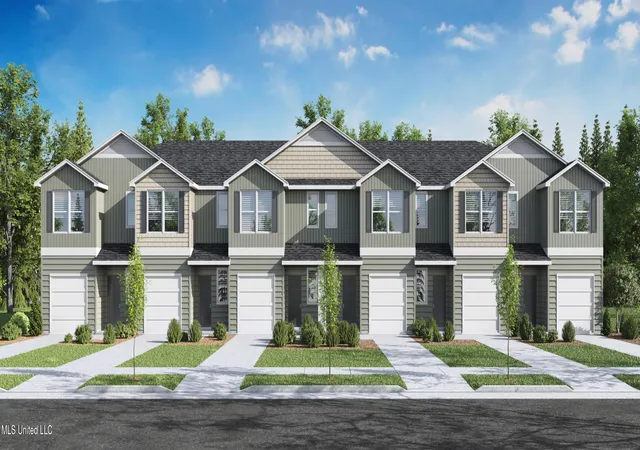
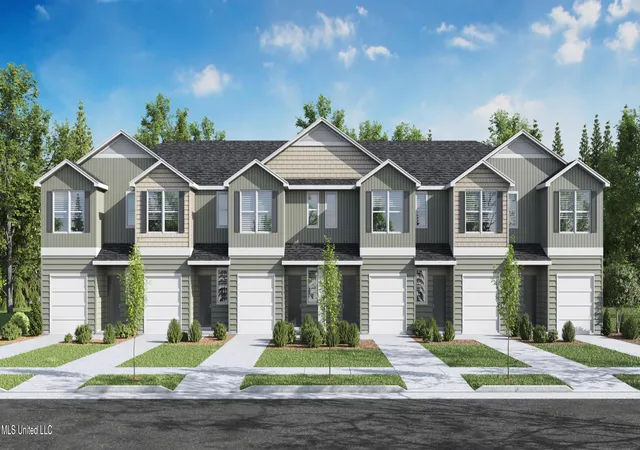
The 2557 floorplan by Adams Homes is a stunning single-story home that offers spacious living areas and luxurious features. With 4 bedrooms, 2 baths, and a two-car garage, this home provides ample space for both relaxation and entertaining. As you enter the home, you are greeted by a grand foyer that is flanked by formal dining and living rooms. Continuing through the foyer, you'll find a spacious and open-concept family room, breakfast nook, and kitchen. The family room is the perfect place to gather with family and friends, featuring large windows that provide an abundance of natural light. The kitchen is a chef's delight, equipped with modern appliances, granite countertops, and plenty of cabinet space for all your culinary needs. The adjacent dining area offers a convenient space for enjoying meals with loved ones. In the back of the home, you'll find the luxurious primary suite, complete with a spacious bedroom, walk-in closets, and a private bath. The primary bath features dual vanities, a soaking tub, and a private water closet, creating a spa-like retreat where you can relax and unwind. Three additional bedrooms with ample closet space and a shared full bath are also located on the opposite side of the home, providing comfortable and private living spaces for family members or guests. A centrally located laundry room adds to the convenience of this floor plan. Outside, a concrete patio extends your living space, providing a great place to enjoy the outdoors and entertain guests. The well-designed landscaping adds to the curb appeal of the home. The 2557 floor plan offers a perfect combination of style, functionality, and luxury. With high-quality construction, attention to detail, and modern finishes, this home is designed to exceed your expectations. Photo is an artist's rendering of the same or similar floorplan. Photo is not of the home. Colors and options may vary.
- Houzeo last checked: 1 minute ago
- Listing updated: September 23, 2026 at 4:51 am
- Listing Provided by: Christopher Craft (601) 260-5934 DRE #S60687 | Keller Williams (228) 275-7500
- Source: MLS United-MS | MLS#: 4163290

Property Details
Status
Active
Type
Single Family Residence
No. of Stories
-
County
City
Neighborhood
--
Year Built
2026
HOA Fees
$26.67/mo
Finished Area
2,557 sqft
Lot Size
0.25 acre lot
Basement Area
- sqft
MLS Name
MLS United
MLS Number
4163290
MLS Status
Active
Days on Market
46

Continue Your Journey in App
Find your dream home, receive real-time updates, and many more!
Continue Your Journey in App
Find your dream home, receive real-time updates, and many more!
Location
HOA Management
N/A
HOA Fees
$320/ Annually
N/A
HOA Fees
$200/ One Time
Amenities
 Amenities and services may be covered by one or multiple associations and service providers.
 Management
Disclaimer: Amenities are based on third-party information and may vary; buyers must independently verify all amenities, as information is deemed reliable but not guaranteed.
Facts & Features
Rooms
Bedrooms & bathrooms
Bedrooms: 4
Bathrooms: 2
Interior
Exterior Features
Private Yard
Sewer
Public Sewer
Cooling
Ceiling Fan(s), Electric, Heat Pump
Appliances
Dishwasher, Disposal, Electric Range, Microwave, Plumbed For Ice Maker, Stainless Steel Appliance(s)
Window Features
Low Emissivity Windows, Screens
Heating
Electric, Heat Pump
Interior Features
Breakfast Bar, Ceiling Fan(s), Double Vanity, Eat In Kitchen, Entrance Foyer, Granite Counters, High Ceilings, Open Floorplan, Pantry, Recessed Lighting, Tray Ceiling(s), Walk In Closet(s), Soaking Tub
Flooring
Luxury Vinyl, Carpet
Construction
Year Built
Year Built: 2026
Home type
Single Family Residence
Foundation Details
Slab
Construction Materials
Brick
Property Condition
New Construction
Roof
Architectural Shingles
Architectural Style
Traditional
Utilities & Energy
Utilities
Electricity Connected, Sewer Connected, Water Connected, Underground Utilities
Security Features
Carbon Monoxide Detector(s), Smoke Detector(s)
Laundry Features
Electric Dryer Hookup, Laundry Room, Washer Hookup
Water Source
Public
Parking Features
Concrete, Driveway, Garage Door Opener
Other Features
Subdivision Name
Hatten Manor
Patio And Porch Features
Front Porch, Patio
Community Features
Sidewalks, Street Lights
Price History
| Date | Event | Price |
|---|---|---|
09/23/2026 Source: | Listed for Sale | $327,800 $128/sqft |

Nearby Homes

Find Homes by Property Features in Gulfport, MS
Nearby New Homes For Sale


Based on information from MLS United, LLC. through Nov 08, 2026, 08:15AM. IDX information is provided exclusively for consumers' personal, non-commercial use, that it may not be used for any purpose other than to identify prospective properties consumers may be interested in purchasing, and that the data is deemed reliable but is not guaranteed accurate by the MLS. © 2026 MLS United, LLC. All Rights Reserved.
 Advertising Broker: Daniel Demers | Sell Your Home Services
