- Overview
- Description
- Property Details
- Location
- Facts & Features
- Getting Around
- Nearby Homes


$415,000
Monthly Est:$2,066
 5 Beds
 2 Baths
2 full baths
 2,266sqft
148 Kendall Ave, Bellevue, PA 15202
$415,000
$2,066/moEst:
Get Pre-Approved
Single Family Residence
Built in 1920
$-- HOA
0.14 acre lot
$183/sq.ft
Description
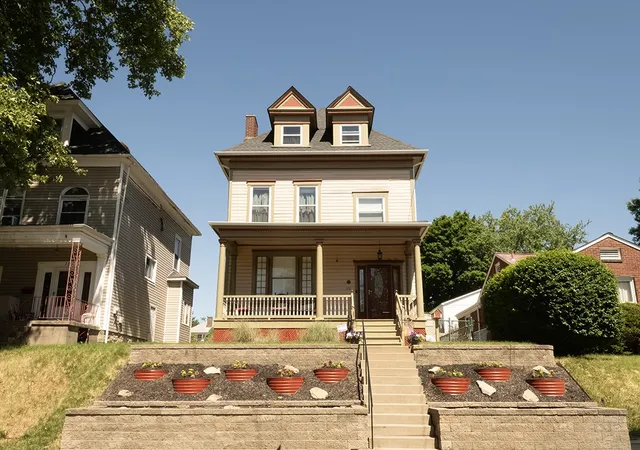
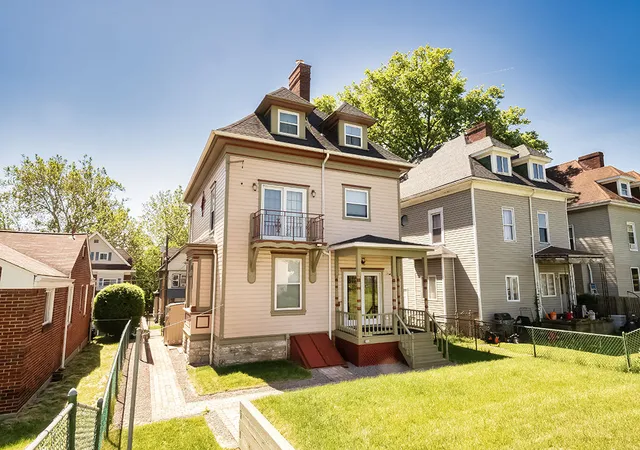
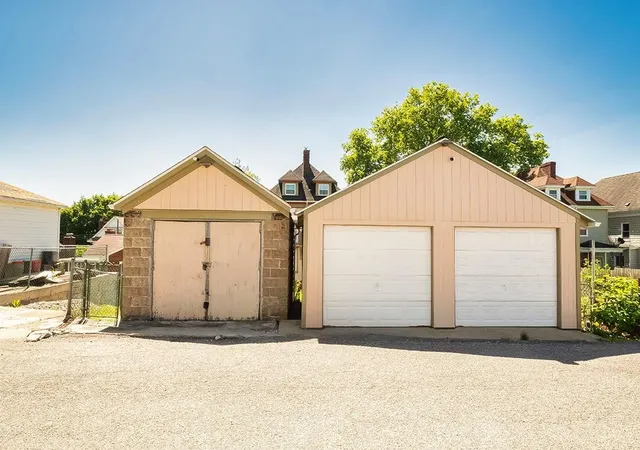
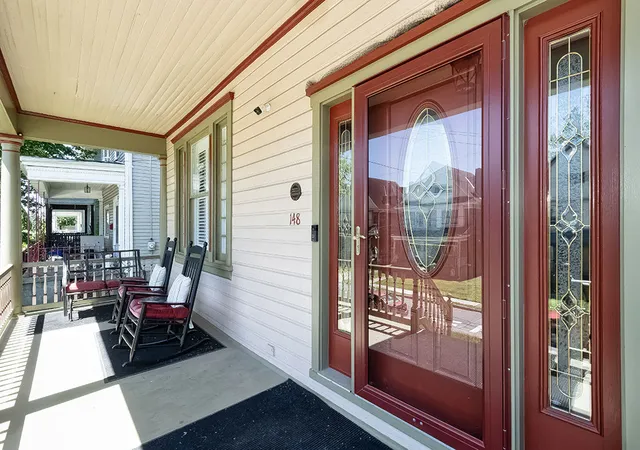
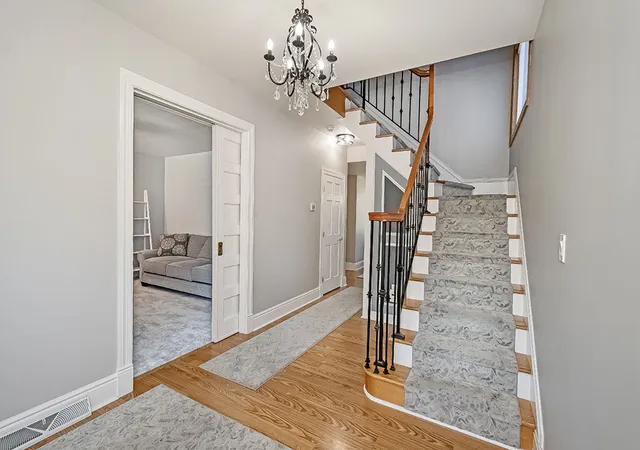
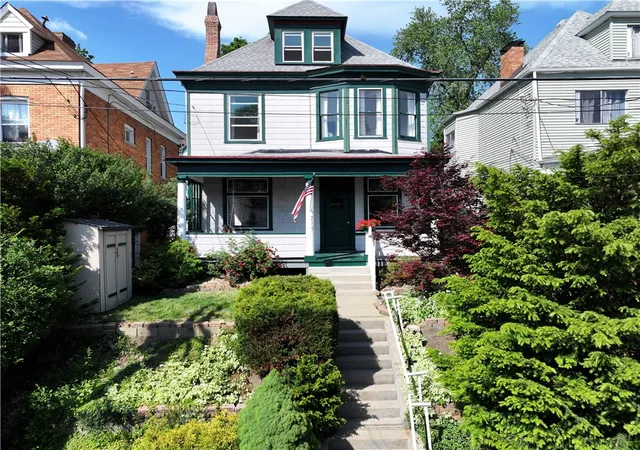
WELCOME to the Charming & Picturesque Neighborhood of Bellevue! This Lovely MOVE-IN READY 1920s, 5BR, 2 Full Bath, 3-Story Victorian-Style Single Family Home invites you to COME TAKE A LOOK INSIDE!!! The Expansive yet cozy Covered Front Porch draws you into this Classic yet Tastefully Updated Home. Enter the 13x10 Grand Foyer - Where your tour begins! To your left, you will walk into the 15x13 Living Room, which features a "WORKING"! Pocket Door, Big Windows, & a Handsome Brick Gas Fireplace. Continue on and you will see the 16x11 Dining Room with Stunning Trayed Ceiling & Windowseat. Adjacent to the Dining Room is the Fully Equipped Kitchen w/SS Appliances, Custom Cabinetry, Hard Surface Countertops, & an Eating Bar. From here, you can walk out to your Rear Covered Porch, Stone Patio, Usable Terraced Yard, & Garages! Also located on the First Level is a Full Bath, a Side Door, which also provides access to the outside, and a Full Dry Basement with Space for Laundry & Storage. Next, you will follow the Winding Staircase up from the Grand Foyer to the Second & Third Floors. The Second Floor hosts the Primary Bedroom featuring a Large Wall Closet, Woodburning Fireplace, a Sitting/Dressing Room, and a Private Balcony. A Full Bath & 2 Other Bedrooms (Currently being used as a Den/TV/Sitting Room and an Office) are located here as well. The Third Level Hosts 2 more Bedrooms/Rooms offering Flexible Space for multiple uses! NOTE: In the Back of the Property, the "Detached Garage/s", are made up of a 1 Car & a 2 Car Building = 3. There is also Ample Street Parking out in Front of the Home. Being Quiet, Walkable, and Accessible only Adds to the Charm of Living in Bellevue!!! Check out the 3-D Tour of this Beautiful Home!
- Houzeo last checked: 39 minutes ago
- Listing updated: October 17, 2026 at 8:03 pm
- Listing Provided by: Sue Malagise (724) 452-1100 DRE #RS317085 | HOWARD HANNA REAL ESTATE SERVICES (724) 452-1100
- Source: West Penn MLS-PA | MLS#: 1758805

Property Details
Status
Active
Type
Single Family Residence
No. of Stories
3
County
City
Neighborhood
--
Year Built
1920
HOA Fees
-
Finished Area
2,266 sqft
Lot Size
0.14 acre lot
Basement Area
- sqft
MLS Name
West Penn MLS
MLS Number
1758805
MLS Status
Active
Days on Market
135

Continue Your Journey in App
Find your dream home, receive real-time updates, and many more!
Download App
Continue Your Journey in App
Find your dream home, receive real-time updates, and many more!
Location
Facts & Features
Rooms
Bedrooms & bathrooms
Bedrooms: 5
Bathrooms: 2
Bedroom5
Level: Upper
Area: 170.00 Square Feet
Dimensions: 17x10
Bedroom4
Level: Upper
Area: 187.00 Square Feet
Dimensions: 17x11
Bedroom3
Level: Upper
Area: 100.00 Square Feet
Dimensions: 10x10
Bedroom2
Level: Upper
Area: 165.00 Square Feet
Dimensions: 15x11
PrimaryBedroom
Level: Upper
Area: 170.00 Square Feet
Dimensions: 17x10
EntryFoyer
Level: Main
Area: 130.00 Square Feet
Dimensions: 13x10
Kitchen
Level: Main
Area: 130.00 Square Feet
Dimensions: 13x10
DiningRoom
Level: Main
Area: 176.00 Square Feet
Dimensions: 16x11
LivingRoom
Level: Main
Area: 195.00 Square Feet
Dimensions: 15x13
Interior
Appliances
Some Electric Appliances, Convection Oven, Dryer, Dishwasher, Microwave, Refrigerator, Stove, Washer
Window Features
Window Treatments
Interior Features
Window Treatments
Heating
Forced Air, Gas
Cooling
Central Air
Sewer
Public Sewer
Flooring
Ceramic Tile, Laminate, Carpet
Construction
Year Built
Year Built: 1920
Home type
Single Family Residence
Construction Materials
Frame
Architectural Style
Three Story, Victorian
Roof
Asphalt
Property Condition
Resale
Utilities & Energy
Fireplace Features
Family Living Great Room, Primary Bedroom
Parking Features
Detached, Garage, On Street
Water Source
Public
Basement
Full, Interior Entry, Unfinished
Pool Features
None
Other Features
Community Features
Public Transportation
Subdivision Name
A M Watson Plan
Price History
| Date | Event | Price |
|---|---|---|
09/08/2026 Source: | Price Decreased | $415,000 -2.56% $183/sqft |
06/18/2026 Source: | Price Increased | $425,900 +0.21% $188/sqft |
06/08/2026 Source: | Listed for Sale | $425,000 +6.28% $188/sqft |
06/13/2024 Source: | Sold | $399,900 $176/sqft |

Nearby Homes


Find Homes by Property Features in Bellevue, PA

Based on information from the West Penn Mutli-List, INC through Oct 22, 2026, 03:46PM. Information is provided exclusively for consumers’ personal, non-commercial use and may not be used for any purpose other than to identify prospective properties consumers may be interested in purchasing. Information is deemed reliable but not guaranteed. © 2026 West Penn Multi-List, Inc. All Rights Reserved.
 Advertising Broker: Daniel Demers | Sell Your Home Services
