- Overview
- Description
- Property Details
- Location
- Facts & Features
- Getting Around
- Nearby Homes



$815,000
Monthly Est:$4,057
 4 Beds
 3 Baths
2 full baths + 1 half bath
 2,193.5sqft
148 N Lake Dr, Lake Harmony, PA 18624
$815,000
$4,057/moEst:
Get Pre-Approved
Single Family Residence
Built in 1950
$-- HOA
0.28 acre lot
$372/sq.ft
Description
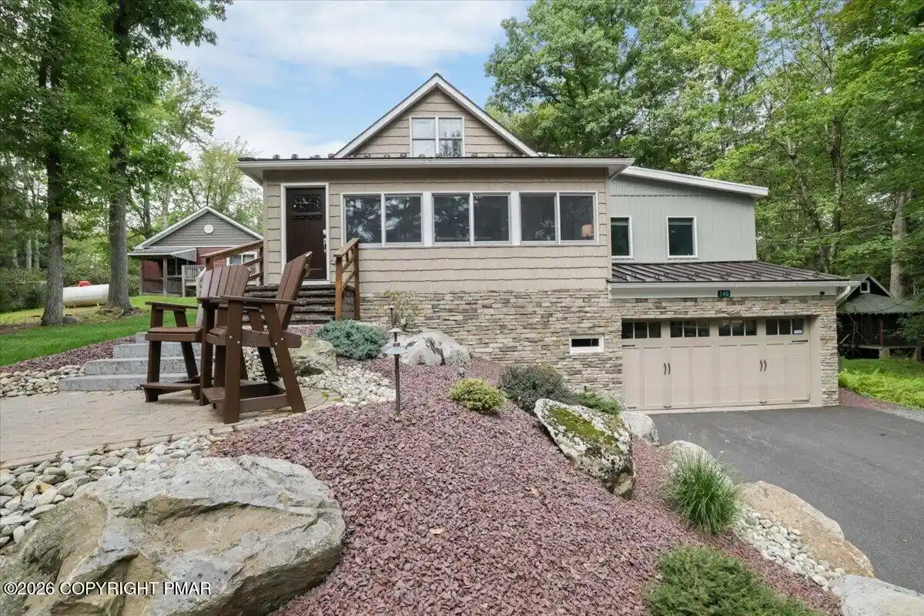
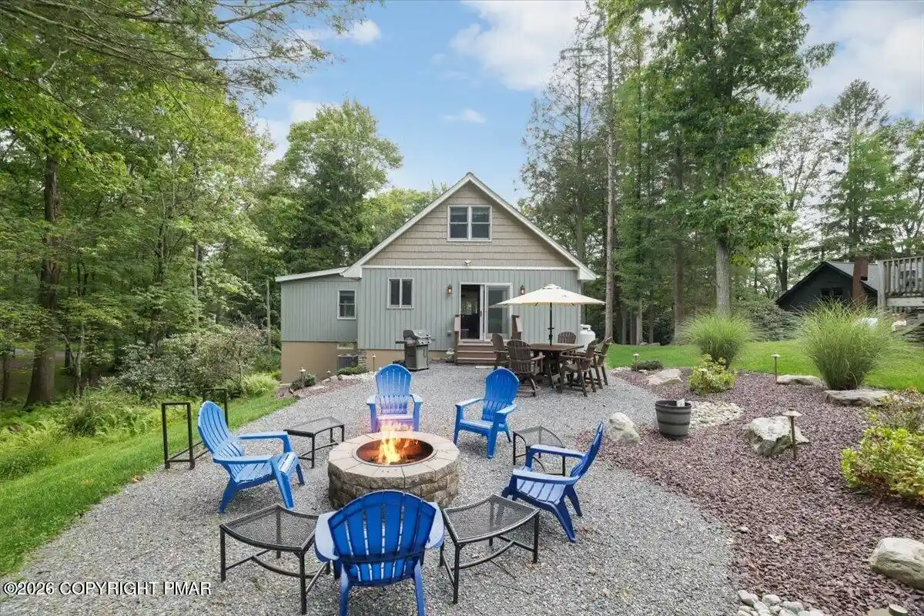
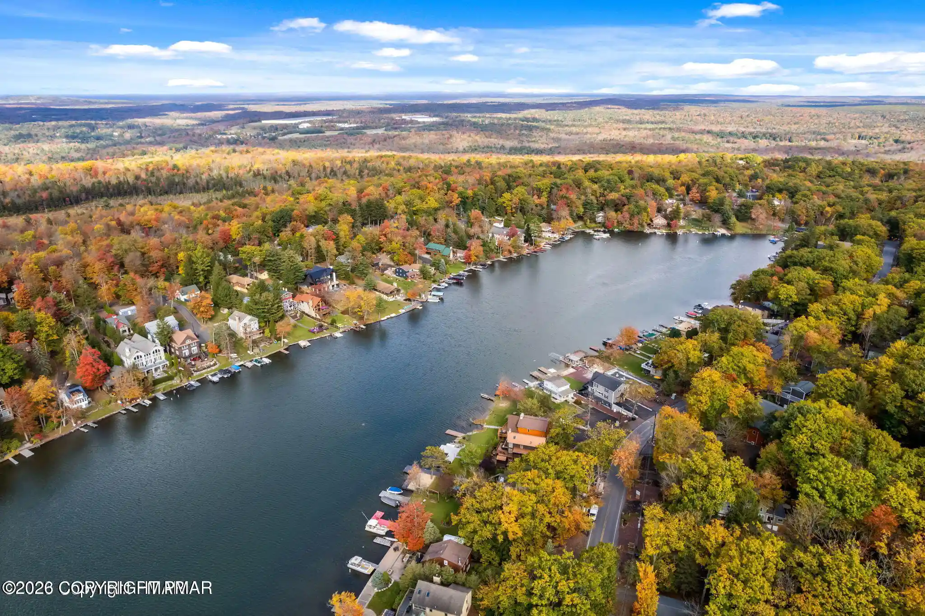
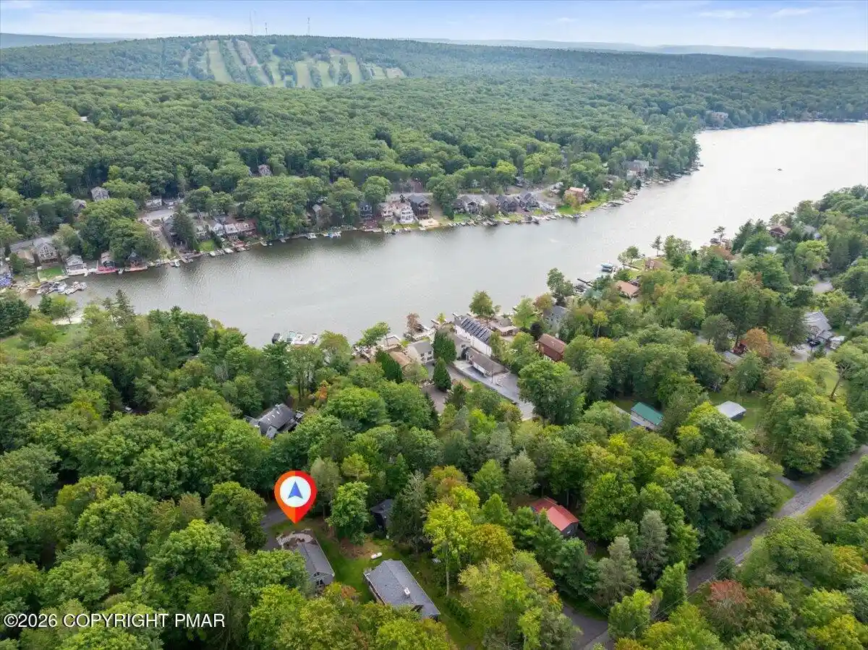
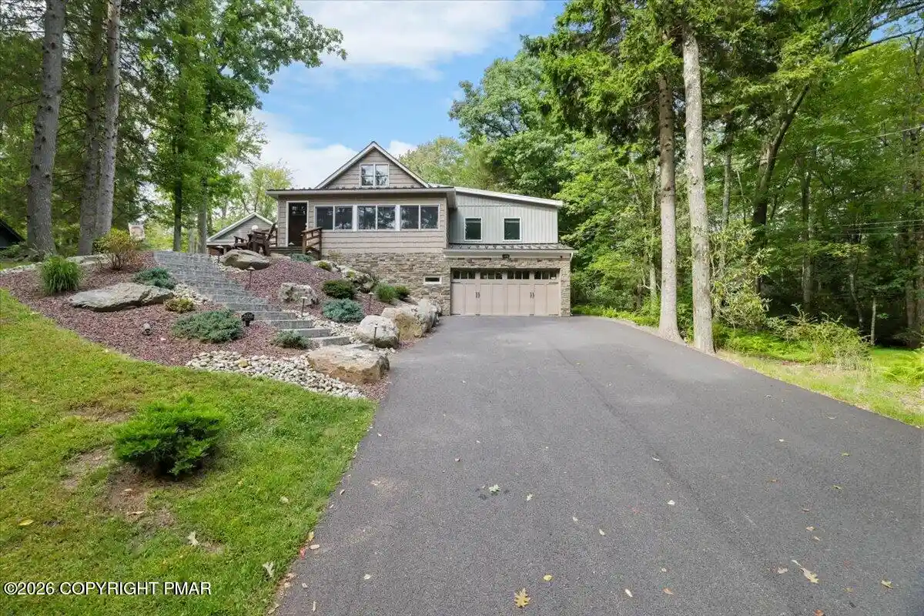
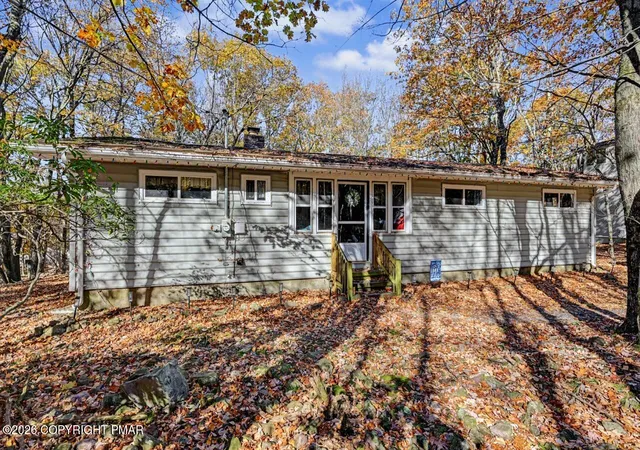
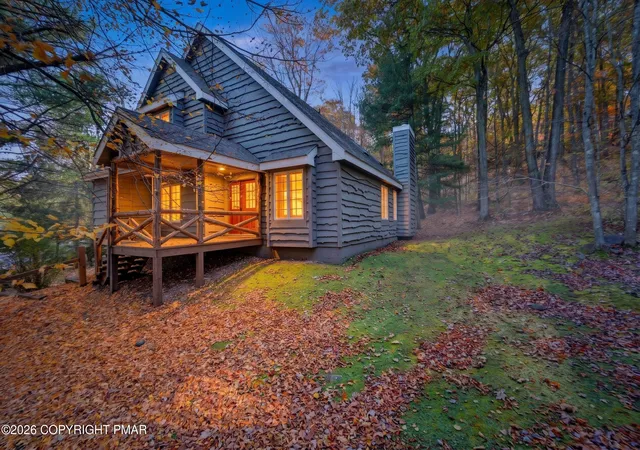
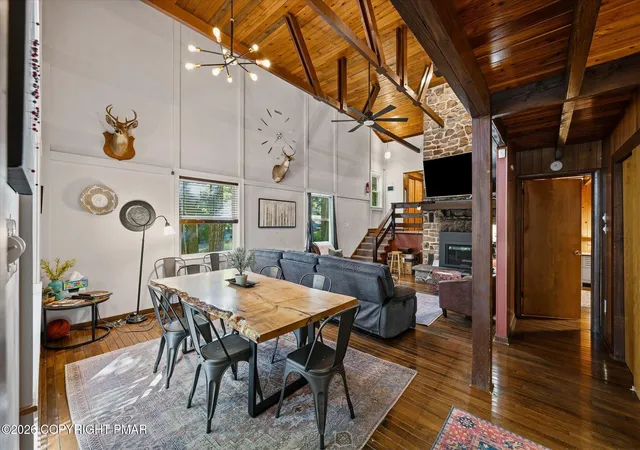
Attention investors & outdoor enthusiasts! Turnkey Lake Harmony Mountain Retreat! Set ins the highly desirable enclave, North Lake Drive section of Lake Harmony, this meticulously maintained home sits elevated along a quiet, tree-lined, no-through street, with convenient access to Lake Harmony's pristine POWERBOATING lake just across the street. Beautifully renovated in 2020 and offered fully furnished, this exceptional 4 bedroom, 2½-bath retreat beautifully blends warm Pocono Mountain character with stylish modern updates, all ready for immediate enjoyment as a vacation getaway, primary residence, or lucrative rental investment! From the moment you arrive, the beautifully appointed grounds welcome you with natural stone accents, mature trees, elegant pavers & inviting outdoor spaces. The peaceful setting offers a wonderful sense of privacy while surrounding you with the natural beauty of the Pocono Mountains. Inside, you'll find one of the home's standout spaces, a beautiful sunroom, which flows seamlessly into the main living area. Furnished as a comfortable breakfast nook & lounge, it provides the perfect setting to lounge with your morning coffee, to cozy up with a book, or for relaxing with friends. Expansive windows bring the outdoors in while capturing elevated views of forested greenery and even peaceful glimpses of the lake beyond! The interior's warm tones and refined finishes establishes a comfortable, yet sophisticated atmosphere, while the 2020 whole house renovation introduces a fresh lake-chic aesthetic with durable luxury vinyl plank flooring, lovingly restored whitewashed wood walls, charming barn doors & recessed lighting throughout. The main living room centers around a marble-accented fireplace, casting a warm, welcoming glow throughout the space & creating an inviting focal point framed by 2 charming window seats. The adjacent den area offers a versatile flex space perfectly ideal for a home workstation, reading area, or quiet retreat An abundance of sleek white quartz countertops transforms the fully appointed kitchen into a stunning culinary space. The expansive surfaces are beautifully accented with delicate gray veining, blending distinctive detailing with with exceptional functionality. Thoughtfully designed, the layout offers ample counter space that seamlessly transitions into a clever two-tiered breakfast bar, featuring a lower prep workspace and a generous raised eating ledge. Crown molded, ceiling height cabinetry is accented with six-light grid mullion glass doors. Quiet, soft-close drawers add refined detail, while recessed lighting warmly illuminates the stainless steel appliances. Every element has been thoughtfully designed to maximize both prep space and presentation, creating a kitchen that is as beautiful as it is practical. Completing the main level is a cheerful first-floor primary bedroom offering an abundance of windows that fill the room with natural light, highlighted by a distinctive, single-tiered tray ceiling adding architectural interest and an airy sense of spaciousness. The step-down design creates subtle separation and contributes to the room's warm, peaceful ambiance. A spacious dining area features a generous table with bench seating to comfortably accommodate a crowd! To complete this level, a statement staircase gracefully connects the main level to the fully finished lower level. Downstairs, you'll discover a large, full-light lower level recreation room that expands the living space, complemented by a private bedroom and convenient laundry room. A two-car garage with walkout access adds exceptional storage for all of your toys! For outdoor fun, step outside to a true vacation sanctuary! A professionally landscaped gravel patio features a mix of gray and red rocks and decorative stone, framed by lush shrubs and plantings. This peaceful garden like setting haven is surrounded by natural, fern creating a picturesque setting against a forested backdrop. Gather around the stone-enclosed fire pit, enjoy al fresco dining, or simply unwind, while listening to the birds chirp and watch the wildlife pass by. With plenty of room for outdoor recreation, summer cookouts, and all the backyard antics that make lasting memories, this is a setting designed for enjoying the Pocono lifestyle. With three levels of living space, a two-car garage, paved driveway, landscaped grounds, multiple gathering areas, and convenient access to Lake Harmony, this is a truly special mountain property. Whether envisioned as a personal vacation haven, comfortable primary residence, or lucrative investment opportunity, this turnkey Lake Harmony retreat offers an exceptional combination of style, versatility and location.
Complete remodel from top to bottom in 2020-21!
Some of the many extras include:
New roof in 2021
New appliances since 2020 & 2021 (dryer excluded)
Water softener system
'On Demand' hot water heater
Sewer line from house to pit in 2020!
Ideally situated near the best of Lake Harmony, a short walk from this amazing property takes you to incredible year-round recreation, dining and entertainment all within easy reach! Enjoy, boating and watersports on Lake Harmony, skiing and snow tubing at Jack Frost & Big Boulder Ski Resort and Split Rock's stunning golf club offering a challenging championship course, H20ooohh Indoor Waterpark fun and if you have rain, there is always bowling,a movie or the arcades! Take advantage of all the festivals and events year round, such as wine & food fest, beer and cigar fest, hot sauce/pepper fest and the garlic festival!
Outdoor & Nature:
Hickory Run State Park-with more than 40 miles of hiking trails, waterfalls, fishing, swimming and the famous Boulder Field National Natural Landmark. Lehigh Gorge State Park, hiking, biking and the scenic Lehigh River, Austin T. Blakeslee Natural Area hiking and nature trails, Lehigh River Gorge Rail Trail, fishing & fly fishing, Whitewater rafting and inflatable kayaking on the Lehigh River, horseback riding through the Pocono forests, ATV/UTV adventures, Paintball, Ziplining and more!
4 season Lake Harmony is conveniently reached from New York, New Jersey and Philadelphia via I-80 and the Pennsylvania Turnpike Northeast Extension (I-476), with PA-903 providing direct access into the Lake Harmony area. Its strategic location, combined with exceptional four-season recreation and a strong vacation-rental appeal, makes Lake Harmony a sought-after destination for both personal enjoyment and investment opportunities.
- Houzeo last checked: 2 hours ago
- Listing updated: November 1, 2026 at 8:47 pm
- Listing Provided by: Mary Amodea (570) 578-9049 | Pocono Mountain Lakes Realty - Blakeslee (570) 234-0633
- Source: Pocono Mountains AOR MLS-PA | MLS#: PM-144689

Property Details
Status
Active
Type
Single Family Residence
No. of Stories
3
County
City
Neighborhood
--
Year Built
1950
HOA Fees
-
Finished Area
2,193.5 sqft
Lot Size
0.28 acre lot
Basement Area
- sqft
MLS Name
Pocono Mountains AOR MLS
MLS Number
PM-144689
MLS Status
Active
Days on Market
54

Continue Your Journey in App
Find your dream home, receive real-time updates, and many more!
Continue Your Journey in App
Find your dream home, receive real-time updates, and many more!
Location
Facts & Features
Rooms
Bedrooms & bathrooms
Bedrooms: 4
Bathrooms: 3
Interior
Flooring
Carpet, Hardwood, Luxury Vinyl, Plank, Sustainable
Exterior Features
Barbecue, Outdoor Grill, Rain Gutters, Fire Pit, Garden, Lighting, Private Yard
Window Features
Vinyl Frames, Insulated Windows, Blinds, Window Treatments
Interior Features
Breakfast Bar, Eat In Kitchen, Granite Counters, High Ceilings, Tray Ceiling(s), Crown Molding, High Speed Internet, Bookcases, Built In Features, Natural Woodwork, Storage, Hand Held Shower Head
Heating
Ductless, Forced Air, Propane
Cooling
Central Air, Dual, Ductless, Multi Units, Zoned
Appliances
Electric Cooktop, Electric Oven, Refrigerator, Dishwasher, Microwave, Stainless Steel Appliance(s), Washer, Dryer, Washer/dryer Stacked, Water Softener Owned
Sewer
Public Sewer
Construction
Year Built
Year Built: 1950
Home type
Single Family Residence
Construction Materials
Shake Siding, Stone Veneer, Vinyl Siding
Architectural Style
Chalet, Contemporary, Craftsman, Modern, Traditional
Roof
Asphalt, Shingle
Utilities & Energy
Electric
200+ Amp Service
Laundry Features
Lower Level, Laundry Closet, Sink
Fireplace Features
Living Room, Decorative, Propane, Tile
Basement
Full, Walk Out Access, Finished, Heated
Parking Features
Paved, Driveway, Lighted, Off Street, Garage Faces Front
Water Source
Public
Utilities
Cable Connected, Propane Tank Leased
Security Features
Carbon Monoxide Detector(s), Security System Owned, Smoke Detector(s)
Other Features
Lot Features
Back Yard, Front Yard, Cleared, Garden, Landscaped, Native Plants, Rock Outcropping
Subdivision Name
None
Disclosures
Certificate Of Occupancy Required, Right Of First Refusal
Price History
| Date | Event | Price |
|---|---|---|
11/01/2026 Source: | Price Decreased | $815,000 -4.12% $372/sqft |
09/12/2026 Source: | Listed for Sale | $850,000 $388/sqft |
09/12/2026 Source: | Price Increased | $850,000 +70.34% $388/sqft |
01/22/2012 Source: | Price Increased | $499,000 +18.81% $227/sqft |
01/22/2012 Source: | Sold | $420,000 $191/sqft |

Nearby Homes




Find Homes by Property Features in Lake Harmony, PA
Nearby New Homes For Sale


Based on information from the Pocono Mountains Association of REALTORS® Multiple Listing Service through Nov 05, 2026, 12:45PM. The data relating to real estate for sale on this web site includes listings held by MLS-IDX Participants of the Internet Data Exchange program of the Multiple Listing Service of the Pocono Mountains Association of Realtors®. Listings marked with the Internet Data Exchange logo are not necessarily the listings of the owner of this web site. All listing data is the copyrighted property of the aforesaid Associations and its MLS-IDX Participants with all rights reserved. IDX information is provided exclusively for personal, non-commercial use, and may not be used for any purpose other than to identify prospective properties consumers may be interested in purchasing. Information is deemed reliable but not guaranteed. © 2026 Pocono Mountains Association of REALTORS®. All Rights Reserved.
 Advertising Broker: Daniel Demers | Sell Your Home Services
