Realty Solution
Powered by 
- 21
- Overview
- Description
- Property Details
- Location
- Facts & Features
- Getting Around
- Nearby Homes



Listed by: John Calvo (323) 816-6066 DRE #01208146 | Lighthouse Realty Associates (818) 242-5646
$1,480,000
Monthly Est:$7,366
 3 Beds
 3 Baths
2 full baths + 1 half bath
 2,061sqft
1480 E Glenoaks Blvd, Glendale, CA 91206
$1,480,000
$7,366/moEst:
Get Pre-Approved
Single Family Residence
Built in 1957
$-- HOA
11,118 sqft lot
$718/sq.ft
Description
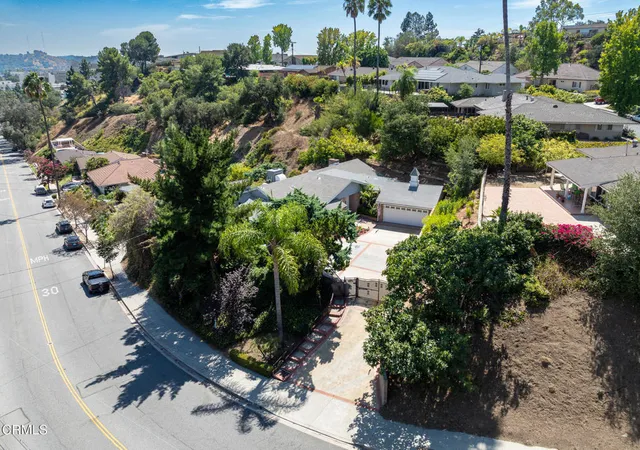
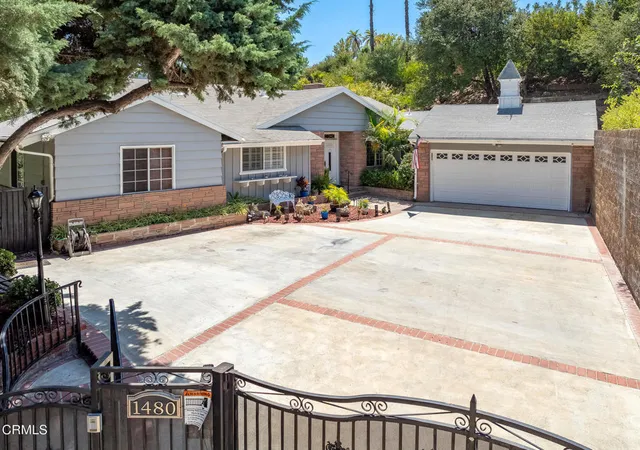
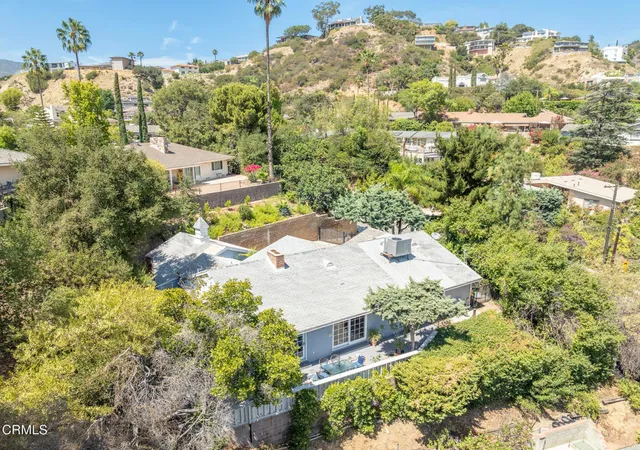
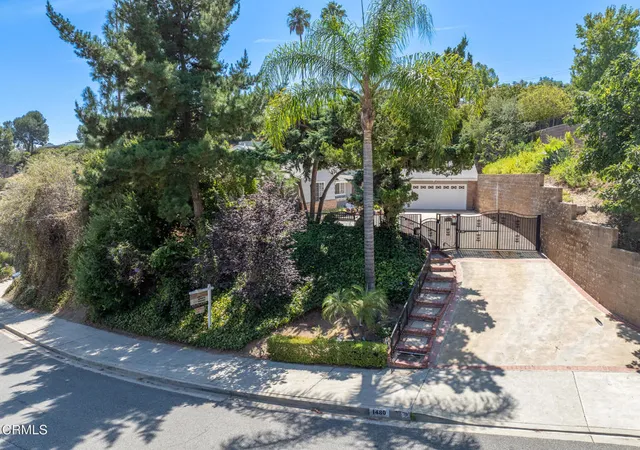
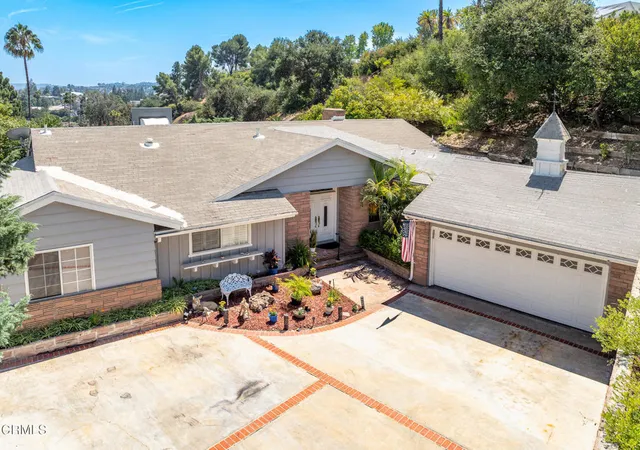
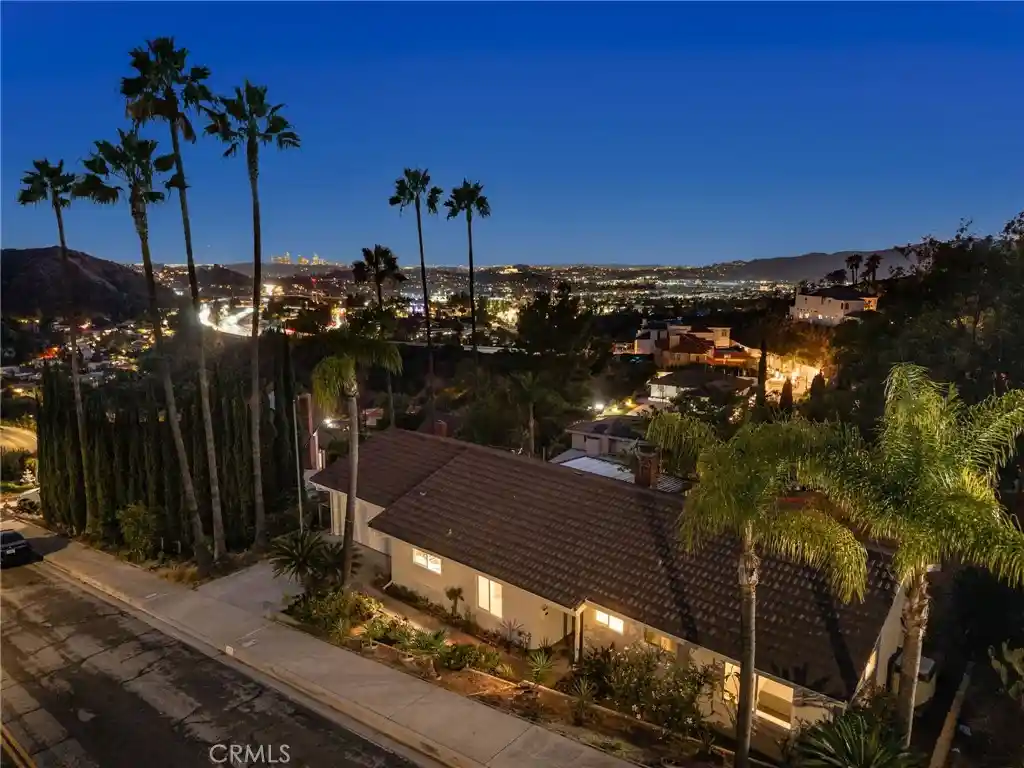
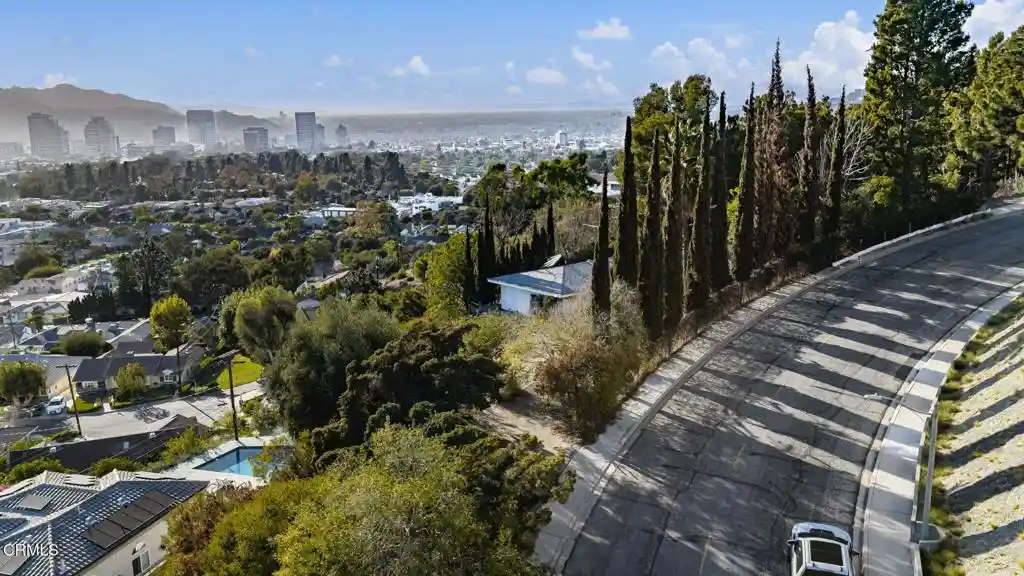
Perched in the desirable Glendale Hills, this spacious single-story 3-bedroom, 3-bathroom home offers privacy, generous living spaces, and spectacular unobstructed 180-degree city and skyline views.Enter through impressive double doors into a welcoming foyer with coat closet. Beautiful oak hardwood flooring extends throughout much of the home. The expansive living room features a fireplace, bar closet, and sliding glass doors providing direct access to the backyard and views beyond.A separate den offers an inviting retreat with a second fireplace and grand mantle, dramatic high-beamed ceilings, hardwood flooring, and two sets of sliding doors opening to the backyard, creating a seamless indoor-outdoor connection while showcasing panoramic city views.The kitchen features a breakfast bar, oak cabinetry, ceramic tile countertops, freestanding stove/oven, dishwasher, microwave, and hardwood flooring. Adjacent is a formal dining room highlighted by high-beamed ceilings and hardwood floors.The spacious primary bedroom suite includes a large picture window framing beautiful city views, dual closets, ceiling fan, and an attached full bathroom with dual sinks, bathtub, separate stall shower, private water closet, and additional closet space.The 2nd and 3rd bedrooms feature hardwood floors, ceiling fans, floor-to-ceiling mirrored wardrobe closet doors, and window shutters or blinds. A dedicated laundry room provides abundant cabinetry and an additional half bathroom.Additional features include an attached 2-car garage with direct access to the home, central air conditioning and forced-air heating, updated electrical panel, and tankless water heater.The private backyard is designed for relaxation and entertaining, with a full patio area, retractable awning, and sweeping unobstructed 180-degree city and skyline views. The side yard includes a large upslope garden area and a second retractable awning.The spacious landscaped front yard provides additional entertaining space and room for parking several vehicles outside the garage. Set back from the street, the property is accessed by a private driveway with an automatic gate and is fully fenced for added privacy.Conveniently located near the 2 & 134 freeways, Glendale Adventist Hospital, parks, restaurants, transportation, Downtown Glendale, The Americana, and Glendale Galleria. A rare opportunity to enjoy single-story living, privacy, generous outdoor space, and exceptional views in the Glendale Hills
- Houzeo last checked: 5 minutes ago
- Listing updated: October 9, 2026 at 7:25 pm
- Source: California Regional MLS-CA | MLS#: P1-28737

Property Details
Status
Active
Type
Single Family Residence
No. of Stories
1
County
City
Neighborhood
--
Year Built
1957
HOA Fees
-
Finished Area
2,061 sqft
Lot Size
11,118 sqft lot
Basement Area
- sqft
MLS Name
California Regional MLS
MLS Number
P1-28737
MLS Status
Active
Days on Market
57
Cumulative Days on Market
31

Continue Your Journey in App
Find your dream home, receive real-time updates, and many more!
Continue Your Journey in App
Find your dream home, receive real-time updates, and many more!
Location
Facts & Features
Rooms
Bedrooms & bathrooms
Bedrooms: 3
Bathrooms: 3
Interior
Appliances
Dishwasher, Gas Oven, Gas Range, Microwave, Tankless Water Heater
Sewer
Public Sewer
Cooling
Central Air
Heating
Central, Forced Air
Flooring
Tile, Wood
Interior Features
Beamed Ceilings, Breakfast Bar, Ceiling Fans, Ceramic Counters, Separate Formal Dining Room, High Ceilings, Pantry, Recessed Lighting, Storage, Tile Counters, Attic, Bedroom On Main Level, Main Level Primary, Primary Suite
Construction
Year Built
Year Built: 1957
Home type
Single Family Residence
Property Condition
Updated Remodeled, Turnkey
Roof
Shingle
Architectural Style
Mid Century Modern
Construction Materials
Stucco, Wood Siding
Utilities & Energy
Utilities
Cable Available, Electricity Connected, Natural Gas Connected, Sewer Connected, Water Connected
Fireplace Features
Den, Living Room
Security Features
Carbon Monoxide Detectors, Smoke Detectors
Pool Features
None
Water Source
Public
Parking Features
Direct Access, Door Single, Driveway, Driveway Up Slope From Street, Garage Faces Front, Garage, One Space
Laundry Features
Gas Dryer Hookup, Inside, Laundry Room
Other Features
Patio And Porch Features
Rear Porch, Concrete, Open, Patio, Wrap Around
Community Features
Curbs, Street Lights, Sidewalks, Park
Disclosures
Death On Property3yrs
Lot Features
Zero To One Unit Acre, Back Yard, Front Yard, Landscaped, Level, Near Park, Near Public Transit, Secluded, Yard
Price History
| Date | Event | Price |
|---|---|---|
09/07/2026 Source: | Price Decreased | $1,480,000 -4.21% $718/sqft |
09/07/2026 Source: | Listed for Sale | $1,545,000 $750/sqft |

Nearby Homes

Find Homes by Property Features in Glendale, CA


Based on information from California Regional Multiple Listing Service, Inc. as of Nov 04, 2026, 08:45PM and /or other sources. All data, including all measurements and calculations of area, is obtained from various sources and has not been, and will not be, verified by broker or MLS. All information should be independently reviewed and verified for accuracy. Properties may or may not be listed by the office/agent presenting the information. Information being provided is for consumers’ personal, non-commercial use and may not be used for any purpose other than to identify prospective properties consumers may be interested in purchasing. This website may not include listings or property addresses of sellers who have directed their listing brokers to withhold their listing or their property address from display on the Internet. © 2026 California Regional Multiple Listing Service. All Rights Reserved.
 Advertising Broker: William Johnson DRE #01463271 | William Johnson Brokerage
