- Overview
- Description
- Property Details
- Location
- HOA Management
- Facts & Features
- Getting Around
- Nearby Homes



$507,000
Monthly Est:$2,524
 3 Beds
 2 Baths
2 full baths
 1,098sqft
14805 General Williamson Dr, Austin, TX 78734
$507,000
$2,524/moEst:
Get Pre-Approved
Single Family Residence
Built in 1984
$62/mo HOA
25,077.49 sqft lot
$462/sq.ft
Description
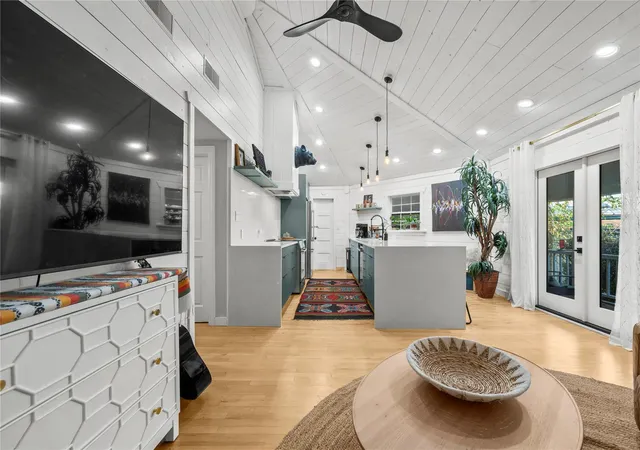
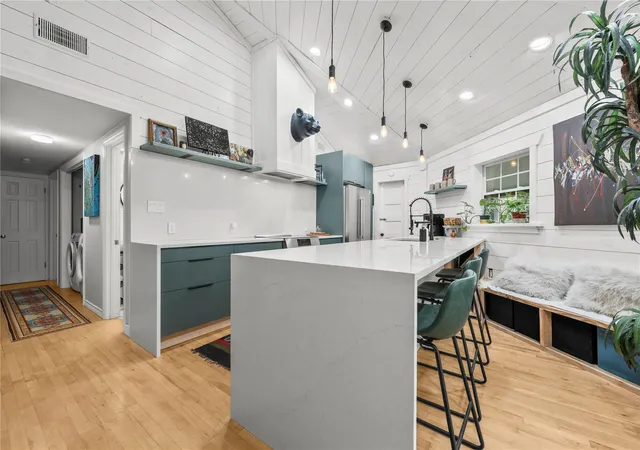
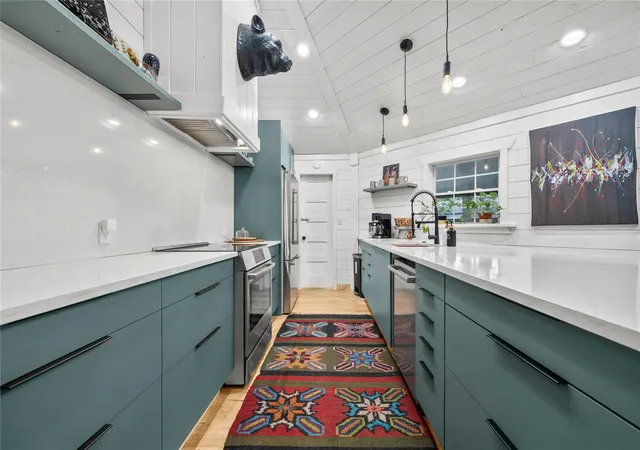
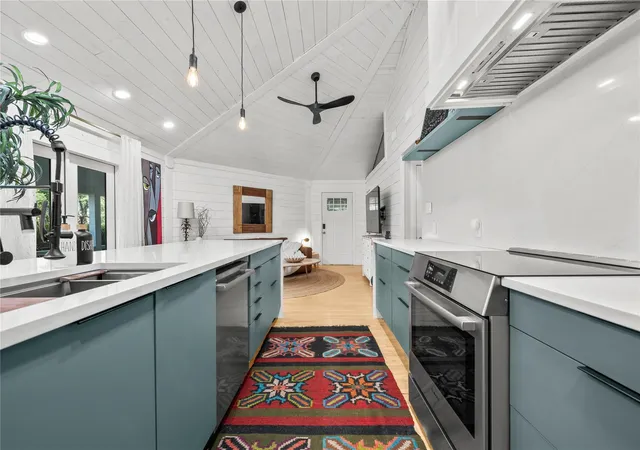
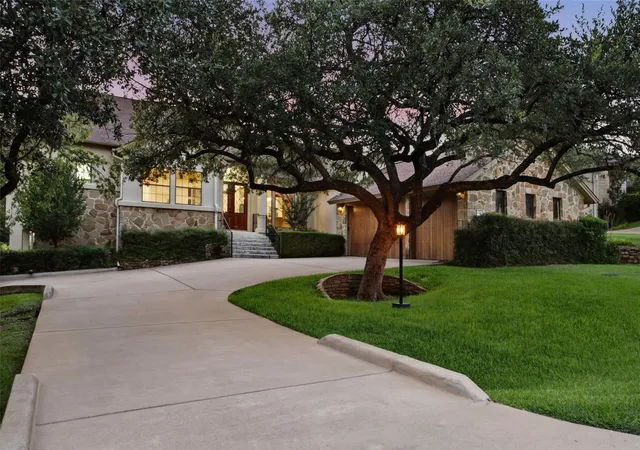
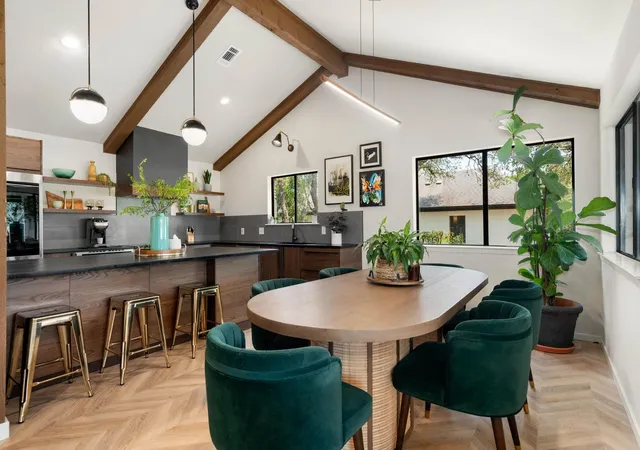
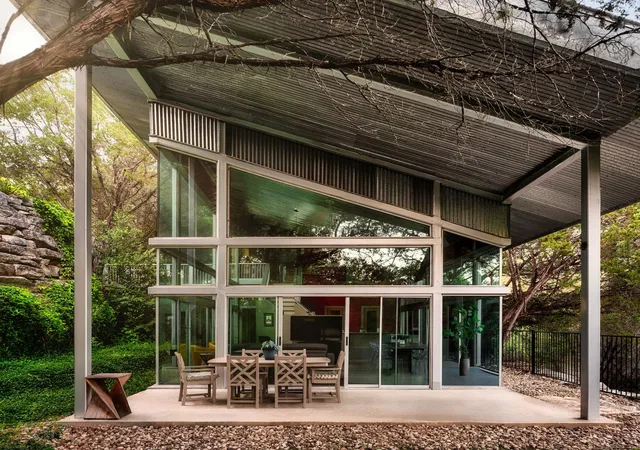
Rare opportunity in Apache Shores offering Lake Austin access, extensive workspace, storage, and outdoor living on two lots totaling approximately 25,077 square feet. The home features a recently updated chef’s kitchen with Bosch appliances, a spacious pantry/mudroom, private primary deck, enclosed wraparound porch, and a large multi-level deck overlooking the backyard.
The property includes a fully fenced backyard and an additional fully fenced front lot shaded by mature oak trees, Mountain Laurels, and a fruit-producing peach tree. An oversized detached two-car garage includes a commercial-grade woodworking and cabinetry workshop with 220-volt power, built-in cabinetry, and extensive workspace. Above the garage is approximately 600 square feet of unfinished flex space with a private exterior staircase, providing potential for future office, studio, workshop expansion, storage, or other uses.
Additional structures offer exceptional storage for boats, RVs, trailers, equipment, and recreational vehicles. The dedicated boat storage building features access from General Williamson Road, a mechanics pit, storage loft, roll-up garage door, and keyed entry door.
Apache Shores amenities include a private Lake Austin boat ramp and day dock, community pool, tennis courts, sport courts, disc golf course, parks, playgrounds, and hiking trails. Walking distance to Hudson Bend Middle School. Property benefits from low HOA dues and is not subject to WCID No. 17 property taxes, only an out-of-district fee. Buyer to independently verify square footage, lot size, restrictions, permitted uses, and all property information.
- Houzeo last checked: 12 hours ago
- Listing updated: October 4, 2026 at 4:28 am
- Listing Provided by: Suzie Adams (512) 636-6274 | Christies Intl Real Estate Lone Star (512) 270-8586
- Source: Unlock MLS-TX | MLS#: 2504999

Property Details
Status
Active
Type
Single Family Residence
No. of Stories
-
County
City
Neighborhood
--
Year Built
1984
HOA Fees
$62/mo
Finished Area
1,098 sqft
Lot Size
25,077.49 sqft lot
Basement Area
- sqft
MLS Name
Unlock MLS
MLS Number
2504999
MLS Status
Active
Days on Market
47

Continue Your Journey in App
Find your dream home, receive real-time updates, and many more!
Download App
Continue Your Journey in App
Find your dream home, receive real-time updates, and many more!
Location
HOA Management
Apache Shores Property Owners Association
HOA Fees
$62.5/ Monthly
Amenities
 Amenities and services may be covered by one or multiple associations and service providers.
 Common Area Maintenance
Disclaimer: Amenities are based on third-party information and may vary; buyers must independently verify all amenities, as information is deemed reliable but not guaranteed.
Facts & Features
Rooms
Bedrooms & bathrooms
Bedrooms: 3
Bathrooms: 2
Primary Bedroom
Level: Main
Bedroom
Level: Main
Bedroom
Level: Main
Primary Bathroom
Level: Main
Primary Bathroom
Level: Main
Laundry
Level: Main
Living Room
Level: Main
Kitchen
Level: Main
Interior
Heating
Central
Sewer
Septic Tank
Interior Features
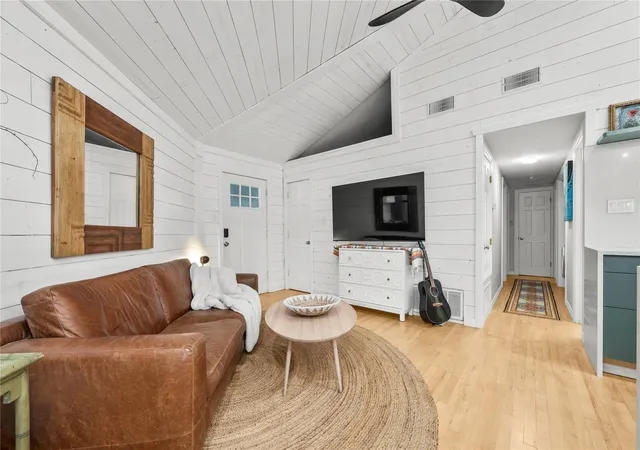
Breakfast Bar, Ceiling Fan(s), Beamed Ceilings, Ceiling High, Ceiling Vaulted, Quartz Counters, Crown Molding, Eat In Kitchen, High Speed Internet, Kitchen Island, No Interior Steps, Open Floorplan, Pantry, Primary Bedroom On Main, Recessed Lighting, Smart Home, Storage, Walk In Closet(s)
Flooring
Tile, Wood
Window Features
Drapes, Insulated Windows, Vinyl Windows
Appliances
Dishwasher, Disposal, Electric Cooktop, Electric Range, Exhaust Fan, Electric Oven, Rnghd, Stainless Steel Appliance(s), Electric Water Heater
Cooling
Ceiling Fan(s), Central Air
Exterior Features
Exterior Steps, Lighting, Private Yard
Construction
Year Built
Year Built: 1984
Home type
Single Family Residence
Foundation Details
Pillar/post/pier
Construction Materials
Frame, Hardi Plank Type, Board & Batten Siding
Roof
Composition, Shingle
Property Condition
Resale
Utilities & Energy
Utilities
Electricity Connected, Sewer Connected, Water Connected
Parking Features
Boat, Detached, Door Multi, Driveway, Garage, Rv Garage, Workshop In Garage
Pool Features
None
Water Source
Public
Other Features
Subdivision Name
Apache Shores 01 Instl
Community Features
Bbq Pit/grill, Clubhouse, Common Grounds, Courtyard, Dog Park, Fishing, Lake, Park, Pet Amenities, Picnic Area, Playground, Pool, Sport Court(s)/facility, Tennis Court(s), Trail(s)
Disclosures
See Remarks
Lot Features
See Remarks, Back Yard, Close To Clubhouse, Corner Lot, Front Yard, Landscaped, Level, Native Plants, Private, Trees Large (over 40 Ft), Many Trees
Patio And Porch Features
Covered, Deck, Front Porch, Porch, Rear Porch, Side Porch, Wrap Around
Price History
| Date | Event | Price |
|---|---|---|
10/04/2026 Source: | Listed for Sale | $507,000 +1.50% $462/sqft |
08/13/2025 Source: | Listing Removed | $499,500 $455/sqft |
06/20/2025 Source: | Price Decreased | $499,500 -9.18% $455/sqft |
03/10/2025 Source: | Listed for Sale | $550,000 +22816.67% $501/sqft |
12/14/2024 Source: | Listing Removed | $2,400 -99.50% $2/sqft |

Show more
Nearby Homes
Find Homes by Property Features in Austin, TX
Nearby New Homes For Sale

Based on information submitted to the MLS GRID from Unlock MLS through Oct 02, 2026, 09:00AM. All information provided is deemed reliable but is not guaranteed and should be independently verified. Unlock MLS and its affiliates provide the MLS and all content therein “AS IS” and without any warranty, express or implied. All data is obtained from various sources and may not have been verified by broker or MLS GRID. Supplied Open House Information is subject to change without notice. All information should be independently reviewed and verified for accuracy. Properties may or may not be listed by the office/agent presenting the information. The information being provided is for consumers’ personal, non-commercial use. It may not be used for any purpose other than to identify prospective properties consumers may be interested in purchasing. © 2026 Unlock MLS. All Rights Reserved.
 Advertising Broker: Michelle Brecker | Pathway To Home Realty