- Overview
- Description
- Property Details
- Location
- HOA Management
- Facts & Features
- Getting Around
- Nearby Homes


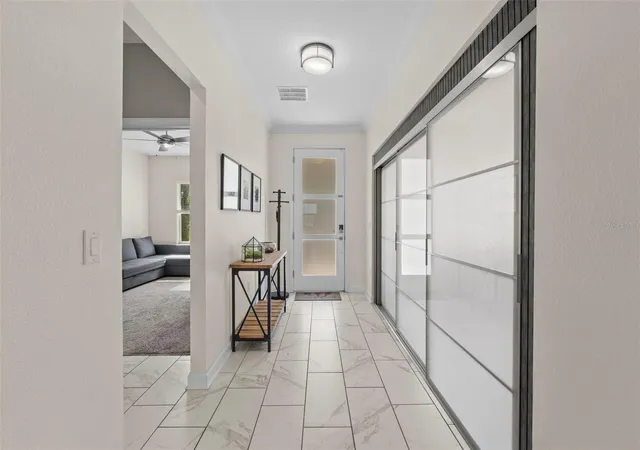


$1,200,000
Monthly Est:$5,973
 5 Beds
 4 Baths
4 full baths
 3,856sqft
14807 Winter Stay Dr, Winter Garden, FL 34787
$1,200,000
$5,973/moEst:
Get Pre-Approved
Single Family Residence
Built in 2019
$147/mo HOA
8,264 sqft lot
$311/sq.ft
Description
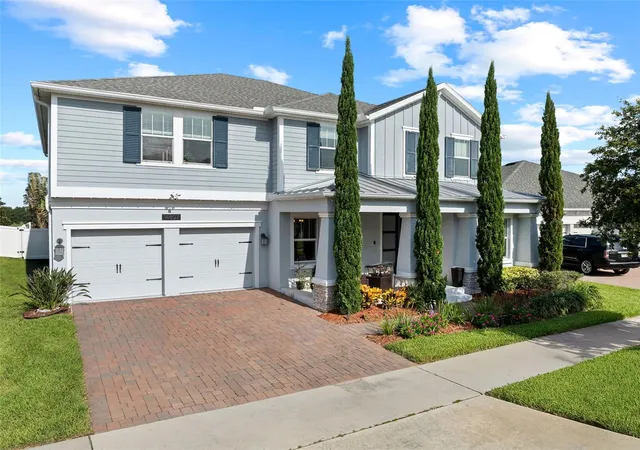
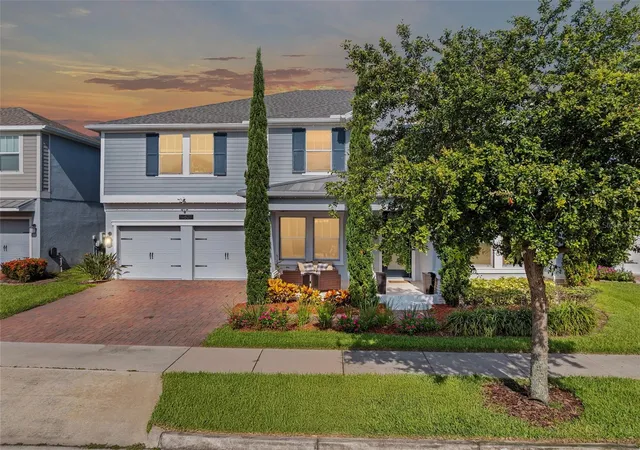
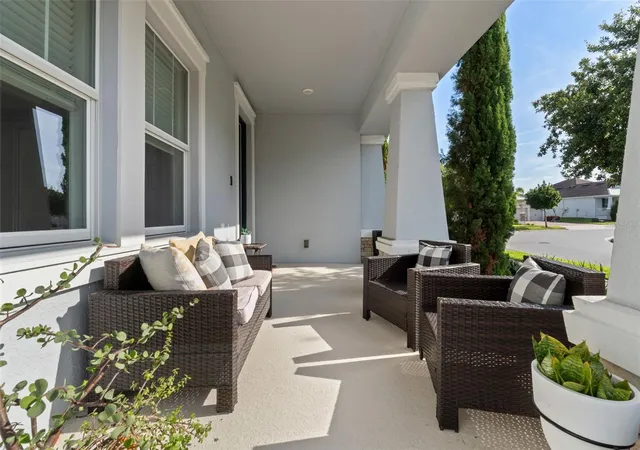
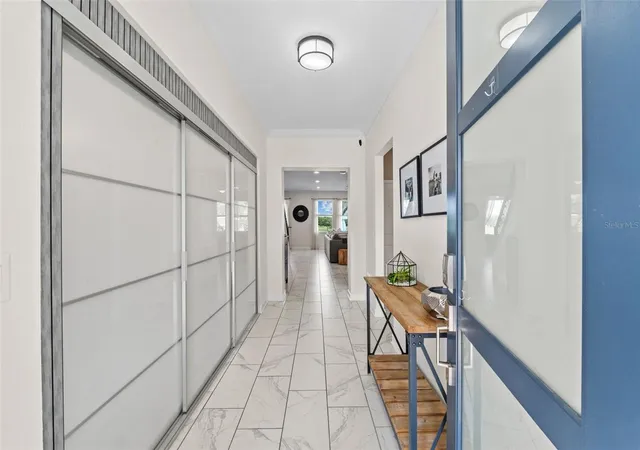
Welcome to 14807 Winter Stay Drive, a beautifully upgraded luxury residence located in the heart of Horizon West in Winter Garden. Spanning 3,856 square feet of refined living space on an oversized lot, this 5-bedroom, 4-bathroom home combines upscale comfort, privacy, and resort-style living. The outdoor sanctuary is custom-built for the Florida lifestyle, featuring a fully fenced backyard, a heated saltwater pool and spa, a spacious covered lanai with retractable awnings, and scenic sunset views overlooking the prestigious Orange County National Golf Course. Inside, the open-concept layout flows effortlessly for everyday living and grand entertaining. The gourmet kitchen boasts premium appliances, upgraded finishes, and an expansive quartz center island. The primary suite offers a private retreat with a spa-inspired bathroom, complemented by custom closets and a dedicated drop zone for extra organization. Upstairs, a large bonus room provides flexible space for a home theater, media room, or executive office, while an oversized 3-car garage offers generous vehicle and storage space. Value-adding upgrades include an owned solar panel system to significantly reduce energy costs. Situated just 0.5 miles from The Mark Plaza and minutes from Horizon West Hospital, top-rated dining, and shopping, this home offers fast access to SR 429, Florida’s Turnpike, and Walt Disney World. Schedule your private tour today.
- Houzeo last checked: 12 hours ago
- Listing updated: October 10, 2026 at 5:01 am
- Listing Provided by: Daniel Betancourt (407) 375-9142 | EXP REALTY LLC (407) 706-5000
- Source: Stellar MLS-FL | MLS#: O6448906

Property Details
Status
Active
Type
Single Family Residence
No. of Stories
-
County
City
Neighborhood
--
Year Built
2019
HOA Fees
$147/mo
Finished Area
3,856 sqft
Lot Size
8,264 sqft lot
Basement Area
- sqft
MLS Name
Stellar MLS
MLS Number
O6448906
MLS Status
Active
Days on Market
1

Continue Your Journey in App
Find your dream home, receive real-time updates, and many more!
Download App
Continue Your Journey in App
Find your dream home, receive real-time updates, and many more!
Location
HOA Management
Delroy Brown - Sentry Management
HOA Fees
$147/ Monthly
Disclaimer: Amenities are based on third-party information and may vary; buyers must independently verify all amenities, as information is deemed reliable but not guaranteed.
Facts & Features
Rooms
Bedrooms & bathrooms
Bedrooms: 5
Bathrooms: 4
Bedroom 2
Level: First
Area: 154.00 Square Feet
Dimensions: 11x14
Living Room
Level: First
Area: 504.00 Square Feet
Dimensions: 18x28
Dining Room
Level: First
Area: 252.00 Square Feet
Dimensions: 9x28
Kitchen
Level: First
Area: 228.00 Square Feet
Dimensions: 12x19
Primary Bedroom
Level: First
Area: 154.00 Square Feet
Dimensions: 11x14
Bathroom 1
Level: First
Area: 70.00 Square Feet
Dimensions: 7x10
Primary Bedroom
Level: Second
Area: 360.00 Square Feet
Dimensions: 18x20
Bedroom 3
Level: Second
Area: 255.00 Square Feet
Dimensions: 17x15
Bonus Room
Level: Second
Area: 408.00 Square Feet
Dimensions: 17x24
Bedroom 4
Level: Second
Area: 168.00 Square Feet
Dimensions: 14x12
Bathroom 2
Level: Second
Area: 40.00 Square Feet
Dimensions: 8x5
Laundry
Level: Second
Area: 70.00 Square Feet
Dimensions: 10x7
Bedroom 5
Level: Second
Area: 182.00 Square Feet
Dimensions: 14x13
Bathroom 3
Level: Second
Area: 36.00 Square Feet
Dimensions: 6x6
Interior
Cooling
Central Air
Window Features
Double Pane Windows
Appliances
Dishwasher, Disposal, Dryer, Electric Water Heater, Microwave, Range, Refrigerator, Water Softener
Interior Features
Ceiling Fans(s), Eat In Kitchen, Kitchen/family Room Combo, Living Room/dining Room Combo, Open Floorplan, Primary Bedroom Upstairs, Stone Counters, Thermostat, Tray Ceiling(s), Walk In Closet(s), Window Treatments
Flooring
Carpet, Tile
Exterior Features
Awning(s), Lighting, Private Mailbox, Rain Gutters, Sidewalk, Sprinkler Metered
Sewer
Public Sewer
Heating
Central, Electric
Construction
Year Built
Year Built: 2019
Home type
Single Family Residence
Property Condition
Completed
Foundation Details
Slab
Construction Materials
Block, Hardi Plank Type, Stucco
Roof
Metal, Shingle
Architectural Style
Contemporary
Utilities & Energy
Laundry Features
Laundry Room
Utilities
Cable Connected, Electricity Connected, Sewer Connected, Water Connected
Pool Features
In Ground, Gunite, Heated, Lighting, Salt Water, Tile
Fireplace Features
Electric, Living Room
Security Features
Smoke Detector(s)
Parking Features
Driveway, Garage Door Opener, Oversized, Tandem
Water Source
Public
Other Features
Lot Features
In County, Near Golf Course, Sidewalk
Patio And Porch Features
Covered, Front Porch, Rear Porch
Subdivision Name
Panther View
Price History
| Date | Event | Price |
|---|---|---|
10/10/2026 Source: | Price Increased | $1,200,000 +18361.54% $311/sqft |
08/19/2026 Source: | Listed for Sale | $6,500 $2/sqft |
08/12/2025 Source: | Sold | $6,500 +2.64% $2/sqft |
08/12/2025 Source: | Price Decreased | $6,333 -2.57% $2/sqft |
08/05/2025 Source: | Pending | $6,500 $2/sqft |

Getting Around 14807 Winter Stay Dr
Bike Score®

Somewhat Bikeable
32/100
Walk Score®

Car-Dependent
4/100
Data provided by Redfin
Nearby Homes
Find Homes by Property Features in Winter Garden, FL
Nearby New Homes For Sale

Based on information from Stellar MLS® through Oct 09, 2026, 02:30PM as submitted to and distributed by MLS GRID. All data is obtained from various sources and may not have been verified by the broker or MLS GRID. Supplied Open House Information is subject to change without notice. All information should be independently reviewed and verified for accuracy. Properties may or may not be listed by the office/agent presenting the information. IDX information is provided exclusively for consumers’ personal non-commercial use. It may not be used for any purpose other than to identify prospective properties consumers may be interested in purchasing. The data is deemed reliable but is not guaranteed by MLS GRID. The use of the MLS GRID Data may be subject to an end-user license agreement prescribed by the Member Participant’s applicable MLS, if any, and as amended from time to time. © 2026 Stellar MLS. All Rights Reserved.
 Advertising Broker: Fred McGill | Simple Showing, Inc