- Overview
- Description
- Property Details
- Location
- HOA Management
- Facts & Features
- Getting Around
- Nearby Homes



$2,150,000
Monthly Est:$10,701
 5 Beds
 5 Baths
4 full baths + 1 half bath
 6,339sqft
14812 Jockeys Ridge Dr, Charlotte, NC 28277
$2,150,000
$10,701/moEst:
Get Pre-Approved
Single Family Residence
Built in 2001
$176.17/mo HOA
0.49 acre lot
$339/sq.ft
Description
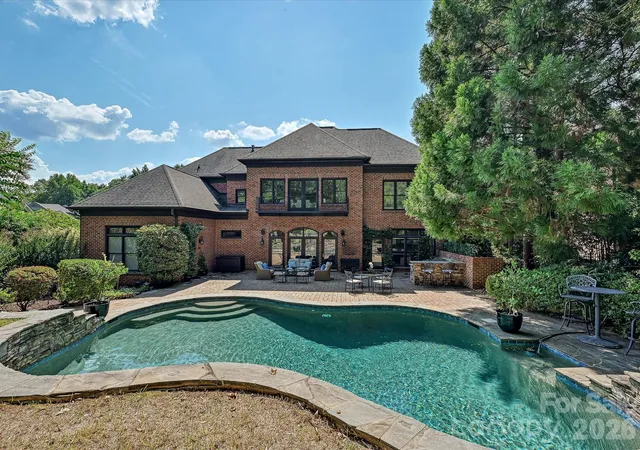
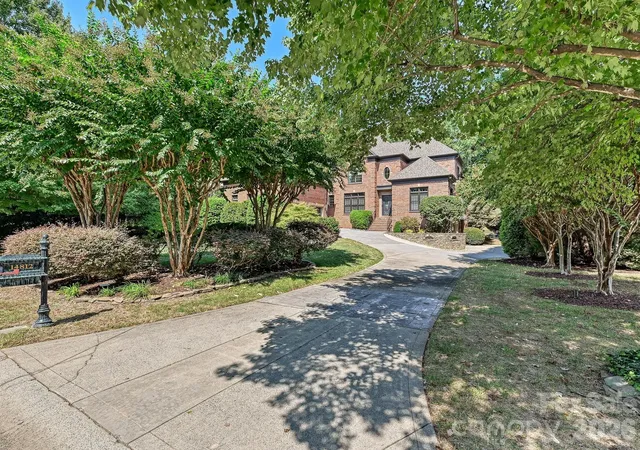
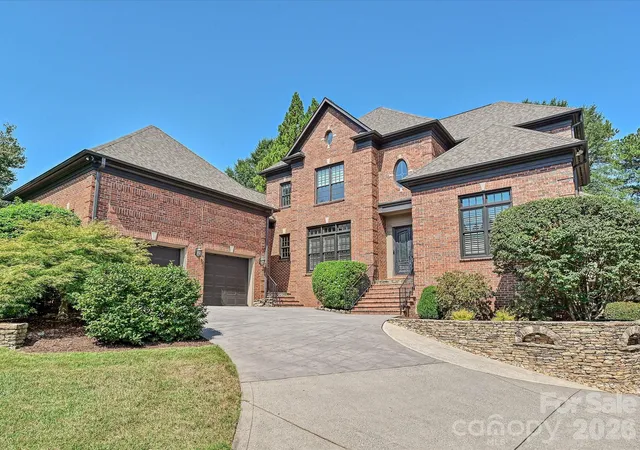
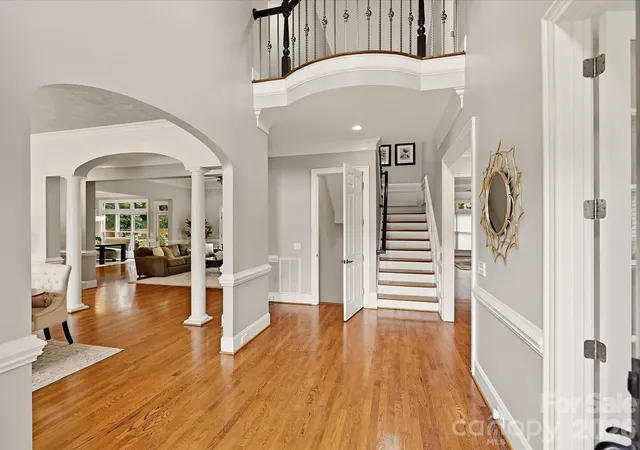
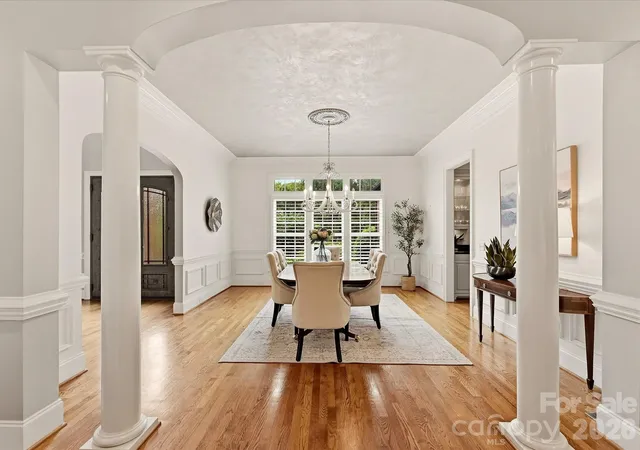
This fabulous home is perfectly positioned along the 15th fairway in highly desirable Ballantyne Country Club, offering exceptional privacy and the rare convenience of two separate oversized garages. The open-concept main level is designed for entertaining and overlooks a beautifully landscaped, fenced backyard with a free-form pool. The Chef's kitchen features new Wolf double ovens, a 5-burner Wolf cooktop and Sub-Zero refrigerator, along with a butler’s pantry, wet bar and wine refrigerator. The spacious primary suite offers separate closets and a luxurious bath with a large soaking tub and a seamless glass shower. There is a large family room with built in bookshelves and a fireplace. A dining room and a private home office or versatile flex space completes the main level. Step outside to the large brick paver patio with a built-in grill, beverage refrigerator and raised bar making outdoor entertaining effortless. Upstairs, you’ll find three additional bedrooms, a multi-use bonus room and a terrace overlooking the backyard with views of the golf course. In the lower level you will find an impressive media/game room with space for billiards, a bar and theater seating. Separate guest quarters with new carpet provide added privacy and flexibility, while the dedicated workout room with a built-in infrared sauna is an unexpected bonus. Fresh paint in select rooms adds to this home’s move-in-ready appeal. Enjoy resort-style living, exceptional entertaining spaces and beautiful golf course views in one of Ballantyne Country Club’s most desirable locations.
- Houzeo last checked: 12 hours ago
- Listing updated: October 7, 2026 at 2:10 pm
- Listing Provided by: Peggy Leo-Gallo (704) 341-0279 | Helen Adams Realty (704) 341-0279
- Source: Canopy MLS | MLS#: 4427762

Property Details
Status
Active Under Contract
Type
Single Family Residence
No. of Stories
-
County
City
Neighborhood
Year Built
2001
HOA Fees
$176.17/mo
Finished Area
6,339 sqft
Lot Size
0.49 acre lot
Basement Area
- sqft
MLS Name
Canopy MLS
MLS Number
4427762
MLS Status
Under Contract-Show
Days on Market
11
Cumulative Days on Market
11

Continue Your Journey in App
Find your dream home, receive real-time updates, and many more!
Download App
Continue Your Journey in App
Find your dream home, receive real-time updates, and many more!
Location
HOA Management
First Residential Services
HOA Fees
$1,056.9/ Semi-Annually
Disclaimer: Amenities are based on third-party information and may vary; buyers must independently verify all amenities, as information is deemed reliable but not guaranteed.
Facts & Features
Rooms
Bedrooms & bathrooms
Bedrooms: 5
Bathrooms: 5
Interior
Heating
Forced Air
Appliances
Bar Fridge, Dishwasher, Disposal, Double Oven, Down Draft, Dryer, Electric Oven, Gas Cooktop, Gas Water Heater, Ice Maker, Microwave, Plumbed For Ice Maker, Refrigerator With Ice Maker, Self Cleaning Oven, Wall Oven, Washer, Washer/dryer
Flooring
Carpet, Tile, Wood
Window Features
Insulated Window(s)
Interior Features
Attic Walk In, Breakfast Bar, Built In Features, Central Vacuum, Entrance Foyer, Garden Tub, Kitchen Island, Open Floorplan, Pantry, Sauna, Storage, Walk In Closet(s)
Exterior Features
In Ground Irrigation, Outdoor Kitchen
Sewer
Public Sewer
Cooling
Ceiling Fan(s), Central Air
Construction
Year Built
Year Built: 2001
Home type
Single Family Residence
Construction Materials
Brick Full
Roof
Architectural Shingle
Foundation Details
Basement
Architectural Style
Transitional
Utilities & Energy
Water Source
City
Laundry Features
Electric Dryer Hookup, Laundry Room, Main Level, Sink, Washer Hookup
Parking Features
Driveway, Attached Garage, Garage Door Opener, Garage Faces Side, Keypad Entry
Security Features
Carbon Monoxide Detector(s), Security Service, Security System, Smoke Detector(s)
Fireplace Features
Family Room, Gas Log
Basement
Basement Garage Door, Exterior Entry, Interior Entry, Storage Space, Walk Up Access
Pool Features
Fenced, In Ground, Outdoor Pool, Salt Water
Other Features
Lot Features
On Golf Course
Patio And Porch Features
Balcony, Patio
Subdivision Name
Ballantyne Country Club
Community Features
Dog Park, Game Court, Golf, Playground, Pond, Recreation Area, Sidewalks, Sport Court, Street Lights, Walking Trails
Price History
| Date | Event | Price |
|---|---|---|
10/07/2026 Source: | Contingent (Active Under Contract) | $2,150,000 $339/sqft |
09/26/2026 Source: | Listed for Sale | $2,150,000 +23.21% $339/sqft |
11/02/2021 Source: | Price Increased | $1,745,000 +9.40% $275/sqft |
11/02/2021 Source: | Price Increased | $1,595,000 +103.18% $252/sqft |
01/20/2010 Source: | Sold | $785,000 -12.68% $124/sqft |

Show more
Nearby Homes

Find Homes by Property Features in Charlotte, NC
Nearby New Homes For Sale

Based on information submitted to the MLS GRID from Canopy MLS through Oct 07, 2026, 06:00AM. All data is obtained from various sources and may not have been verified by the broker or MLS GRID. Supplied Open House Information is subject to change without notice. All information should be independently reviewed and verified for accuracy. Properties may or may not be listed by the office/agent presenting the information. IDX information is provided exclusively for consumers’ personal, noncommercial use. It may not be used for any purpose other than to identify prospective properties which the consumers may be interested in purchasing. The data is deemed reliable but is not guaranteed by MLS GRID. The use of the MLS GRID Data may be subject to an end-user license agreement prescribed by the Member Participant’s applicable MLS, if any, and as amended from time to time. ©2026 Canopy MLS. All Rights Reserved.
 Advertising Broker: Nicholas Huscroft | Chosen Realty