- Overview
- Description
- Property Details
- Location
- HOA Management
- Facts & Features
- Getting Around
- Nearby Homes


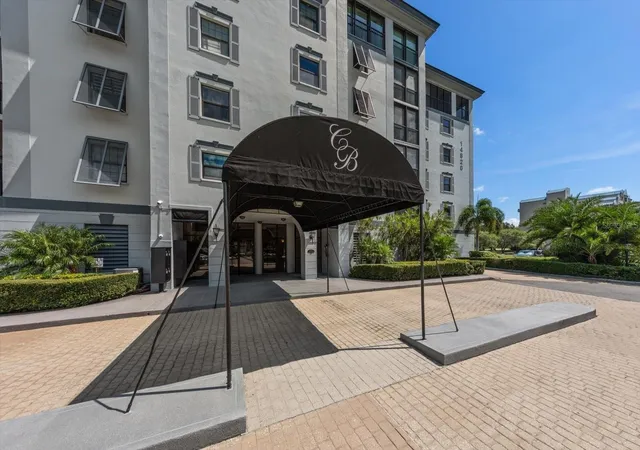
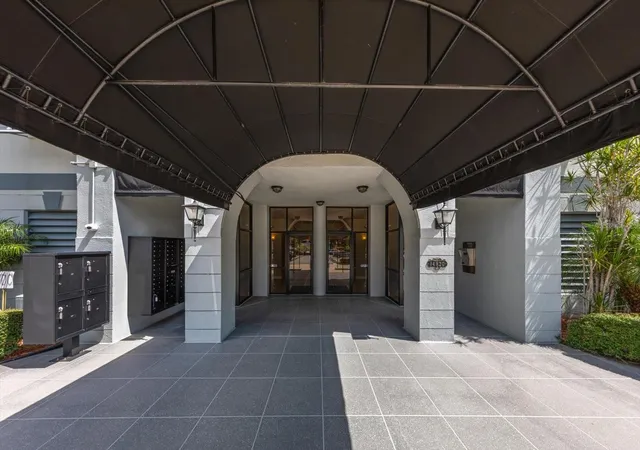
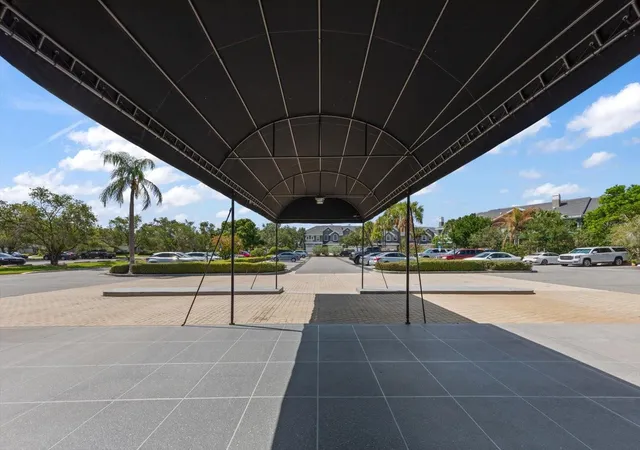
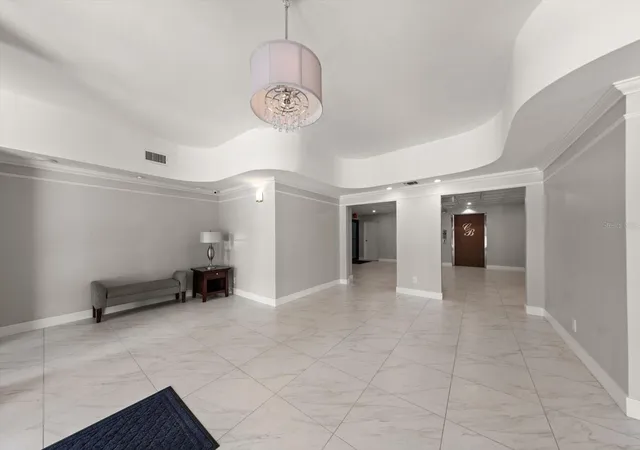
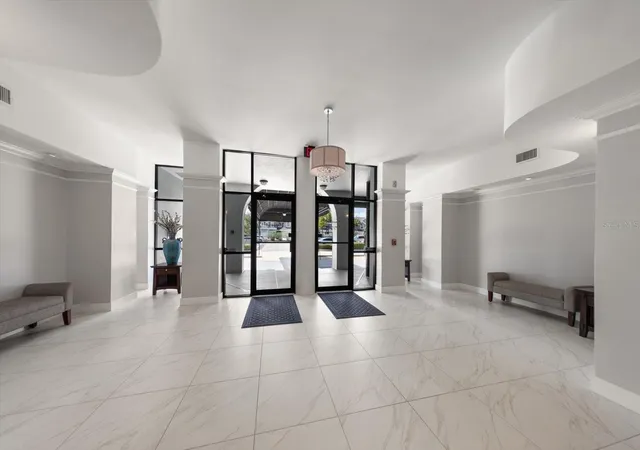


$775,000
Monthly Est:$3,857
 2 Beds
 4 Baths
3 full baths + 1 half bath
 2,985sqft
14820 Rue De Bayonne #505, Clearwater, FL 33762
$775,000
$3,857/moEst:
Get Pre-Approved
Condominium
Built in 1982
$-- HOA
-- sqft lot
$260/sq.ft
Description
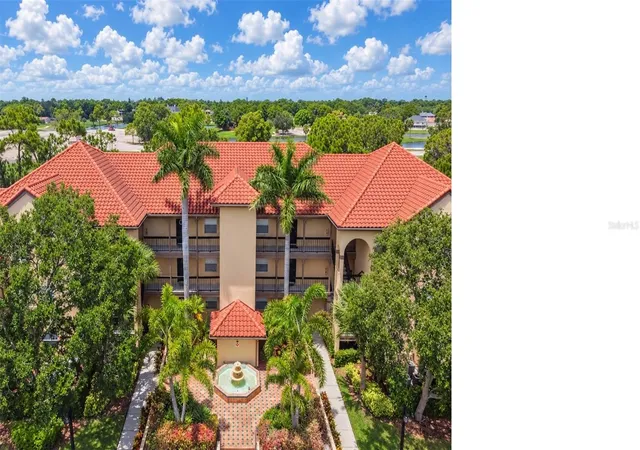
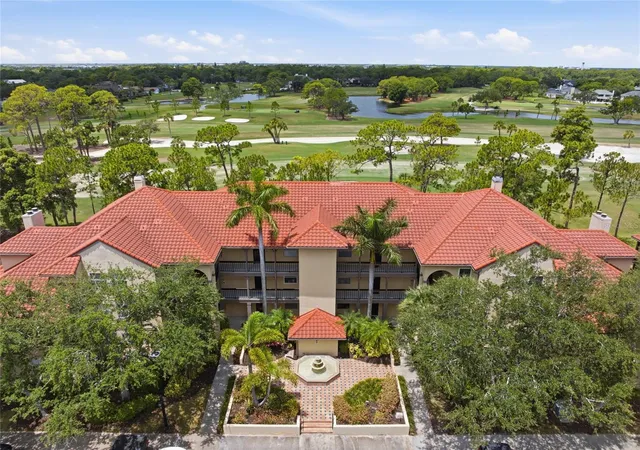
This outstanding property consists of two combined units & two balconies. The incredible protected view overlooks the condo courtyard, Feather Sound Golf Course, an expansive nature preserve, 2 natural ponds & Tampa Bay. Owning this beautiful home comes with the privilege of both the spectacular sunrise & sunset views year round. Renovations include a brand new reconfigured kitchen with a raised ceiling, solid wood shaker cabinets with soft close doors & drawers, custom pull outs, & solid brass hardware & fixtures. You'll love the the large farmhouse sink, & the Cambria quartz counter flows through the kitchen like a dream. This is an excellent working kitchen for even the best chef. Porcelain tile flooring extends throughout the kitchen, dinette & large balcony. The Garden Room provides an ample dinette area with a coffee/tea bar, cabinet space, & lighted display cabinetry for glassware. French doors add the right amount of charm leading to the spacious balcony. Newer stainless steel appliances include a convection oven, glass cooktop, & a semi-smart fridge with kraft ice.
The kitchen bar opens onto a large living Room, flooded with light & extensive spectacular views, perfect for entertaining & family time & the inviting dining room with design features. There are two primary suites! Each bedroom has its own large ensuite & 2 roomy closets. The larger primary bedroom boasts a sitting room & very large his & hers walk-in closets & French door access to the balcony. The bathroom offers dual sinks with plenty of counterspace, generous built-kn storage, solid wood cabinetry, & a jetted tub. The second primary bedroom has one large walk-in closet & one standard closet, in the bath are dual sinks, a bountiful countertop, water closet, large shower stall, new bronze faucets, & new bronze light fixtures. The Multi-purpose room/den has a fun solid oak custom bar with a stemware rack, bar sink, seats 4 bar stools, swinging door & separate refrigerator closet. Also included are new track lighting, a ballet bar, and balcony access. Just off of the den is an office with built-in cabinetry & baseboards, Pergo flooring, new track lighting & ceiling fan. The guest bath has brand new hardwood shaker cabinets, porcelain floors, commode, sink, faucet, quartz countertop, & also a lighted mirror with Bluetooth & anti-fog features to be installed. Some additional condo highlights include new red oak engineered hardwood floors glued down, 5 inch baseboards, new light fixtures throughout, imposing powder room with an adjacent cloakroom, an efficient laundry room, & a welcoming foyer. There are 2 under building parking spaces, 2 combined storage units, & an under building bike rack. This condo has been outfitted with new PGT top rated hurricane windows with tilt feature for cleaning & are perfect for watching all of the amazing birds & wildlife in Feather Sound, as well as the spectacular ever-changing skies. The community clubhouse & pool are recently renovated & come with a fitness room, game room, pool table room as well as a full kitchen, a party space with dance floor, & a grilling station. Built around the famous Feather Sound Country Club and championship golf course, Feather Sound & Carillon areas are know for their "HUB" atmosphere with close access to Tampa, St Petersburg, medical, beaches, airports, shopping, restaurants, nature preserve, basketball, soccer ball, playground, greenspace & entertainment including the ever popular Topgolf.
- Houzeo last checked: 4 minutes ago
- Listing updated: October 4, 2026 at 9:06 pm
- Listing Provided by: Judy Lazanis (727) 641-7715 , Pamela Smith | COASTAL PROPERTIES GROUP INTERNATIONAL (727) 493-1555
- Source: Stellar MLS-FL | MLS#: TB8539590

Part of

Property Details
Status
Active
Type
Condominium
No. of Stories
6
County
City
Neighborhood
--
Year Built
1982
HOA Fees
-
Finished Area
2,985 sqft
Lot Size
-- sqft lot
Basement Area
- sqft
MLS Name
Stellar MLS
MLS Number
TB8539590
MLS Status
Active
Days on Market
60
Cumulative Days on Market
47

Continue Your Journey in App
Find your dream home, receive real-time updates, and many more!
Download App
Continue Your Journey in App
Find your dream home, receive real-time updates, and many more!
Location
HOA Management
Ryan Doherty
HOA Fees
$-/
Amenities
 Amenities and services may be covered by one or multiple associations and service providers.
 Club House
 Sewer
Sewer
 Trash Pickup
 Cable TV
 Water
Water
 Gym
Gym
 Golf
Golf
 Maintenance
 Management
Disclaimer: Amenities are based on third-party information and may vary; buyers must independently verify all amenities, as information is deemed reliable but not guaranteed.
Facts & Features
Rooms
Bedrooms & bathrooms
Bedrooms: 2
Bathrooms: 4
Living Room
Level: First
Area: 528.00 Square Feet
Dimensions: 16x33
Family Room
Level: First
Area: 435.00 Square Feet
Dimensions: 15x29
Kitchen
Level: First
Area: 168.00 Square Feet
Dimensions: 12x14
Primary Bedroom
Level: First
Area: 210.00 Square Feet
Dimensions: 14x15
Bedroom 2
Level: First
Area: 195.00 Square Feet
Dimensions: 13x15
Interior
Appliances
Built In Oven, Cooktop, Dishwasher, Disposal, Ice Maker, Microwave
Exterior Features
Balcony, Sidewalk
Sewer
Public Sewer
Heating
Central
Cooling
Central Air
Flooring
Ceramic Tile, Tile, Wood
Interior Features
Ceiling Fans(s), Eat In Kitchen, Open Floorplan, Split Bedroom, Window Treatments
Construction
Year Built
Year Built: 1982
Home type
Condominium
Roof
Shingle
Construction Materials
Block
Foundation Details
Slab
Utilities & Energy
Utilities
Bb/hs Internet Available, Cable Connected, Electricity Connected, Water Connected
Laundry Features
Electric Dryer Hookup, Laundry Room, Washer Hookup
Association Amenities
Clubhouse, Fitness Center, Golf Course
Parking Features
Assigned, Covered, Guest, Basement
Water Source
Public
Other Features
Subdivision Name
Chateau Bayonne Condo
Community Features
Clubhouse, Fitness Center
Price History
| Date | Event | Price |
|---|---|---|
09/30/2026 Source: | Price Decreased | $775,000 -3.12% $260/sqft |
09/02/2026 Source: | Price Decreased | $800,000 -5.88% $268/sqft |
08/18/2026 Source: | Listed for Sale | $850,000 +136.11% $285/sqft |
09/02/2021 Source: | Price Decreased | $360,000 -4.00% $121/sqft |
06/08/2021 Source: | Sold | $375,000 -11.76% $126/sqft |

Show more
Nearby Homes

Find Homes by Property Features in Clearwater, FL

Based on information from Stellar MLS® through Oct 18, 2026, 01:00AM as submitted to and distributed by MLS GRID. All data is obtained from various sources and may not have been verified by the broker or MLS GRID. Supplied Open House Information is subject to change without notice. All information should be independently reviewed and verified for accuracy. Properties may or may not be listed by the office/agent presenting the information. IDX information is provided exclusively for consumers’ personal non-commercial use. It may not be used for any purpose other than to identify prospective properties consumers may be interested in purchasing. The data is deemed reliable but is not guaranteed by MLS GRID. The use of the MLS GRID Data may be subject to an end-user license agreement prescribed by the Member Participant’s applicable MLS, if any, and as amended from time to time. © 2026 Stellar MLS. All Rights Reserved.
 Advertising Broker: Fred McGill | Simple Showing, Inc
