 Street View
14820 Rue De Bayonne
14820 Rue De Bayonne, Clearwater, FL 33762
Rate 14820 Rue De Bayonne

Stories
6

Units
20

Available Units For Sale
4

Unit Types
2bd, 3bd, 4+bd

Built Year
1982

HOA Fees
N/A
About
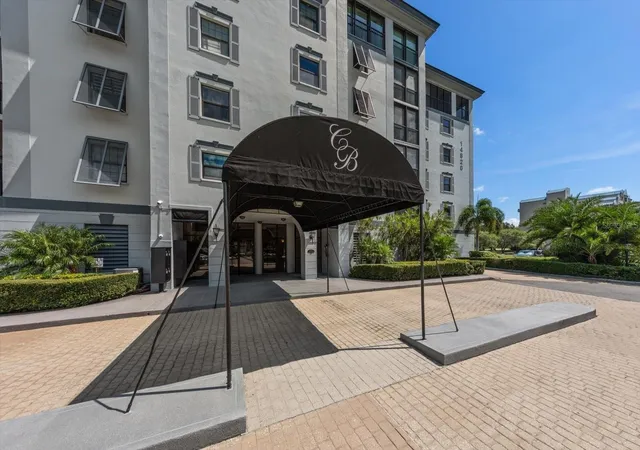
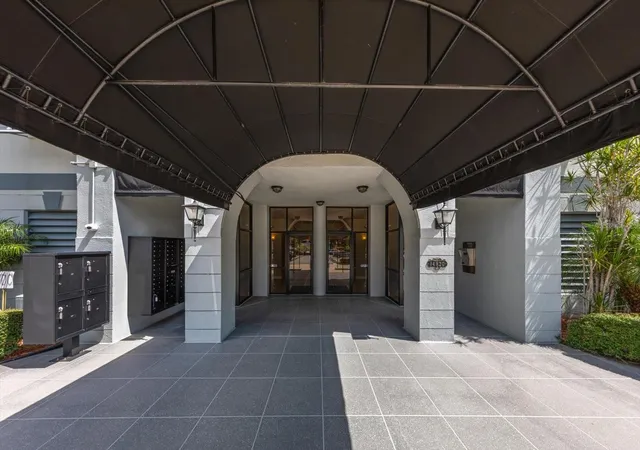
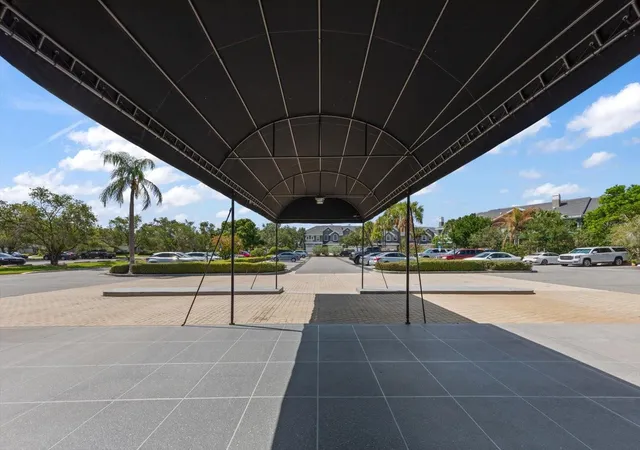
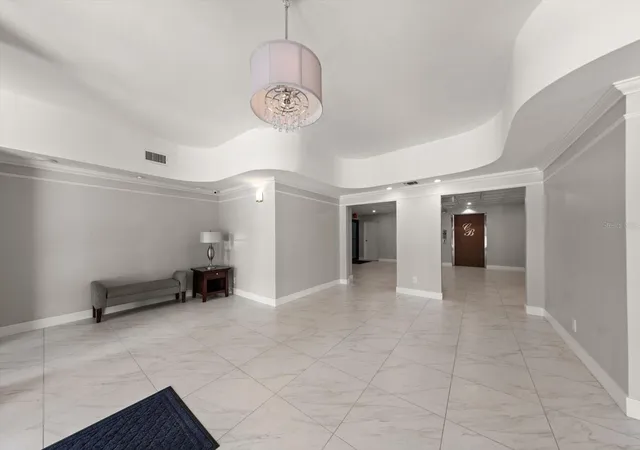
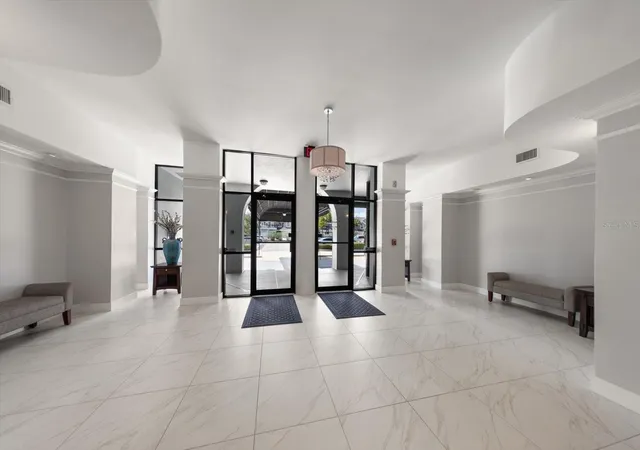
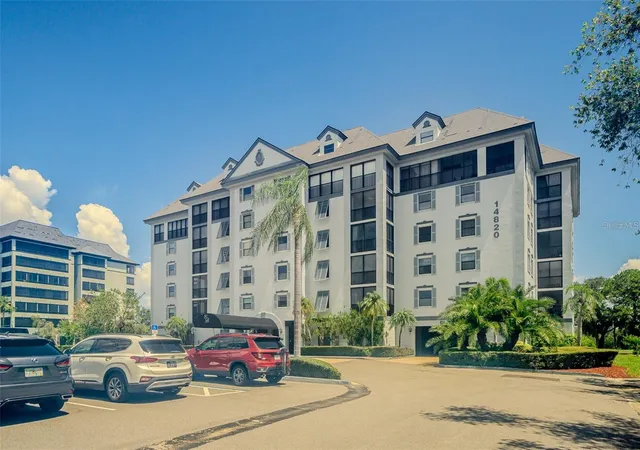
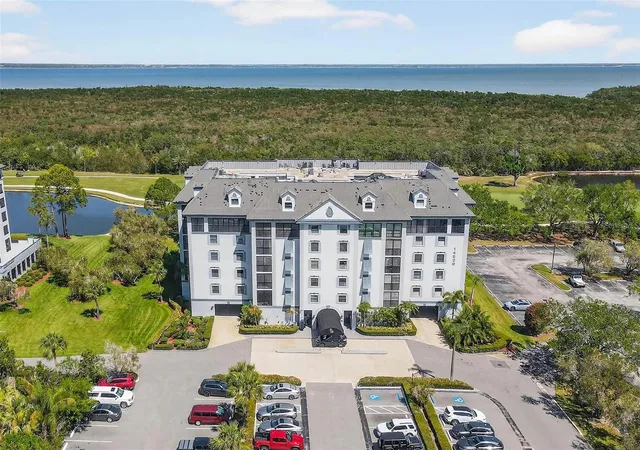
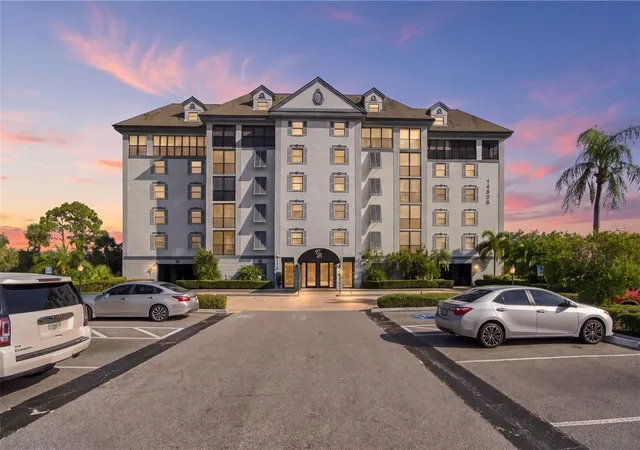
Chateau Bayonne is a mid-rise condominium complex in Clearwater’s Feather Sound neighborhood built in 1982. The six-story structure contains two- to four-bedroom residences arranged in primarily open floorplans with high ceilings, crown molding, built-in cabinetry and a mix of indoor bonus rooms and screened lanais or balconies. Units often feature formal living/dining combinations, eat-in kitchens with solid-surface or stone counters, wet/dry bars, walk-in closets and in-unit laundry hookups; several listings note penthouse-level two-story layouts and private roof/terrace gardens. Common areas include a keyed, climate-protected lobby with two elevators, an attached recreation building and deeded under-building parking or covered assigned spaces. Shared amenities maintained by the HOA comprise a clubhouse with social hall, game room and gathering spaces; a fitness center; heated pool and spa/jacuzzi; sauna; outdoor kitchen/grill areas; and storage lockers. Grounds are landscaped with sidewalks, ponds and dog-walk areas and back directly onto the Feather Sound Country Club golf course; the community also offers irrigation, exterior lighting and storm shutters on some units. The association typically covers water/sewer, garbage, exterior maintenance and basic cable; pet rules and vehicle restrictions vary by unit but are enforced. The complex’s location delivers quick access to I-275, Tampa International and local beaches, while on-site recreation and golf-course vistas define a relaxed, amenity-forward Florida condominium lifestyle.
Available Units

Floor
(2 Units)
Floor
(1 Unit)
Building Features
Interior
Interior Features
Built In Features
Ceiling Fans(s)
Central Vaccum
Crown Molding
Dry Bar
Eat In Kitchen
Elevator
High Ceilings
Intercom
Kitchen/family Room Combo
Living Room/dining Room Combo
Open Floorplan
Primary Bedroom Main Floor
Primary Bedroom Upstairs
Solid Surface Counters
Solid Wood Cabinets
Split Bedroom
Stone Counters
Thermostat
Walk In Closet(s)
Wet Bar
Window Treatments
Flooring
Carpet
Ceramic Tile
Concrete
Hardwood
Laminate
Luxury Vinyl
Tile
Vinyl
Wood
Heating
Central
Electric
Zoned
Cooling
Central Air
Zoned
Appliances
Built In Oven
Convection Oven
Cooktop
Dishwasher
Disposal
Double Oven
Dryer
Electric Water Heater
Exhaust Fan
Freezer
Ice Maker
Microwave
Microwave Hood
Oven
Range
Range Hood
Refrigerator
Solar Hot Water
Washer
Water Filtration System
Wine Refrigerator
Amenities & Parking
Other Features
Parking Features
Assigned
Basement
Circular Driveway
Common
Covered
Ground Level
Guest
None
Off Street
Open
Reserved
Secured
Underground
Exterior Amenities
Awning(s)
Balcony
Dog Run
French Doors
Irrigation System
Lighting
Outdoor Grill
Outdoor Kitchen
Outdoor Shower
Private Mailbox
Rain Gutters
Sauna
Sidewalk
Sliding Doors
Sprinkler Metered
Storage
Disclaimer: Unit Features may vary by unit; buyers must independently verify all features. Information is deemed reliable but not guaranteed
- Home
- Homes For Sale
- Florida
- Clearwater
- 14820 Rue De Bayonne
Frequently Asked Questions
How many units are for sale at 14820 Rue De Bayonne?

How much does a condo at 14820 Rue De Bayonne cost?
What bedroom options are available in 14820 Rue De Bayonne?