- Overview
- Description
- Property Details
- Location
- HOA Management
- Facts & Features
- Getting Around
- Nearby Homes

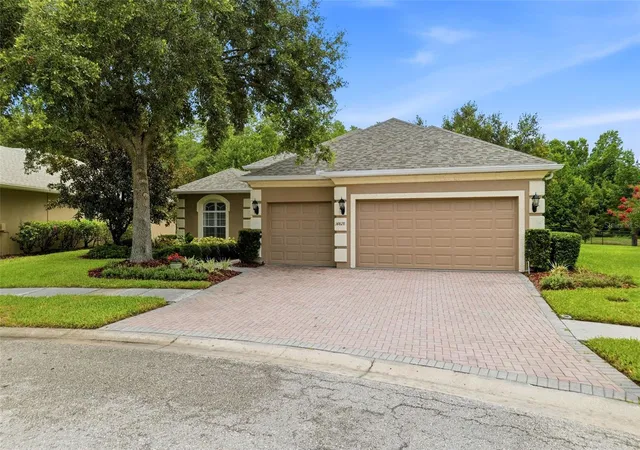


$649,000
Monthly Est:$3,230
 4 Beds
 3 Baths
3 full baths
 2,348sqft
14828 Man O War Dr, Odessa, FL 33556
$649,000
$3,230/moEst:
Get Pre-Approved
Single Family Residence
Built in 2007
$207/mo HOA
12,656 sqft lot
$276/sq.ft
Description
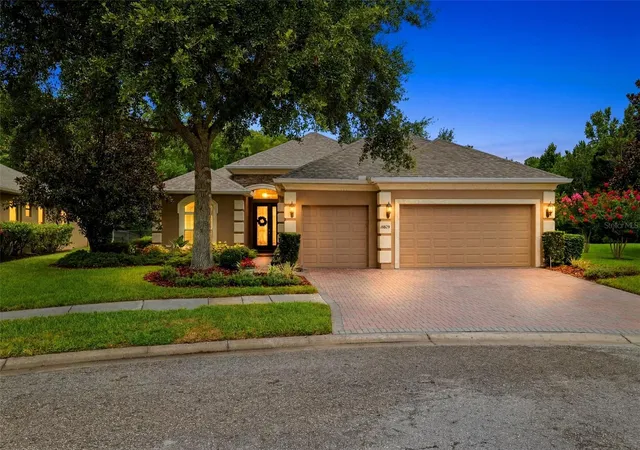
Welcome to this beautifully maintained 4-bedroom, 3-bath home situated on a private conservation homesite in the highly sought-after gated community of Grey Hawk at Lake Polo. Offering a desirable split-bedroom floor plan, soaring ceilings, and an impressive list of recent upgrades, this move-in-ready home combines timeless elegance with modern convenience. Enjoy peace of mind with a NEW ROOF (2026), NEW AC Compressor (2025), NEW WATER HEATER (2025), NO CDD fees, and a location outside of a flood zone.
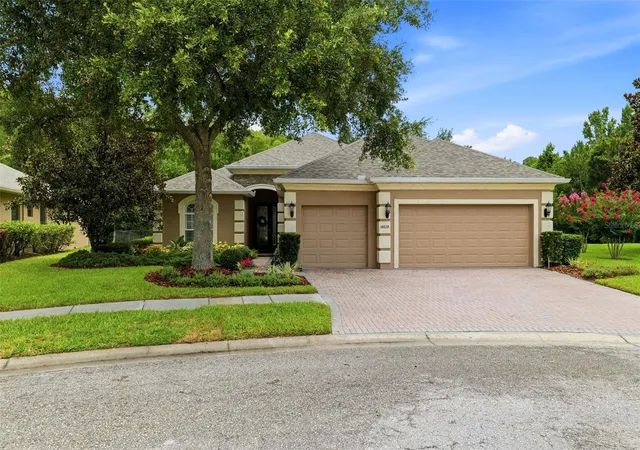
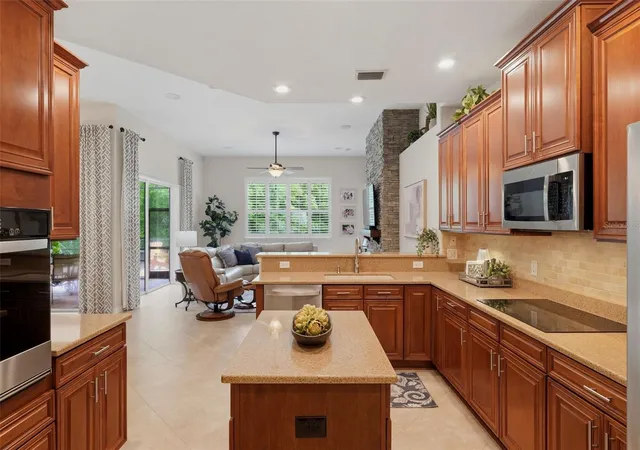
A paver driveway and inviting front entry creates exceptional curb appeal. Inside, abundant natural light highlights the open-concept design, where spacious living and dining areas flow seamlessly together for effortless entertaining. The well-appointed kitchen features quartz countertops, abundant cabinetry, a center island, breakfast bar, and NEW STAINLESS-STEEL APPLICNCES, all overlooking the inviting family room.
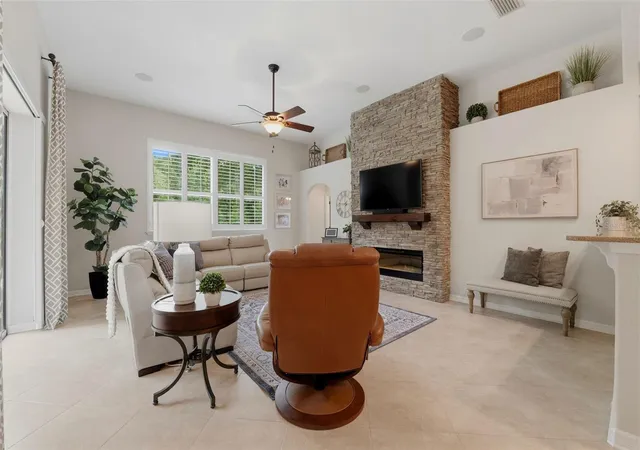
The family room is truly the centerpiece of the home, featuring built-in surround sound wiring and a dramatic floor-to-ceiling STACKED STONE ACCENT WALL with a contemporary linear electric fireplace, custom wood mantel, and mounted television. This striking architectural focal point enhances the home's soaring ceilings while creating a warm and inviting atmosphere.
Privately tucked away, the primary retreat offers direct access to the screened, extended covered lanai through oversized sliding glass doors. Wake up to peaceful conservation views and enjoy complete privacy with no rear neighbors. The beautifully updated ensuite bath showcases a new QUARTZ VANITY, SINK, LIGHTING, and modern finishes, creating a spa-inspired retreat.
Three additional bedrooms and two full baths are thoughtfully located on the opposite side of the home, providing privacy for family and guests. Both secondary bathrooms have been tastefully updated with NEW QUARTZ VANITIES AND SINKS. PLANTATION SHUTTERS throughout the main living areas and primary suite add timeless elegance, while multiple sliding glass doors flood the home with natural light and create seamless indoor-outdoor living.
Additional upgrades include recessed LED lighting throughout, a new MyQ® smart garage door opener, and new smoke and carbon monoxide detectors. The spacious three-car garage provides ample room for vehicles, storage, and hobbies, while the generous backyard offers plenty of space to add a future pool if desired.
Residents of Grey Hawk at Lake Polo enjoy guard/gated security and outstanding amenities, including parks, playground, tennis courts, basketball, pickleball, scenic walking trails, and fishing. Conveniently located just minutes from the Suncoast Parkway, you'll enjoy quick access to Tampa International Airport, downtown Tampa, premier shopping, dining, golf courses, and Florida's award-winning Gulf Coast beaches.
Extensively updated, meticulously maintained, and thoughtfully designed, this exceptional Odessa home offers luxury, comfort, and lasting value in one of the area's most desirable gated communities. Schedule your private showing today!
- Houzeo last checked: 1 minute ago
- Listing updated: September 6, 2026 at 7:37 pm
- Listing Provided by: Terri Cobb (813) 838-2225 | LPT REALTY, LLC (877) 366-2213
- Source: Stellar MLS-FL | MLS#: TB8529357

Property Details
Status
Pending
Type
Single Family Residence
No. of Stories
-
County
City
Neighborhood
--
Year Built
2007
HOA Fees
$207/mo
Finished Area
2,348 sqft
Lot Size
12,656 sqft lot
Basement Area
- sqft
MLS Name
Stellar MLS
MLS Number
TB8529357
MLS Status
Pending
Days on Market
98
Cumulative Days on Market
53

Continue Your Journey in App
Find your dream home, receive real-time updates, and many more!
Download App
Continue Your Journey in App
Find your dream home, receive real-time updates, and many more!
Location
HOA Management
Monica Beltran
HOA Fees
$207/ Monthly
Amenities
 Amenities and services may be covered by one or multiple associations and service providers.
 Security Gate
 Security Guard
 Tennis
 Basket Ball
 Park Playground
 Sports Court
Common Area Taxes
Escrow Reserves Fund
Disclaimer: Amenities are based on third-party information and may vary; buyers must independently verify all amenities, as information is deemed reliable but not guaranteed.
Facts & Features
Rooms
Bedrooms & bathrooms
Bedrooms: 4
Bathrooms: 3
Family Room
Level: First
Area: 320.00 Square Feet
Dimensions: 16x20
Primary Bedroom
Level: First
Area: 231.00 Square Feet
Dimensions: 11x21
Primary Bathroom
Level: First
Area: 120.00 Square Feet
Dimensions: 10x12
Kitchen
Level: First
Area: 156.00 Square Feet
Dimensions: 12x13
Dining Room
Level: First
Area: 132.00 Square Feet
Dimensions: 11x12
Living Room
Level: First
Area: 154.00 Square Feet
Dimensions: 14x11
Bedroom 2
Level: First
Area: 132.00 Square Feet
Dimensions: 12x11
Bedroom 3
Level: First
Area: 110.00 Square Feet
Dimensions: 10x11
Bedroom 4
Level: First
Area: 110.00 Square Feet
Dimensions: 11x10
Dinette
Level: First
Area: 72.00 Square Feet
Dimensions: 9x8
Interior
Interior Features
Ceiling Fans(s), High Ceilings, Kitchen/family Room Combo, Open Floorplan, Thermostat, Walk In Closet(s)
Heating
Electric
Flooring
Carpet, Ceramic Tile
Appliances
Built In Oven, Cooktop, Dishwasher, Disposal, Dryer, Electric Water Heater, Microwave, Refrigerator, Washer, Water Softener
Cooling
Central Air
Window Features
Shutters
Sewer
Public Sewer
Exterior Features
Rain Gutters
Construction
Year Built
Year Built: 2007
Home type
Single Family Residence
Foundation Details
Slab
Construction Materials
Stone, Stucco
Roof
Shingle
Property Condition
Completed
Utilities & Energy
Association Amenities
Basketball Court, Gated, Pickleball Court(s), Playground, Tennis Court(s)
Security Features
Smoke Detector(s)
Water Source
Public
Utilities
Cable Connected, Electricity Connected, Public, Sewer Connected, Water Connected
Parking Features
Driveway, Garage Door Opener
Fireplace Features
Electric, Family Room, Insert
Laundry Features
Inside, Laundry Room
Other Features
Patio And Porch Features
Covered, Enclosed, Patio, Screened
Community Features
Gated Community Guard, Park, Playground, Sidewalks, Tennis Court(s)
Subdivision Name
Grey Hawk At Lake Polo Ph 02
Lot Features
Conservation Area, Cul De Sac, Landscaped, Sidewalk
Price History
| Date | Event | Price |
|---|---|---|
08/20/2026 Source: #MFRTB8529357 | Pending | $649,000 $276/sqft |
08/20/2026 Source: | Listed for Sale | $649,000 -2.26% $276/sqft |
07/28/2026 Source: | Price Decreased | $664,000 -2.21% $283/sqft |
07/15/2026 Source: | Listed for Sale | $679,000 $289/sqft |
07/15/2026 Source: | Price Increased | $679,000 +2.26% $289/sqft |

Show more
Nearby Homes
Find Homes by Property Features in Odessa, FL
Nearby New Homes For Sale

Based on information from Stellar MLS® through Oct 21, 2026, 10:30PM as submitted to and distributed by MLS GRID. All data is obtained from various sources and may not have been verified by the broker or MLS GRID. Supplied Open House Information is subject to change without notice. All information should be independently reviewed and verified for accuracy. Properties may or may not be listed by the office/agent presenting the information. IDX information is provided exclusively for consumers’ personal non-commercial use. It may not be used for any purpose other than to identify prospective properties consumers may be interested in purchasing. The data is deemed reliable but is not guaranteed by MLS GRID. The use of the MLS GRID Data may be subject to an end-user license agreement prescribed by the Member Participant’s applicable MLS, if any, and as amended from time to time. © 2026 Stellar MLS. All Rights Reserved.
 Advertising Broker: Fred McGill | Simple Showing, Inc
