- Overview
- Description
- Property Details
- Location
- HOA Management
- Facts & Features
- Getting Around
- Nearby Homes

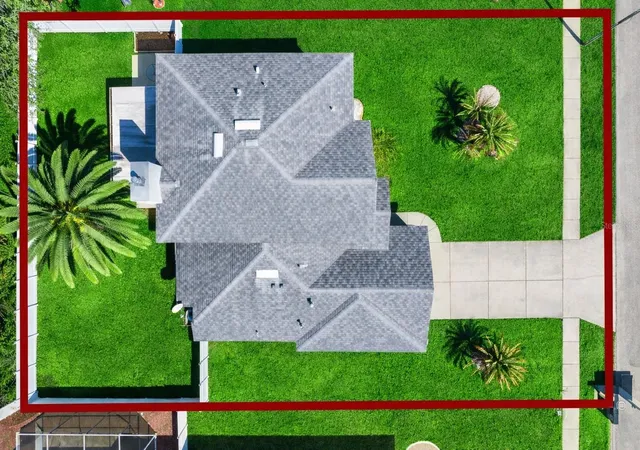


$425,000
Monthly Est:$2,115
 4 Beds
 3 Baths
2 full baths + 1 half bath
 2,072sqft
1483 Surrey Park Dr, Port Orange, FL 32128
$425,000
$2,115/moEst:
Get Pre-Approved
Single Family Residence
Built in 1996
$42.33/mo HOA
8,807 sqft lot
$205/sq.ft
Description
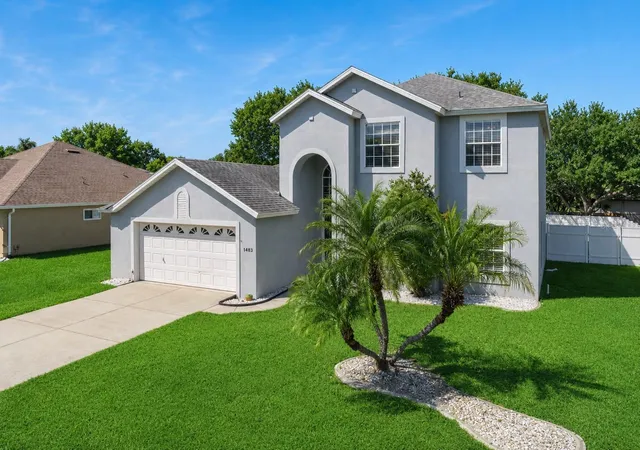
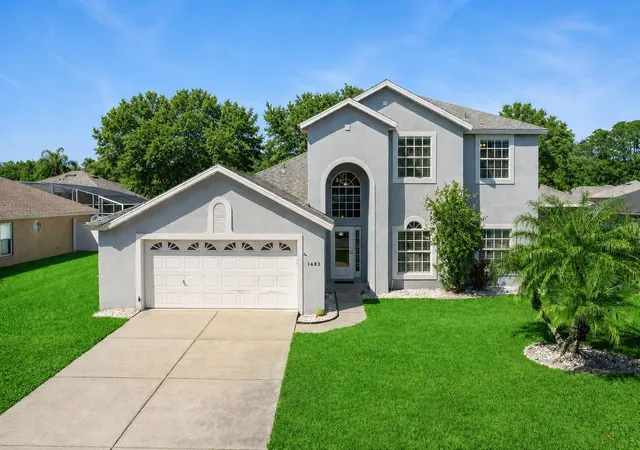
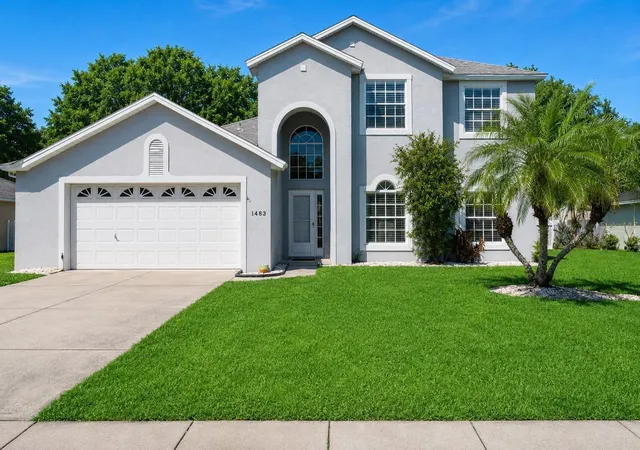
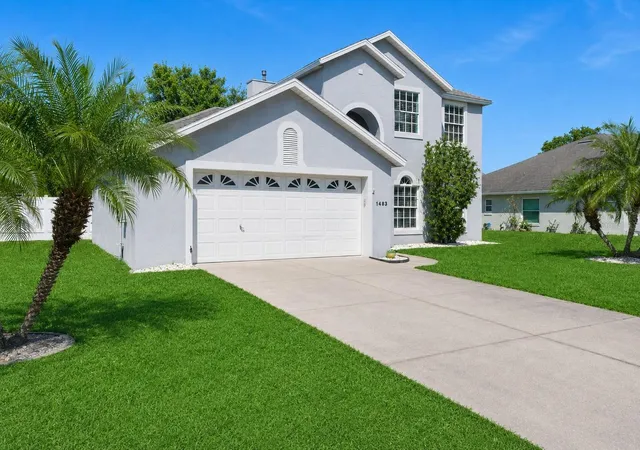
SPACE TO LIVE, WORK & ENTERTAIN! | NEARLY 1/4 ACRE LOT | 4 BEDROOMS + FLEX SPACE | FORMAL DINING ROOM + BREAKFAST NOOK | NATURAL GAS HOOK UPS | MASSIVE FIRST-FLOOR PRIMARY ROOM + WALK IN CLOSET| PVC FENCED IN BACKYARD + ROOM FOR BOAT/RV | ORIGINAL OWNER | DESIGNED FOR ENTERTAINING | Welcome to 1483 Surrey Park Drive, an exceptional four-bedroom, two-and-a-half-bath residence set on just under a quarter of an acre in the highly sought-after Vineyards community of Port Orange. Lovingly cared for by the original owner since it was built, this home reflects years of thoughtful updates and meticulous attention to detail.
Inside, the home unfolds with a spacious and seamless layout designed for both entertaining and comfortable everyday living. Just off the entry, a formal dining room offers a perfect setting for gatherings and special occasions, while also providing the flexibility to be transformed into a private office or study. The heart of the home is the expansive open-concept kitchen, featuring abundant countertop space, oversized drawers designed for ample storage, and an impressive walk-in pantry. The kitchen flows continuously into the breakfast area and inviting living room, creating a natural gathering space. French doors open from the breakfast nook to a covered patio and grilling area, allowing indoor and outdoor living to blend effortlessly.
At the center of the home, the living room is anchored by a cozy gas fireplace and open sightlines across the main living spaces, creating an atmosphere that feels both welcoming and expansive. The first-floor primary suite offers a private retreat, complete with a spacious spa-like bathroom featuring a jetted soaking tub, walk-in shower, private water closet, and an oversized walk-in closet. The home also features an oversized two-car garage, providing ample room for vehicles while still offering additional space for storage, a workbench, or easy walk-around access.
Upstairs, three generously sized guest bedrooms accompany a full bathroom and a spacious loft that offers endless possibilities as a secondary living space, media room, playroom, or home office. The upper level creates a wonderful extension of the home, offering a comfortable and versatile retreat that is ideal for guests, growing families, or multi-generational living.
Outdoors, the fully fenced backyard provides privacy and space to enjoy Florida’s year-round sunshine. Perfectly positioned in the heart of Port Orange, the home is just minutes from premier shopping, dining, parks, and everyday conveniences, while still offering quick access to the coast with Daytona Beach only 15 minutes away and New Smyrna Beach less than 20 minutes away. Blending space, comfort, and an exceptional location, 1483 Surrey Park Drive offers a refined lifestyle in one of Port Orange’s most desirable communities. Schedule your showing today. MOTIVATED SELLER!
- Houzeo last checked: 7 minutes ago
- Listing updated: October 3, 2026 at 5:05 pm
- Listing Provided by: Lana More (407) 797-6917 | KELLER WILLIAMS WINTER PARK (407) 545-6430
- Source: Stellar MLS-FL | MLS#: O6387918

Property Details
Status
Active
Type
Single Family Residence
No. of Stories
2
County
City
Neighborhood
--
Year Built
1996
HOA Fees
$42.33/mo
Finished Area
2,072 sqft
Lot Size
8,807 sqft lot
Basement Area
- sqft
MLS Name
Stellar MLS
MLS Number
O6387918
MLS Status
Active
Days on Market
216
Cumulative Days on Market
389

Continue Your Journey in App
Find your dream home, receive real-time updates, and many more!
Download App
Continue Your Journey in App
Find your dream home, receive real-time updates, and many more!
Location
HOA Management
N/A
HOA Fees
$508/ Annually
Disclaimer: Amenities are based on third-party information and may vary; buyers must independently verify all amenities, as information is deemed reliable but not guaranteed.
Facts & Features
Rooms
Bedrooms & bathrooms
Bedrooms: 4
Bathrooms: 3
Primary Bedroom
Level: First
Area: 210.00 Square Feet
Dimensions: 14x15
Primary Bathroom
Level: First
Area: 104.00 Square Feet
Dimensions: 8x13
Living Room
Level: First
Area: 240.00 Square Feet
Dimensions: 15x16
Kitchen
Level: First
Area: 195.00 Square Feet
Dimensions: 13x15
Bedroom 2
Level: Second
Area: 132.00 Square Feet
Dimensions: 11x12
Dining Room
Level: First
Area: 130.00 Square Feet
Dimensions: 10x13
Laundry
Level: First
Loft
Level: Second
Area: 195.00 Square Feet
Dimensions: 13x15
Bedroom 3
Level: Second
Area: 110.00 Square Feet
Dimensions: 10x11
Bedroom 4
Level: Second
Area: 143.00 Square Feet
Dimensions: 11x13
Bathroom 2
Level: Second
Area: 64.00 Square Feet
Dimensions: 8x8
Interior
Exterior Features
Garden, Other, Private Yard, Rain Gutters, Shade Shutter(s)
Sewer
Public Sewer
Interior Features
Built In Features, Ceiling Fans(s), Eat In Kitchen, High Ceilings, Kitchen/family Room Combo, Living Room/dining Room Combo, Open Floorplan, Other, Primary Bedroom Main Floor, Thermostat, Walk In Closet(s), Window Treatments
Heating
Central
Flooring
Ceramic Tile, Vinyl
Appliances
Dishwasher, Dryer, Gas Water Heater, Microwave, Range, Refrigerator, Washer
Cooling
Central Air
Window Features
Blinds
Construction
Year Built
Year Built: 1996
Home type
Single Family Residence
Foundation Details
Slab
Roof
Shingle
Construction Materials
Block, Concrete, Stucco
Utilities & Energy
Water Source
Public
Utilities
Cable Connected, Electricity Connected
Laundry Features
Inside, Laundry Room, Other
Fireplace Features
Gas, Living Room
Parking Features
Garage Door Opener, Oversized
Other Features
Subdivision Name
Vineyards Lts 01 41
Vegetation
Trees/landscaped
Patio And Porch Features
Covered, Other, Patio
Price History
| Date | Event | Price |
|---|---|---|
08/13/2026 Source: #MFRO6387918 | Listed for Sale | $425,000 $205/sqft |
08/07/2026 Source: | Contingent (Active Under Contract) | $425,000 -3.41% $205/sqft |
03/05/2026 Source: | Price Increased | $440,000 +3.53% $212/sqft |
03/05/2026 Source: | Price Decreased | $425,000 -5.56% $205/sqft |
02/24/2026 Source: | Listing Removed | $450,000 $217/sqft |

Show more
Nearby Homes




Find Homes by Property Features in Port Orange, FL

Based on information from Stellar MLS® through Oct 08, 2026, 06:30PM as submitted to and distributed by MLS GRID. All data is obtained from various sources and may not have been verified by the broker or MLS GRID. Supplied Open House Information is subject to change without notice. All information should be independently reviewed and verified for accuracy. Properties may or may not be listed by the office/agent presenting the information. IDX information is provided exclusively for consumers’ personal non-commercial use. It may not be used for any purpose other than to identify prospective properties consumers may be interested in purchasing. The data is deemed reliable but is not guaranteed by MLS GRID. The use of the MLS GRID Data may be subject to an end-user license agreement prescribed by the Member Participant’s applicable MLS, if any, and as amended from time to time. © 2026 Stellar MLS. All Rights Reserved.
 Advertising Broker: Fred McGill | Simple Showing, Inc