- Overview
- Description
- Property Details
- Location
- HOA Management
- Facts & Features
- Getting Around
- Nearby Homes

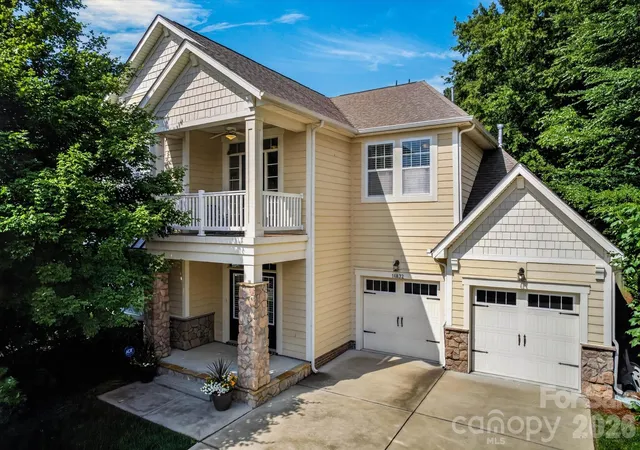


$769,900
Monthly Est:$3,832
 5 Beds
 4 Baths
3 full baths + 1 half bath
 3,623sqft
14832 Long Iron Dr, Huntersville, NC 28078
$769,900
$3,832/moEst:
Get Pre-Approved
Single Family Residence
Built in 2015
$50/mo HOA
0.27 acre lot
$213/sq.ft
Description
Seller is offering up to $10,000 in concessions with acceptable offer for the buyer to use towards closing costs or rate buy down. Be sure to ask about down payment assistance programs for eligible buyers!
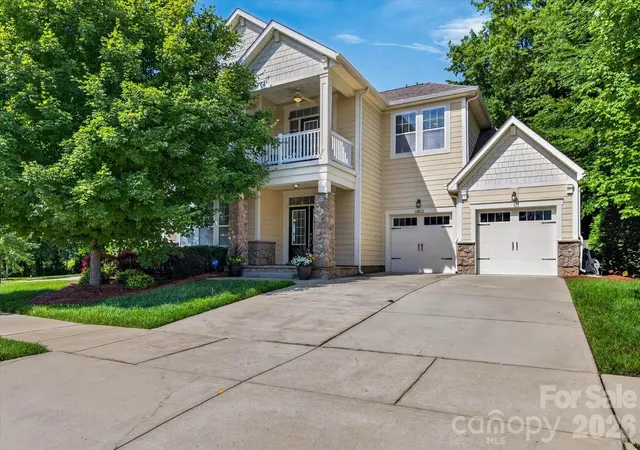
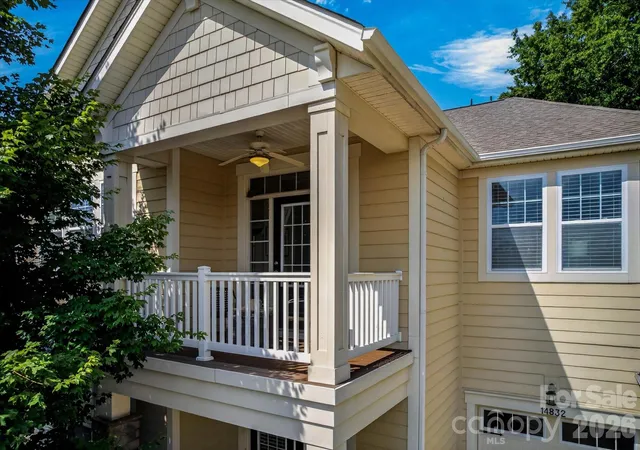
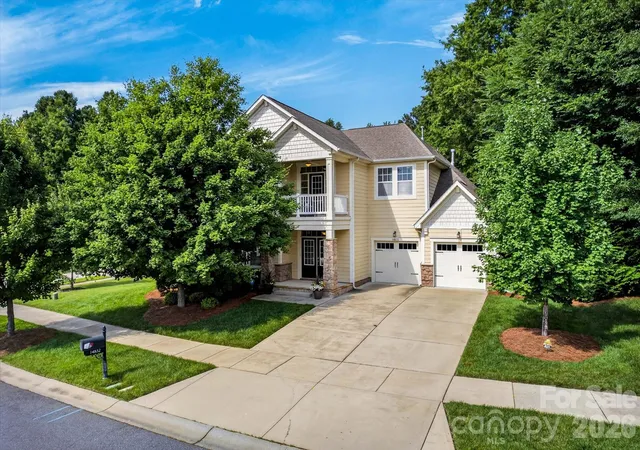
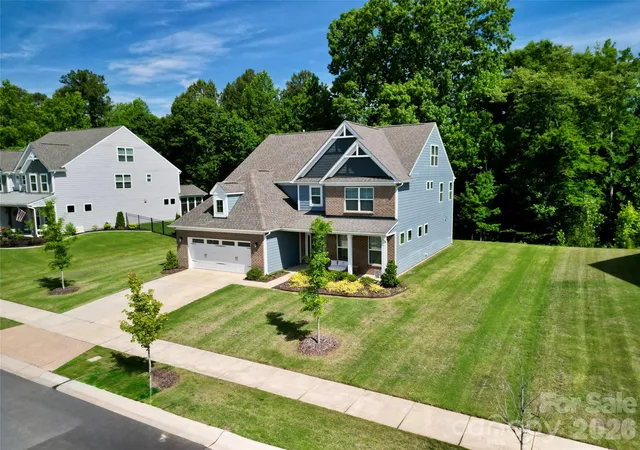
Welcome to your dream home in the highly sought-after Skybrook North at Parkside community of Huntersville. Thoughtfully designed for both everyday living and effortless entertaining, this stunning 5-bedroom, 3.5-bath home offers over 3,600 square feet of beautifully maintained living space that has been meticulously maintained.
The welcoming foyer sets the tone with rich hardwood floors, detailed millwork, and a graceful staircase that immediately draws your eye. Just beyond, the home opens into bright and inviting living spaces designed for both everyday life and effortless entertaining. Large windows fill the family room with natural light, creating a warm gathering place centered around the fireplace. 10 foot ceilings make every room feel large and open.
The kitchen is truly the heart of the home, featuring double ovens, a gas cooktop, a large center island, and abundant storage. Whether you're preparing a weeknight meal or hosting holiday celebrations, there's plenty of room for everyone to gather.
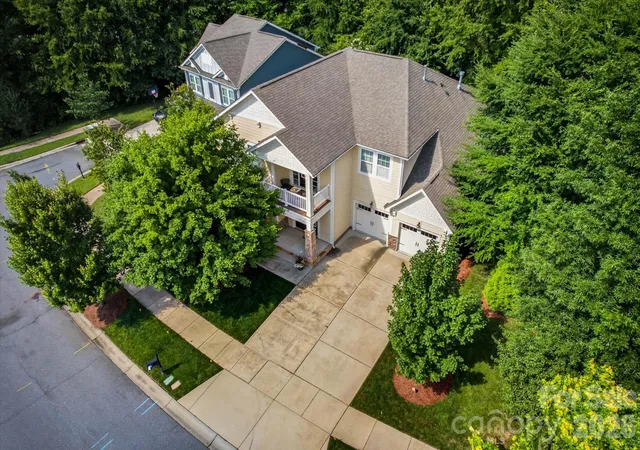
Located on a quiet cul-de-sac within one of the area's premier golf course communities, residents enjoy access to exceptional amenities including a clubhouse, pool, recreation areas, and beautifully maintained common spaces. Conveniently located near shopping, dining, and major commuter routes, this exceptional home offers the perfect blend of luxury, comfort, and convenience.
- Houzeo last checked: 2 minutes ago
- Listing updated: September 23, 2026 at 4:29 pm
- Listing Provided by: Tiffany Sears (704) 565-9748 | The Sears Group, LLC (704) 565-9748
- Source: Canopy MLS | MLS#: 4388214

Property Details
Status
Active
Type
Single Family Residence
No. of Stories
-
County
City
Neighborhood
--
Year Built
2015
HOA Fees
$50/mo
Finished Area
3,623 sqft
Lot Size
0.27 acre lot
Basement Area
- sqft
MLS Name
Canopy MLS
MLS Number
4388214
MLS Status
Active
Days on Market
128
Cumulative Days on Market
235

Continue Your Journey in App
Find your dream home, receive real-time updates, and many more!
Download App
Continue Your Journey in App
Find your dream home, receive real-time updates, and many more!
Location
HOA Management
Key Community Managemet
HOA Fees
$150/ Quarterly
Disclaimer: Amenities are based on third-party information and may vary; buyers must independently verify all amenities, as information is deemed reliable but not guaranteed.
Facts & Features
Rooms
Bedrooms & bathrooms
Bedrooms: 5
Bathrooms: 4
Interior
Appliances
Dishwasher, Double Oven, Gas Cooktop, Microwave, Refrigerator, Washer/dryer
Sewer
Public Sewer
Cooling
Central Air
Heating
Central
Construction
Year Built
Year Built: 2015
Home type
Single Family Residence
Foundation Details
Slab
Roof
Architectural Shingle, Composition
Construction Materials
Hardboard Siding, Stone Veneer
Utilities & Energy
Parking Features
Driveway
Laundry Features
Upper Level
Water Source
City
Other Features
Subdivision Name
Skybrook North Parkside
Patio And Porch Features
Front Porch
Price History
| Date | Event | Price |
|---|---|---|
06/05/2026 Source: | Listed for Sale | $780,000 +1.31% $215/sqft |
06/05/2026 Source: | Price Decreased | $769,900 -1.29% $213/sqft |
06/05/2026 Source: | Price Decreased | $780,000 -1.27% $215/sqft |
06/01/2026 Source: | Listing Removed | $790,000 +1.28% $218/sqft |
06/01/2026 Source: | Coming Soon | $780,000 -1.27% $215/sqft |

Show more
Nearby Homes
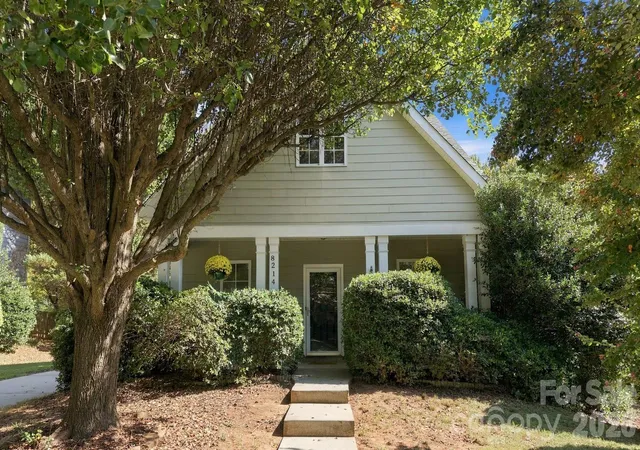
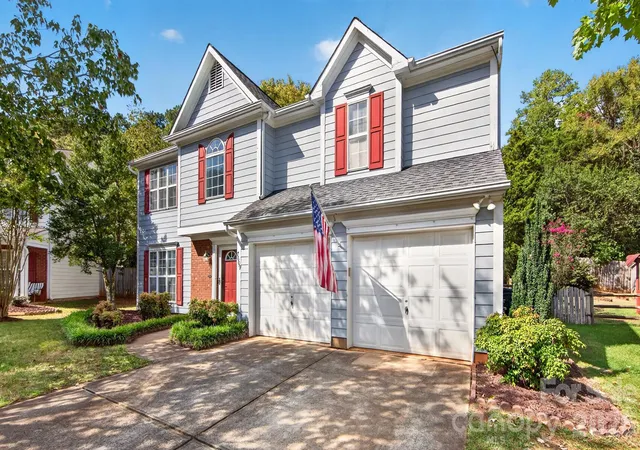
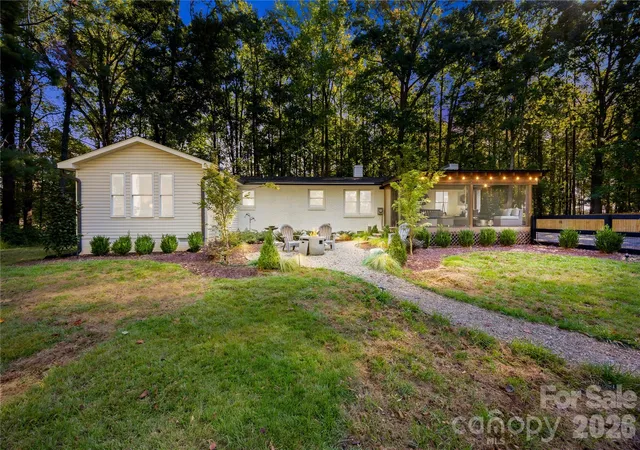
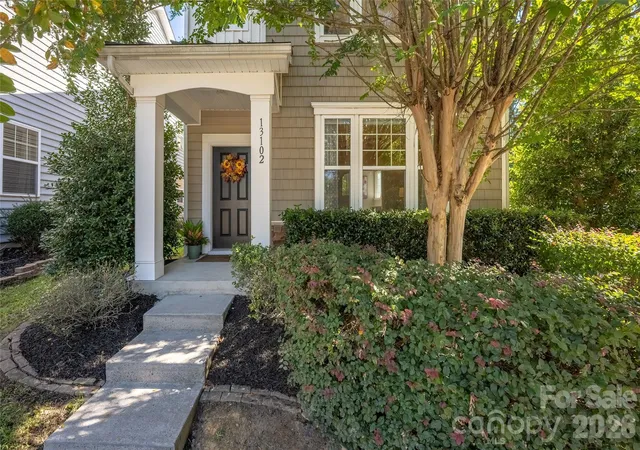
Find Homes by Property Features in Huntersville, NC
Nearby New Homes For Sale

Based on information submitted to the MLS GRID from Canopy MLS through Oct 11, 2026, 07:45AM. All data is obtained from various sources and may not have been verified by the broker or MLS GRID. Supplied Open House Information is subject to change without notice. All information should be independently reviewed and verified for accuracy. Properties may or may not be listed by the office/agent presenting the information. IDX information is provided exclusively for consumers’ personal, noncommercial use. It may not be used for any purpose other than to identify prospective properties which the consumers may be interested in purchasing. The data is deemed reliable but is not guaranteed by MLS GRID. The use of the MLS GRID Data may be subject to an end-user license agreement prescribed by the Member Participant’s applicable MLS, if any, and as amended from time to time. ©2026 Canopy MLS. All Rights Reserved.
 Advertising Broker: Nicholas Huscroft | Chosen Realty