- Overview
- Description
- Property Details
- Location
- HOA Management
- Facts & Features
- Getting Around
- Nearby Homes
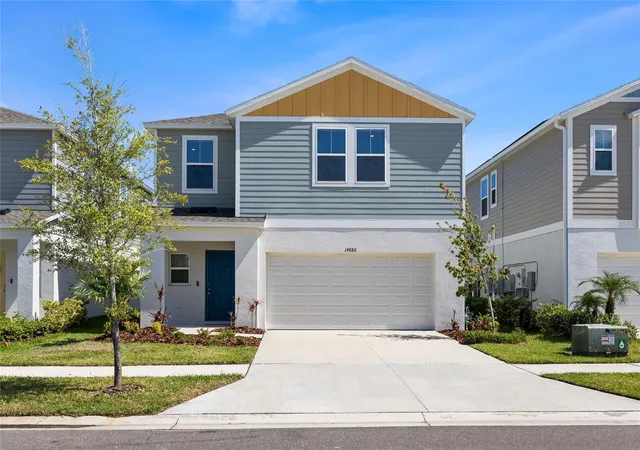
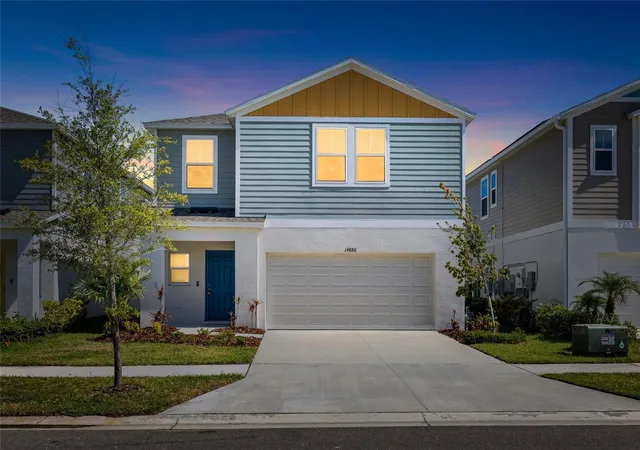
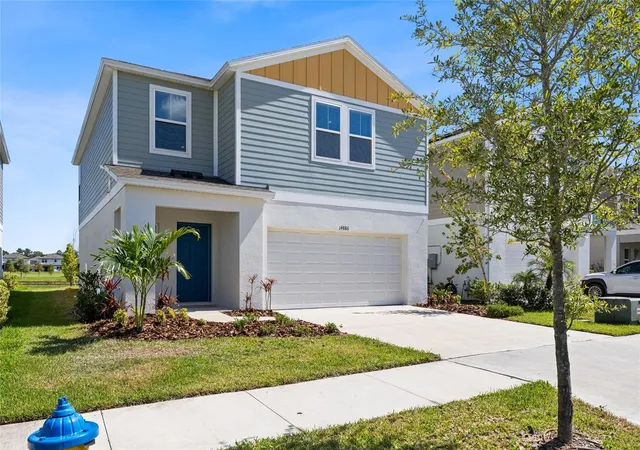
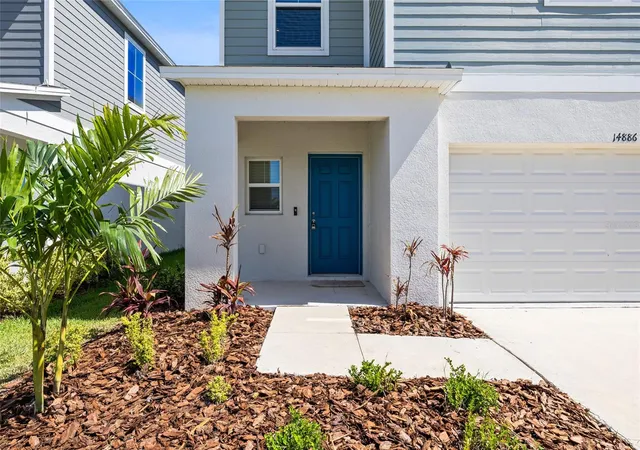

Street View
$389,000
Monthly Est:$1,936
 4 Beds
 3 Baths
2 full baths + 1 half bath
 2,097sqft
14886 Summer Branch Dr, Lithia, FL 33547
$389,000
$1,936/moEst:
Get Pre-Approved
Single Family Residence
Built in 2024
$12.33/mo HOA
4,800 sqft lot
$186/sq.ft
Description
Welcome to the Cordoba, a thoughtfully designed two-story home offering the perfect blend of style, comfort, and functionality. With four bedrooms, two-and-a-half bathrooms, and an open-concept main living area, this spacious home is designed for everyday living and effortless entertaining.
Upstairs, the generous primary suite provides a relaxing retreat complete with a private bathroom, dual vanities, and a walk-in closet. Three additional bedrooms, a second full bathroom, and a versatile bonus room offer plenty of space for family, guests, a home office, or recreation.
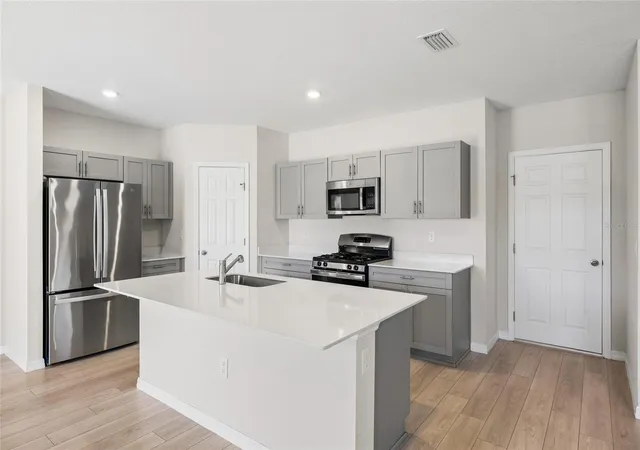
Modern finishes elevate the home throughout, including light-gray cabinetry, crisp white quartz countertops, luxury vinyl plank flooring, stainless-steel GE appliances, and an attached two-car garage. The bright, airy interior creates a fresh and inviting atmosphere from the moment you step inside.
Located in Hawkstone, a desirable master-planned community in Lithia, this home keeps you close to everyday conveniences, highly rated schools, and major roadways. Just south of FishHawk Boulevard, Hawkstone offers convenient access to US-301 and I-75, along with scenic pond and wetland views and nearby community amenities.
- Houzeo last checked: 3 hours ago
- Listing updated: August 30, 2026 at 6:07 pm
- Listing Provided by: Cheryl Thompson (813) 919-9650 | RE/MAX REALTY UNLIMITED (813) 651-1900
- Source: Stellar MLS-FL | MLS#: TB8536840

Property Details
Status
Active
Type
Single Family Residence
No. of Stories
-
County
City
Neighborhood
--
Year Built
2024
HOA Fees
$12.33/mo
Finished Area
2,097 sqft
Lot Size
4,800 sqft lot
Basement Area
- sqft
MLS Name
Stellar MLS
MLS Number
TB8536840
MLS Status
Active
Days on Market
56
Cumulative Days on Market
18

Continue Your Journey in App
Find your dream home, receive real-time updates, and many more!
Download App
Continue Your Journey in App
Find your dream home, receive real-time updates, and many more!
Location
HOA Management
Rizzetta & Company / Rachael Welborn
HOA Fees
$36.75/ Quarterly
Disclaimer: Amenities are based on third-party information and may vary; buyers must independently verify all amenities, as information is deemed reliable but not guaranteed.
Facts & Features
Rooms
Bedrooms & bathrooms
Bedrooms: 4
Bathrooms: 3
Family Room
Level: First
Area: 335.16 Square Feet
Dimensions: 14.7x22.8
Kitchen
Level: First
Area: 141.00 Square Feet
Dimensions: 14.1x10
Dining Room
Level: First
Area: 153.69 Square Feet
Dimensions: 14.1x10.9
Primary Bedroom
Level: Second
Area: 190.92 Square Feet
Dimensions: 14.8x12.9
Bedroom 2
Level: Second
Area: 113.28 Square Feet
Dimensions: 11.8x9.6
Bathroom 3
Level: Second
Area: 116.16 Square Feet
Dimensions: 12.1x9.6
Bedroom 4
Level: Second
Area: 120.00 Square Feet
Dimensions: 12x10
Loft
Level: Second
Area: 248.81 Square Feet
Dimensions: 13.9x17.9
Interior
Sewer
Public Sewer
Interior Features
High Ceilings, In Wall Pest System, Living Room/dining Room Combo, Open Floorplan, Primary Bedroom Upstairs, Solid Surface Counters, Split Bedroom, Stone Counters, Thermostat, Walk In Closet(s), Window Treatments
Flooring
Carpet, Luxury Vinyl
Window Features
Blinds, Double Pane Windows
Heating
Central
Cooling
Central Air
Appliances
Dishwasher, Disposal, Dryer, Microwave, Range, Refrigerator, Tankless Water Heater, Washer
Construction
Year Built
Year Built: 2024
Home type
Single Family Residence
Roof
Shingle
Construction Materials
Block, Stucco
Property Condition
Completed
Foundation Details
Slab
Utilities & Energy
Parking Features
Driveway, Garage Door Opener
Laundry Features
Inside, Laundry Room
Water Source
Public
Utilities
Bb/hs Internet Available, Cable Available, Electricity Connected, Natural Gas Available, Phone Available, Public, Underground Utilities, Water Connected
Other Features
Community Features
Dog Park, Fitness Center, Park, Playground, Pool, Street Lights
Lot Features
Level, Paved
Subdivision Name
Hinton Hawkstone
Price History
| Date | Event | Price |
|---|---|---|
08/12/2026 Source: #MFRTB8536840 | Listed for Sale | $389,000 -9.52% $186/sqft |
10/03/2024 Source: | Price Decreased | $429,950 -0.70% $205/sqft |
10/03/2024 Source: | Sold | $432,990 $206/sqft |

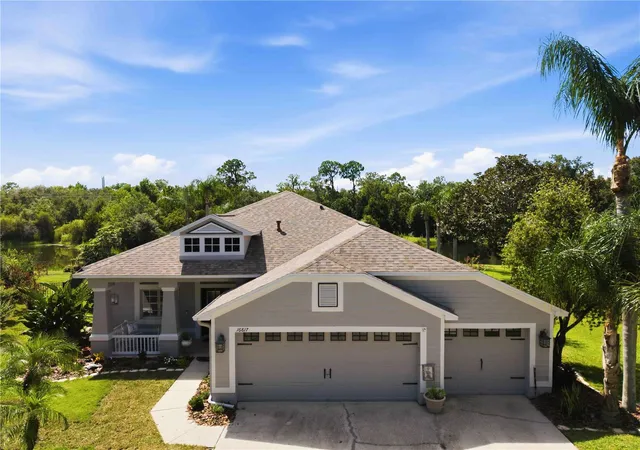
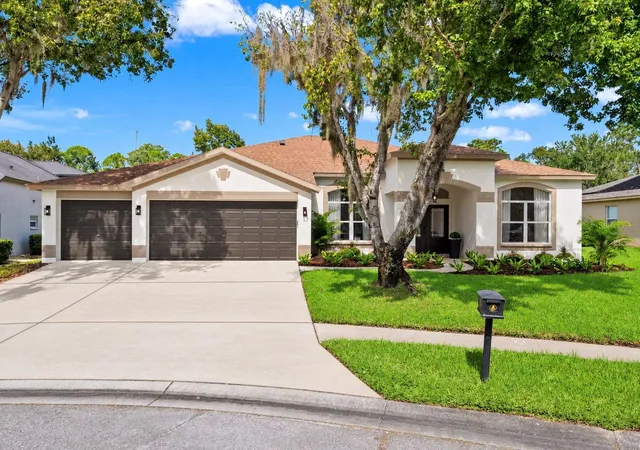
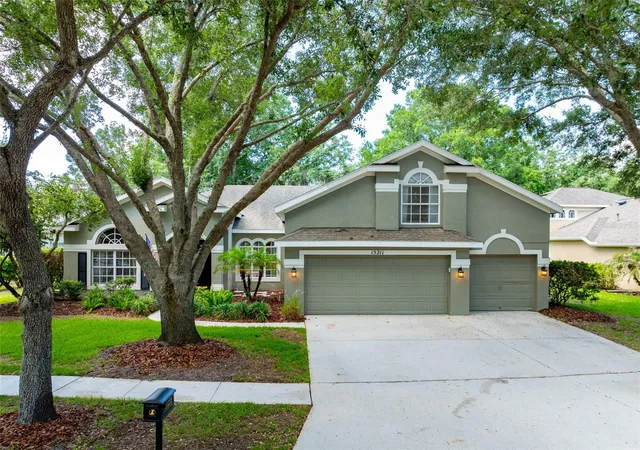
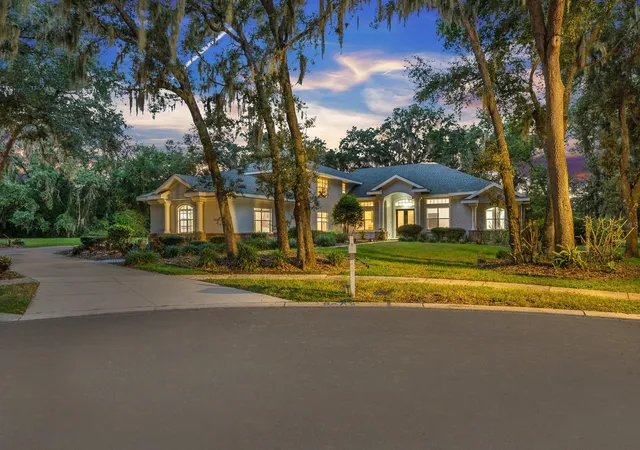
Nearby Homes
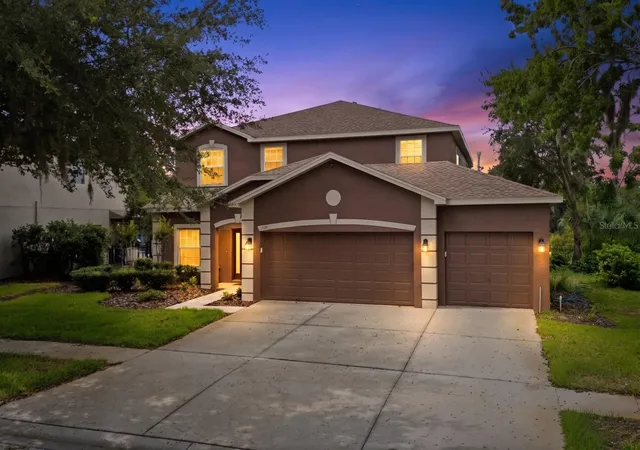
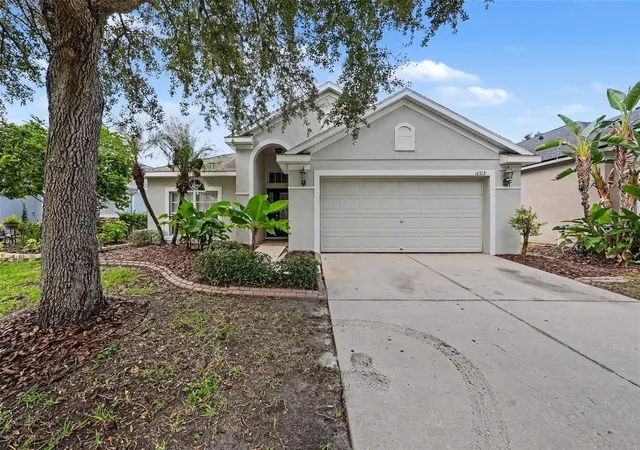
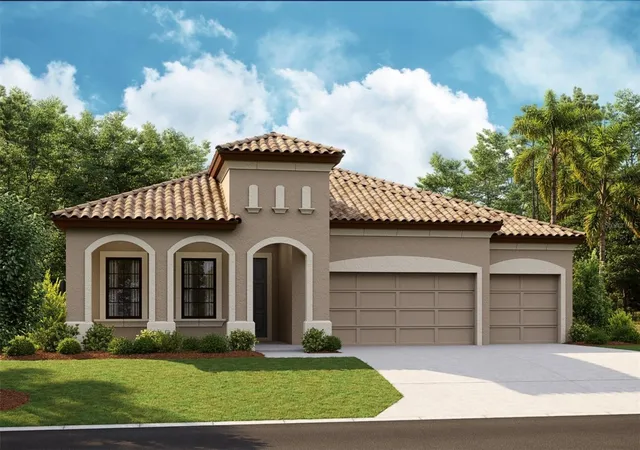
Find Homes by Property Features in Lithia, FL
Nearby New Homes For Sale

Based on information from Stellar MLS® through Oct 08, 2026, 11:00AM as submitted to and distributed by MLS GRID. All data is obtained from various sources and may not have been verified by the broker or MLS GRID. Supplied Open House Information is subject to change without notice. All information should be independently reviewed and verified for accuracy. Properties may or may not be listed by the office/agent presenting the information. IDX information is provided exclusively for consumers’ personal non-commercial use. It may not be used for any purpose other than to identify prospective properties consumers may be interested in purchasing. The data is deemed reliable but is not guaranteed by MLS GRID. The use of the MLS GRID Data may be subject to an end-user license agreement prescribed by the Member Participant’s applicable MLS, if any, and as amended from time to time. © 2026 Stellar MLS. All Rights Reserved.
 Advertising Broker: Fred McGill | Simple Showing, Inc