- Overview
- Description
- Property Details
- Location
- HOA Management
- Facts & Features
- Getting Around
- Nearby Homes



$775,000
Monthly Est:$3,857
 4 Beds
 4 Baths
3 full baths + 1 half bath
 3,627sqft
1489 White Dogwood Ct SE, Bolivia, NC 28422
$775,000
$3,857/moEst:
Get Pre-Approved
Single Family Residence
Built in 2006
$201/mo HOA
0.44 acre lot
$214/sq.ft
Description
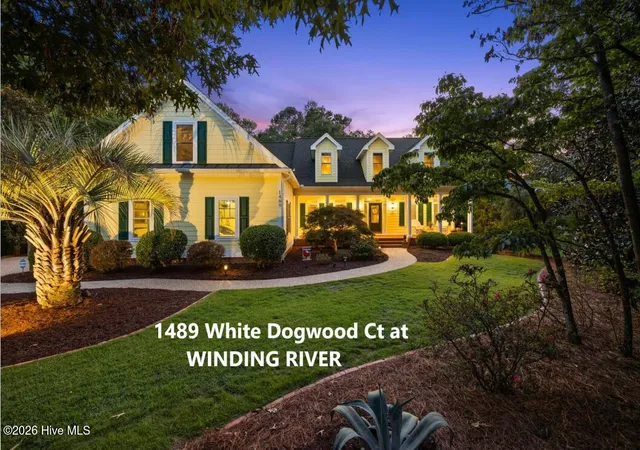
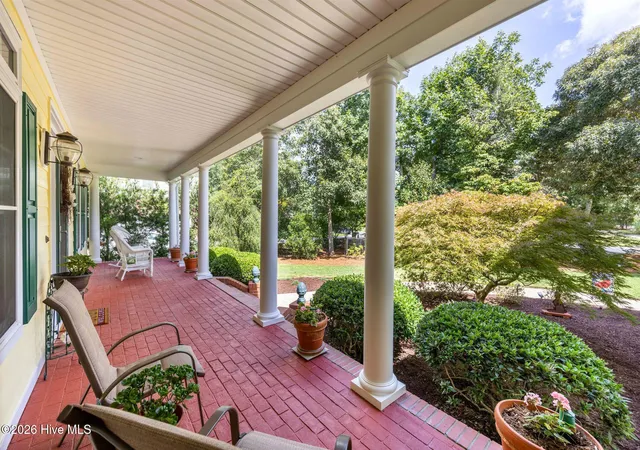
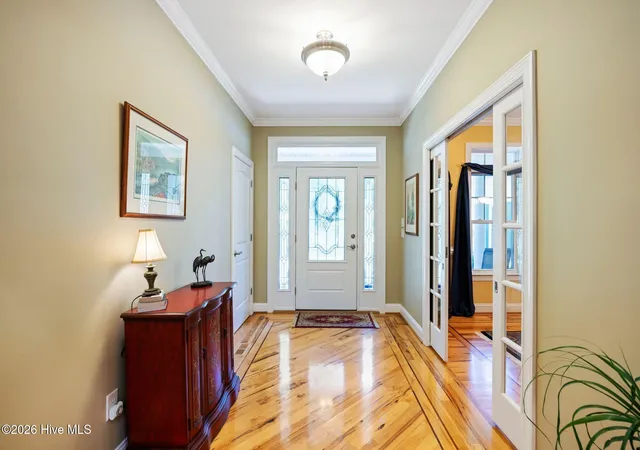
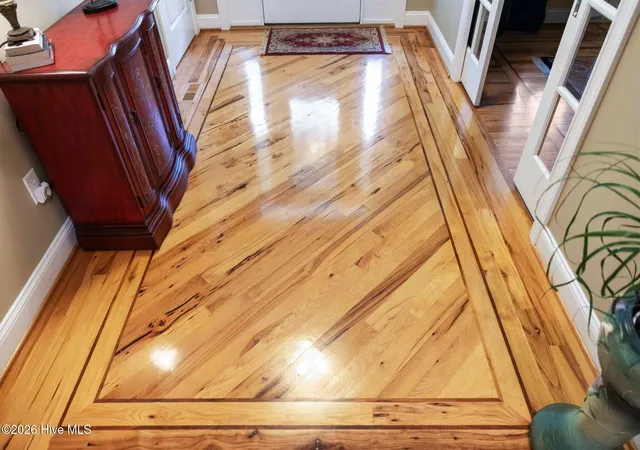
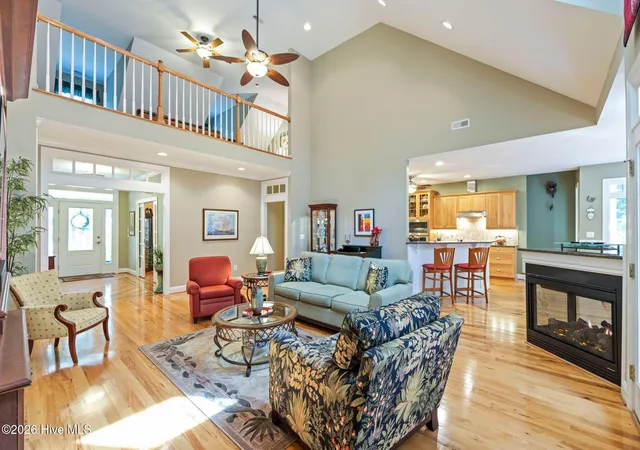
Dreams do come true at 1489 White Dogwood Court. From the moment you arrive, the classic covered front porch welcomes you to sit a spell, sip sweet tea or a mint julep, and take in the charm of this beautifully maintained home. Step inside and your eye is immediately drawn across the hickory hardwood floors to the soaring great room, where second-story windows fill the open floor plan with natural light. Clean, crisp sightlines are thoughtfully framed by white-painted chair rails, crown molding, window trim, and beadboard, creating warmth and definition throughout the main living spaces. Details such as walnut inlay in the hickory floors, a dramatic vaulted ceiling, and a three-sided fireplace make the great room the true heart of the home. Designed for comfortable living and effortless entertainment, this spacious 3,627-square-foot home offers three bedrooms on the main level, a fourth bedroom upstairs, and 3.5 bathrooms. The home chef's kitchen features abundant granite countertops, a tile backsplash, under- and over-cabinet lighting, solid wood cabinetry, stainless steel appliances, and a generous pantry closet. Formal and informal dining areas provide plenty of room to gather. The primary bedroom suite includes a tray ceiling with a paddle fan, three closets, and a spa-like bathroom with a glass-enclosed tiled shower. A tankless Rinnai water heater provides endless hot water for luxurious showers. The four-season room is sure to become a favorite retreat, offering the comfort of air conditioning while you enjoy Carolina summer days. Just steps away, the backyard deck is ready for grilling, barbecues, and outdoor relaxation. Take a breath, exhale, and listen to the gentle babble of the outdoor water feature as the day drifts away in this 0.44-acre, park-like setting. Front and backyard landscape lighting softly illuminate the gardens in the evening. Upstairs, a secluded fourth bedroom with its own full bathroom provides privacy for guests. The loft overlooks the great room below and offers a bright, inviting space for reading, music, entertainment, or guest relaxation, enhanced by three sunlit dormer windows. Additional conditioned flex space is ideal for seasonal décor storage, while the unfinished walk-in attic over the garage is fully floored and spacious enough to become a future bowling alley, billiards room, hobby space, or additional storage area. A radiant reflective barrier in the attic helps support the home's comfort and efficiency. This well-maintained home has been lovingly cared for by owners who have kept it in exceptional condition. Recent updates include a new roof in 2024, mini split in 2026, Rinnai tankless water heater in 2020, HVAC system updates in 2016 and 2017, motorized storm shutter in 2021, and 3M window thermal film in 2007. If this was not enough, I saved the two-car garage for last for the craftsman seeking a workspace and place to keep your tools and toys. Request your private tour today--tomorrow may be too late.
Winning Winding River is 40 minutes South of Wilmington, one-hour north of Myrtle Beach Airports, and minutes from the Historic Seaport town of Southport. If you like the Coastal Lifestyle, you will love that Winding River has its own Ocean Front Beach Club w/ Pool, on quiet Holden Beach.
Boaters have 2 Marinas, one on the Intracoastal Waterway and the second at our ''River House'' Clubhouse on the Lockwood Folly River. You can go to your Beach Club by Boat! Come and see why the amenities at Winding River are ''The best kept secret''. Enjoy gatherings at the Property Owners Club House and Event Center, or at the Poolside Pavilion B.Y.O.B. Bar, Picnic and Grilling Areas. There are a variety of activities and plenty of fun-loving people to share good times with. Sometimes it is ''all about fun and games'' including the Carolina National, Fred Couples 27-hole Audubon Golf course, Fitness Center, Walking Trails, Tennis, Pickle, or Bocce Ball? Come Plant Some Roots in our Community.
- Houzeo last checked: 3 minutes ago
- Listing updated: October 30, 2026 at 4:30 pm
- Listing Provided by: Tom N Saffioti (910) 712-4300 DRE #297969 | Coldwell Banker Sea Coast Advantage (910) 457-6713
- Source: Hive MLS-NC | MLS#: 100604921

Property Details
Status
Active
Type
Single Family Residence
No. of Stories
2
County
City
Neighborhood
--
Year Built
2006
HOA Fees
$201/mo
Finished Area
3,627 sqft
Lot Size
0.44 acre lot
Basement Area
- sqft
MLS Name
Hive MLS
MLS Number
100604921
MLS Status
Active
Days on Market
46

Continue Your Journey in App
Find your dream home, receive real-time updates, and many more!
Continue Your Journey in App
Find your dream home, receive real-time updates, and many more!
Location
HOA Management
WINDING RIVER HOA
HOA Fees
$2,412/ Annually
Amenities
 Amenities and services may be covered by one or multiple associations and service providers.
 Bike Trails
 Club House
 Tennis
 Pool
 Road Maintenance
 Security Gate
 Insurance
 Parking
 Golf
 Gym
 Common Area
 Walk path
boat
Beach
Street Light
Sports Court
Management
Comm Garden
Picnic Area
Disclaimer: Amenities are based on third-party information and may vary; buyers must independently verify all amenities, as information is deemed reliable but not guaranteed.
Facts & Features
Rooms
Bedrooms & bathrooms
Bedrooms: 4
Bathrooms: 4
Kitchen
Level: First
Area: Square Feet
Dimensions: 168.00
Sunroom
Level: First
Area: Square Feet
Dimensions: 263.50
Breakfast Nook
Level: First
Area: Square Feet
Dimensions: 190.00
Dining Room
Level: First
Area: Square Feet
Dimensions: 182.00
Bedroom 2
Level: First
Area: Square Feet
Dimensions: 144.00
Loft
Level: Second
Area: Square Feet
Dimensions: 312.00
Great Room
Level: First
Area: Square Feet
Dimensions: 418.00
Bedroom 4
Level: Second
Area: Square Feet
Dimensions: 168.00
Laundry
Level: First
Area: Square Feet
Dimensions: 60.00
Other
Level: Second
Area: Square Feet
Dimensions: 120.00
Bedroom 3
Level: First
Area: Square Feet
Dimensions: 198.00
Bedroom 1
Level: First
Area: Square Feet
Dimensions: 221.00
Interior
Flooring
Carpet, Tile, Hardwood
Heating
Propane, Gas Pack, Fireplace(s), Electric, Heat Pump
Exterior Features
Irrigation System
Appliances
Built In Microwave, Built In Electric Oven, Washer, Refrigerator, Dryer, Dishwasher, Tankless Water Heater, Electric Range
Interior Features
Master Downstairs, Walk In Closet(s), Vaulted Ceiling(s), Tray Ceiling(s), High Ceilings, Entrance Foyer, Generator Plug, Ceiling Fan(s), Pantry, Walk In Shower, Blinds/shades, Walk In Closet(s)
Cooling
Central Air, Ceiling Fan(s)
Window Features
Storm Window(s), Thermal Windows
Construction
Year Built
Year Built: 2006
Home type
Single Family Residence
Roof
Shingle
Foundation Details
Crawl Space
Construction Materials
Fiber Cement, Wood Frame
Utilities & Energy
Water Source
Public
Laundry Features
Laundry Room
Security Features
Smoke Detector(s)
Association Amenities
Beach Access, Boat Slip Not Assigned, Clubhouse, Comm Garden, Community Pool, Fitness Center, Gated, Maintenance Common Areas, Maintenance Roads, Management, Marina, Master Insure, Party Room, Pickleball, Picnic Area, Rv/boat Storage, Sidewalks, Street Lights, Tennis Court(s), Trail(s), Private Golf Carts Allowed
Utilities
Sewer Connected, Water Connected, Fiber Optic, High Speed Internet
Parking Features
Garage Faces Side, Garage Door Opener, Garage
Other Features
Subdivision Name
Winding River Plantation
Lot Features
Cul De Sac, Level, Landscaped, Rectangular Lot, Sprinklers In Front, Sprinklers In Rear
Patio And Porch Features
Deck, Front Porch
Price History
| Date | Event | Price |
|---|---|---|
09/20/2026 Source: | Listed for Sale | $775,000 $214/sqft |

Nearby Homes
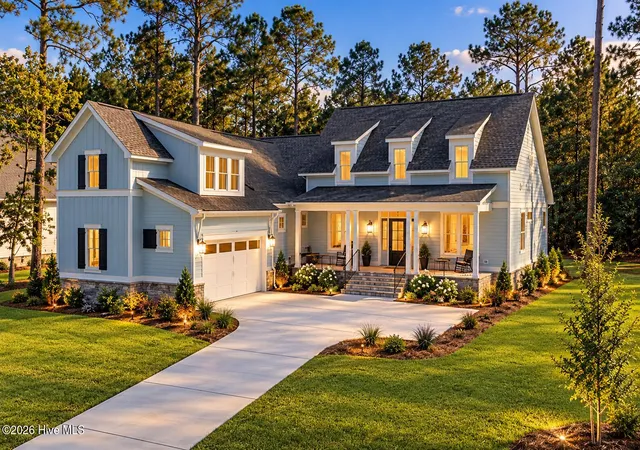
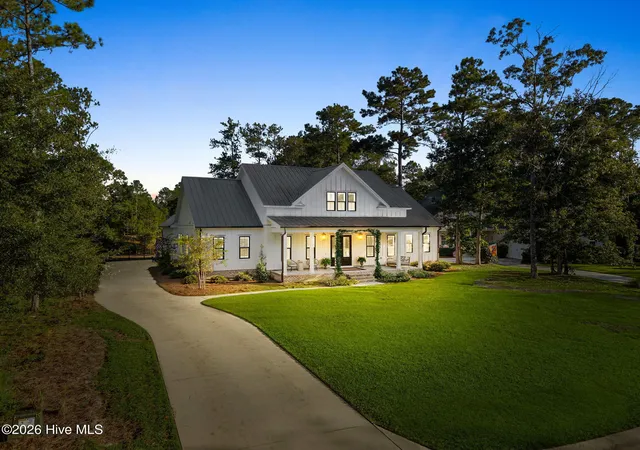
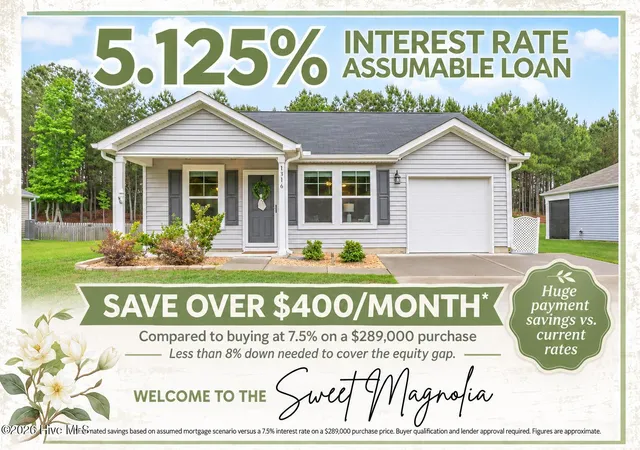
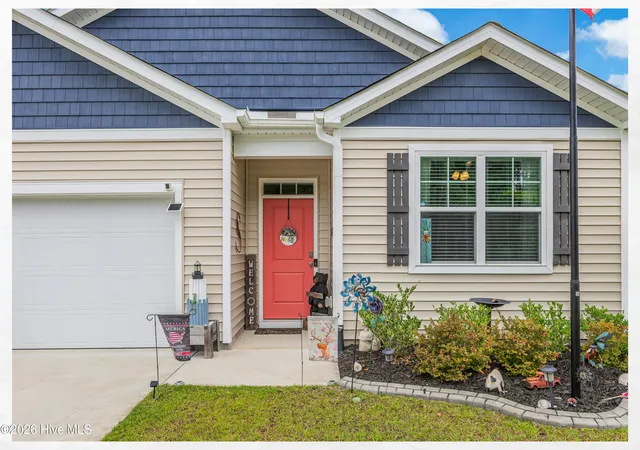
Find Homes by Property Features in Bolivia, NC
Nearby New Homes For Sale

Based on information from the Hive MLS, through Nov 06, 2026, 06:30AM. This website may not include listings or property addresses of sellers who have directed their listing brokers to withhold their listing or their property address from display on the Internet. The data relating to real estate on this web site comes in part from the Internet Data Exchange program of Hive MLS, and is updated as of Nov 06, 2026, 06:30AM. All information is deemed reliable but not guaranteed and should be independently verified. All properties are subject to prior sale, change, or withdrawal. Neither listing broker(s) nor Chosen Realty LLC nor Houzeo shall be responsible for any typographical errors, misinformation, or misprints, and shall be held totally harmless from any damages arising from reliance upon these data. IDX information is provided exclusively for personal, non-commercial use, and may not be used for any purpose other than to identify prospective properties consumers may be interested in purchasing. © 2026 Hive MLS. All Rights Reserved.
 Advertising Broker: Nicholas Huscroft | Chosen Realty
