Angela Fowler
Real Estate LLC
Powered by 
- 5
- Overview
- Description
- Property Details
- Location
- Facts & Features
- Getting Around
- Nearby Homes

Street View
$750,000
Monthly Est:$3,733
 3 Beds
 2 Baths
2 full baths
 1,965sqft
149 Bear Claw Ln, Rising Fawn, GA 30738
$750,000
$3,733/moEst:
Get Pre-Approved
Single Family Residence
Built in 2007
$-- HOA
4.98 acres lot
$382/sq.ft
Description
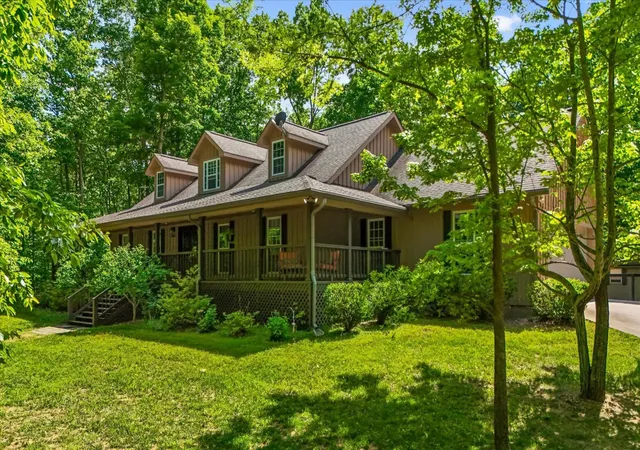
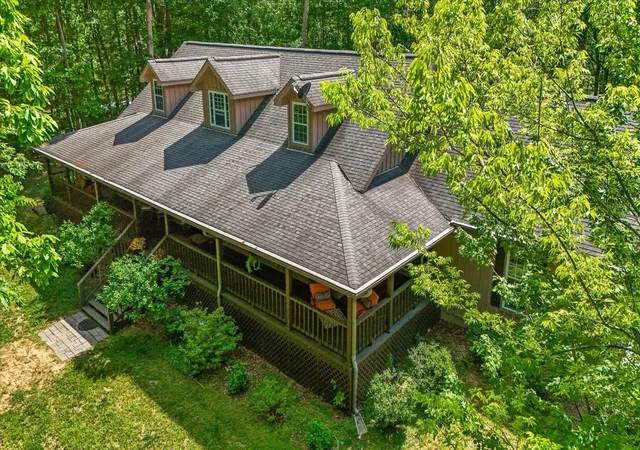
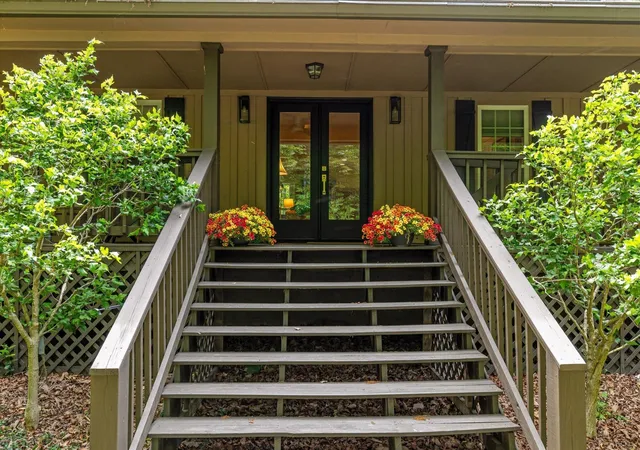
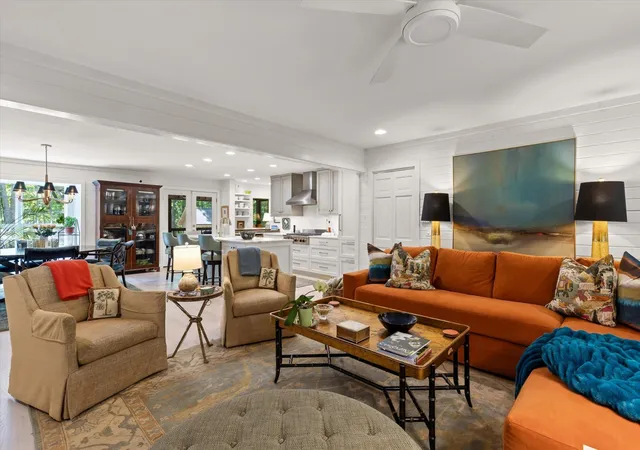
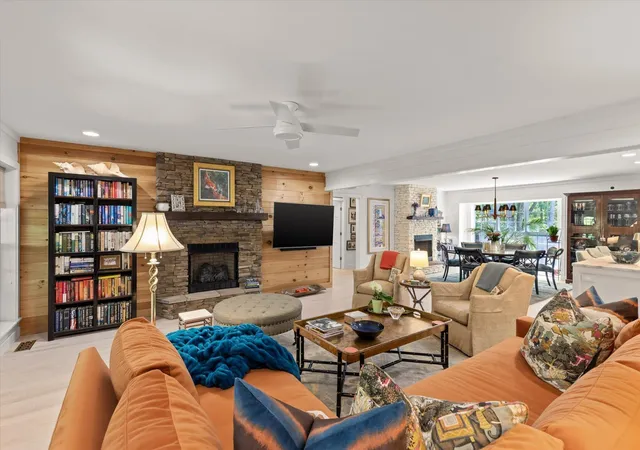
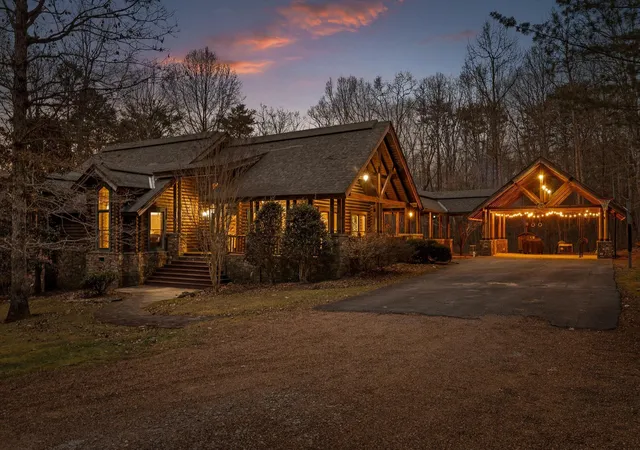
Escape to your own private mountain retreat on just under 5 beautifully secluded acres, where luxury craftsmanship and peaceful surroundings come together just 30 minutes from downtown Chattanooga, 10 minutes to downtown Trenton, and only moments from Cloudland Canyon State Park and McLemore Resort golf and dining. Offering the character and warmth of a refined mountain lodge, this thoughtfully redesigned home showcases high-end custom finishes and timeless design throughout. The stunning open floor plan was completely reimagined to create inviting gathering spaces centered around two fireplaces in the main living area. Refinished whitewashed red oak floors flow throughout the main level, complemented by smooth-coated walls and ceilings, fresh interior paint, recessed LED lighting with dimmers, and updated ceiling fans with remotes. Massive covered front porch living welcomes you home, while newly installed double Low-E full-lite doors at both front and rear entries feature elegant brass Emtek hardware. At the heart of the home is the exceptional chef's kitchen featuring Premier Custom Built cabinetry, Taj Mahal Quartzite countertops, a walnut coffee station, and premium appliances including a Wolf gas rangetop, convection steam oven, convection oven, and SubZero refrigerator/freezer with internal water dispenser and icemaker. A Rohl Allia 36 in fireclay sink with 3/4 hp Insinkerator disposal, custom pantry added beneath the staircase, and seamless connection to the living spaces make this kitchen as functional as it is beautiful. All bedrooms are conveniently located on the main level, including an updated primary suite with added custom closets and beautifully redesigned bathrooms featuring new cabinetry, marble countertops, relocated fixtures for improved flow, and tub and shower enclosures installed with Schluter technology for long-term durability.
- Houzeo last checked: 6 minutes ago
- Listing updated: September 11, 2026 at 11:51 am
- Listing Provided by: Nathan Torgerson (423) 902-9445 DRE #348031, Jordan Cook (423) 364-3252 DRE #358204 | Greater Downtown Realty dba Keller Williams Realty (423) 664-1900
- Source: Nashville (RealTracs Mid) MLS-TN as distributed by MLS GRID | MLS#: 3508193

Property Details
Status
Active
Type
Single Family Residence
No. of Stories
1
County
City
Neighborhood
--
Year Built
2007
HOA Fees
-
Finished Area
1,965 sqft
Lot Size
4.98 acres lot
Basement Area
- sqft
MLS Name
Nashville (RealTracs Mid) MLS
MLS Number
3508193
MLS Status
Active
Days on Market
81

Continue Your Journey in App
Find your dream home, receive real-time updates, and many more!
Continue Your Journey in App
Find your dream home, receive real-time updates, and many more!
Location
Facts & Features
Rooms
Bedrooms & bathrooms
Bedrooms: 3
Bathrooms: 2
Interior
Sewer
Septic Tank
Interior Features
Built In Features, Ceiling Fan(s), Open Floorplan, Walk In Closet(s), High Speed Internet
Flooring
Wood, Tile
Heating
Central
Appliances
Oven, Washer, Stainless Steel Appliance(s), Microwave, Cooktop, Dryer, Double Oven, Dishwasher, Refrigerator, Built In Gas Range
Cooling
Central Air
Construction
Year Built
Year Built: 2007
Home type
Single Family Residence
Foundation Details
Block
Construction Materials
Wood Siding, Other, Brick
Architectural Style
Contemporary
Utilities & Energy
Utilities
Water Available
Basement
Crawl Space, None
Parking Features
Garage Faces Side, Detached, Driveway
Water Source
Public
Fireplace Features
Living Room, Gas
Security Features
Smoke Detector(s)
Other Features
Lot Features
Wooded, Private, Views, Other
Patio And Porch Features
Screened, Porch
Subdivision Name
Canyon Trace
Price History
| Date | Event | Price |
|---|---|---|
05/20/2026 Source: | Listed for Sale | $750,000 +87.50% $382/sqft |
08/09/2024 Source: | Sold | $400,000 $204/sqft |

Nearby Homes


Find Homes by Property Features in Rising Fawn, GA

Based on information from Realtracs® through Nov 01, 2026, 05:45AM. Data courtesy of Realtracs® MLS as distributed by MLS GRID. Some IDX listings have been excluded from this website. All data is obtained from various sources and may not have been verified by the broker or MLS GRID. Supplied Open House Information is subject to change without notice. All information should be independently reviewed and verified for accuracy. Properties may or may not be listed by the office/agent presenting the information. IDX information is provided exclusively for consumers’ personal, noncommercial use. It may not be used for any purpose other than to identify prospective properties consumers may be interested in purchasing. The data is deemed reliable but is not guaranteed by MLS GRID. The use of the MLS GRID Data may be subject to an end-user license agreement prescribed by Realtracs® MLS. © 2026 RealTracs Solutions. All Rights Reserved. Angela Fowler Real Estate, LLC | 423.320.4620 | afowler@catt.com Mailing Address: 452 Kailors Cove Cir, Ringgold, GA 30736
 Advertising Broker: Angela Fowler | Angela Fowler Real Estate, LLC.
