- Overview
- Description
- Property Details
- Location
- HOA Management
- Facts & Features
- Getting Around
- Nearby Homes
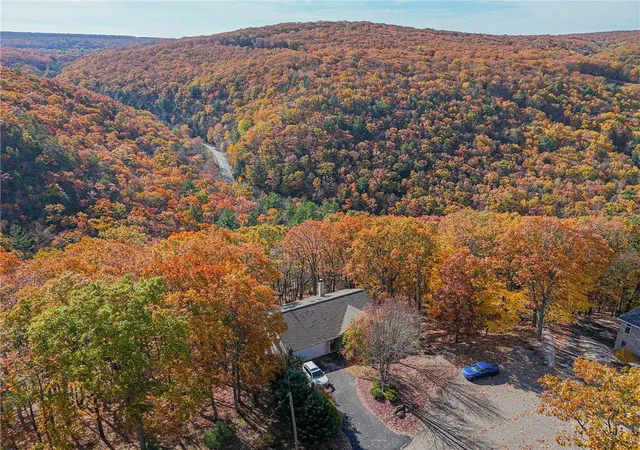

Street View
$350,000
Monthly Est:$1,742
 3 Beds
 2 Baths
2 full baths
 2,150sqft
149 Summit Rd, North Union Twp, PA 18202
$350,000
$1,742/moEst:
Get Pre-Approved
Single Family Residence
Built in 2003
$1,085/mo HOA
34,412 sqft lot
$163/sq.ft
Description
Experience Mountain Living and Resort-Style Amenities at 149 Summit Road in Eagle Rock Resort!
Welcome to 149 Summit Road, a charming mountain retreat nestled within the beautiful and amenity-rich Eagle Rock Resort community in Hazleton, Pennsylvania! Offering the perfect combination of natural beauty, privacy, and resort-style living, this property provides an incredible opportunity to enjoy a vacation getaway, year-round residence, or mountain escape.
One of the greatest highlights of owning a home in Eagle Rock Resort is the opportunity to enjoy an impressive collection of recreational amenities right within your community! Eagle Rock is known for its championship golf courses, ski slopes, snow tubing, indoor and outdoor swimming pools, fitness facilities, tennis and pickleball courts, equestrian center, scenic walking trails, and beautiful lakes with beach and recreational opportunities. Residents can also enjoy on-site dining, community events, and activities designed to make every season an adventure. Whether you're spending a summer afternoon by the pool, enjoying a round of golf, exploring the outdoors, or hitting the slopes during the winter months, Eagle Rock offers something for everyone!
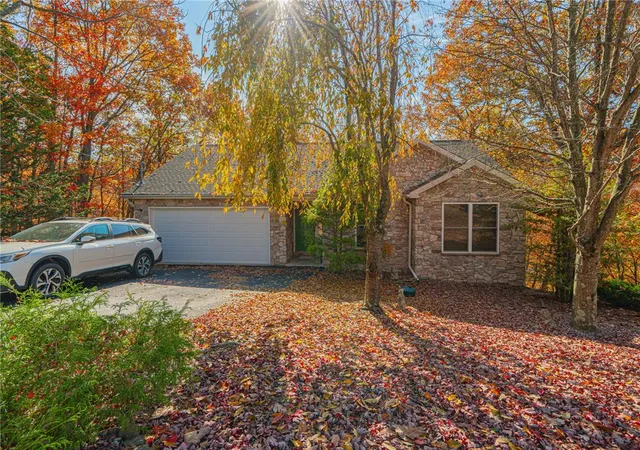
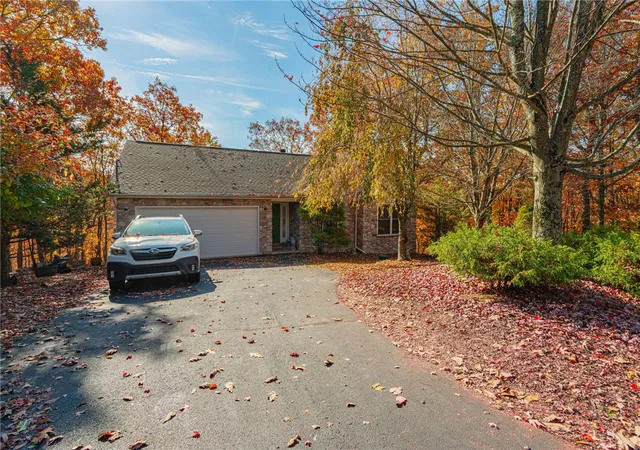
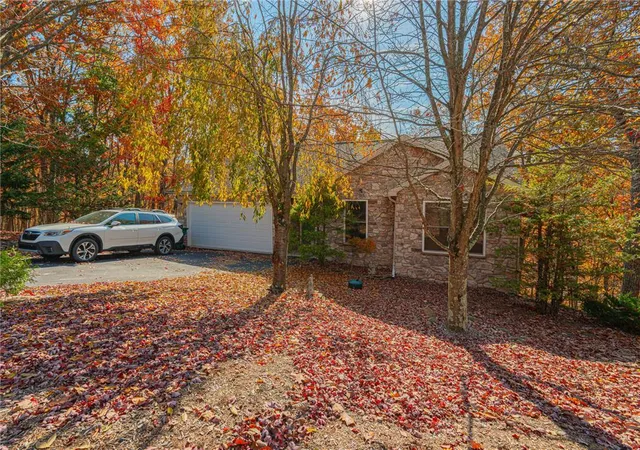
Surrounded by mature trees and natural mountain scenery, this inviting home features an attractive combination of natural stone masonry and vinyl siding, an attached two-car garage, a paved driveway, and a welcoming covered front porch.
Step inside to discover a spacious living room highlighted by vaulted ceilings, skylights, and a stunning floor-to-ceiling stone fireplace that creates the perfect setting for cozy mountain evenings. The kitchen offers wood cabinetry, granite countertops, tile flooring, and a full complement of appliances. A convenient laundry nook with a stacked washer and dryer adds everyday functionality.
The home features three comfortable bedrooms, including one with sliding glass doors leading directly to the rear deck. The primary bedroom offers an opportunity to create a personalized retreat, while the walk-out lower level, previously finished, provides exciting potential to reimagine additional living or entertainment space.
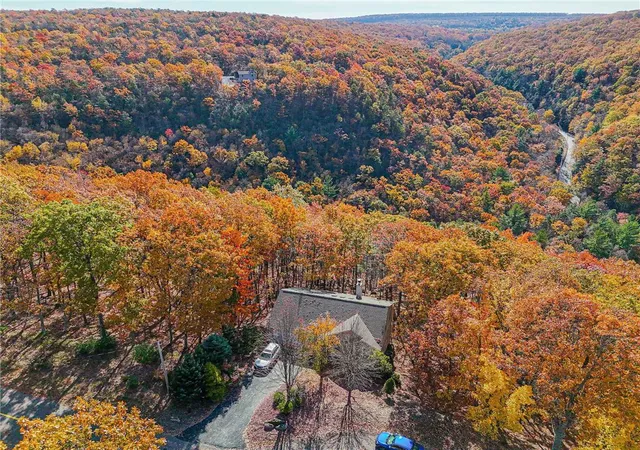
Outside, multi-level wooden decks overlook a peaceful wooded hillside with mature trees, natural rock formations, and beautiful mountain and valley views. An additional neighboring lot is included with the property, providing added space, privacy, and the opportunity to preserve the tranquil surroundings.
At Eagle Rock Resort, you're not simply purchasing a home — you're embracing a lifestyle! From championship golf and winter recreation to lakeside relaxation and year-round community activities, this sought-after mountain community offers the opportunity to enjoy the best of resort living without leaving home.
Whether you're looking for a weekend escape or a place to call home year-round, 149 Summit Road offers the setting, flexibility, and lifestyle you've been searching for.
Schedule your private showing today and discover everything Eagle Rock Resort has to offer!
- Houzeo last checked: 3 minutes ago
- Listing updated: November 7, 2026 at 6:11 am
- Listing Provided by: Howard C. Schaeffer (610) 554-7759 | RE/MAX Real Estate (610) 770-9000
- Source: Greater Lehigh Valley MLS-PA | MLS#: 787176

Property Details
Status
Active
Type
Single Family Residence
No. of Stories
1
County
City
Neighborhood
--
Year Built
2003
HOA Fees
$1085/mo
Finished Area
2,150 sqft
Lot Size
34,412 sqft lot
Basement Area
- sqft
MLS Name
Greater Lehigh Valley MLS
MLS Number
787176
MLS Status
Active
Days on Market
8

Continue Your Journey in App
Find your dream home, receive real-time updates, and many more!
Continue Your Journey in App
Find your dream home, receive real-time updates, and many more!
Location
HOA Management
N/A
HOA Fees
$1,085/ SemiAnnually
Disclaimer: Amenities are based on third-party information and may vary; buyers must independently verify all amenities, as information is deemed reliable but not guaranteed.
Facts & Features
Rooms
Bedrooms & bathrooms
Bedrooms: 3
Bathrooms: 2
BreakfastRoomNook
Level: First
Area: 72.00 Square Feet
Dimensions: 6.00 x 12.00
FamilyRoom
Level: Lower
Area: 874.00 Square Feet
Dimensions: 46.00 x 19.00
Kitchen
Level: First
Area: 99.00 Square Feet
Dimensions: 11.00 x 9.00
FullBath
Level: First
Area: 28.00 Square Feet
Dimensions: 7.00 x 4.00
FullBath
Level: First
Area: 36.00 Square Feet
Dimensions: 9.00 x 4.00
Bedroom
Level: First
Area: 77.00 Square Feet
Dimensions: 11.00 x 7.00
Bedroom
Level: First
Area: 132.00 Square Feet
Dimensions: 11.00 x 12.00
Bedroom
Level: First
Area: 210.00 Square Feet
Dimensions: 14.00 x 15.00
LivingRoom
Level: First
Area: 240.00 Square Feet
Dimensions: 12.00 x 20.00
Interior
Cooling
Central Air
Flooring
Carpet, Tile
Interior Features
Dining Area
Appliances
Dishwasher, Gas Cooktop, Gas Oven, Gas Water Heater, Refrigerator
Exterior Features
Deck
Heating
Forced Air, Gas
Sewer
Public Sewer
Construction
Year Built
Year Built: 2003
Home type
Single Family Residence
Architectural Style
Ranch
Construction Materials
Stone Veneer, Vinyl Siding
Roof
Asphalt, Fiberglass
Utilities & Energy
Parking Features
Attached, Garage
Fireplace Features
Living Room
Water Source
Public
Laundry Features
Washer Hookup, Dryer Hookup
Basement
Exterior Entry, Finished, Other, Walk Out Access
Electric
Amps200or More, Circuit Breakers
Other Features
Patio And Porch Features
Covered, Deck
Subdivision Name
Eagle Rock
Lot Features
Sloped, Wooded
Price History
| Date | Event | Price |
|---|---|---|
10/30/2026 Source: | Coming Soon | $350,000 $163/sqft |
10/30/2026 Source: | Off Market | $350,000 $163/sqft |
10/30/2026 Source: | Listed for Sale | $350,000 $163/sqft |

Nearby Homes






Find Homes by Property Features in North Union Twp, PA
Nearby New Homes For Sale


Based on information from the Greater Lehigh Valley Realtors, Inc. (GLVR) from the Multiple Listing Service through Nov 08, 2026, 04:45AM. MLS Listing Information has not been verified and is not guaranteed by MLS. Information is provided exclusively for consumers’ personal, non-commercial use, it may not be used for any purpose other than to identify prospective properties consumers may be interested in purchasing. The data is deemed reliable but is not guaranteed to be accurate by the MLS. This website may not include listings or property addresses of sellers who have directed their listing brokers to withhold their listing or their property address from display on the Internet. The data relating to real estate for sale on this website comes in part from the IDX program of the GLVR MLS. Real estate listings held by brokerage firms other than Sell Your Home Services.com include the name of the listing broker. © 2026 Greater Lehigh Valley REALTORS® Multiple Listing Service - All Rights Reserved.
 Advertising Broker: Daniel Demers | Sell Your Home Services
