- Overview
- Description
- Property Details
- Location
- HOA Management
- Facts & Features
- Getting Around
- Nearby Homes

Street View
$949,900
Monthly Est:$4,728
 4 Beds
 5 Baths
4 full baths + 1 half bath
 3,222sqft
149 W Basalt Dr, Huntertown, IN 46748
$949,900
$4,728/moEst:
Get Pre-Approved
Manufactured On Land
Built in 2024
$-- HOA
20,473 sqft lot
$295/sq.ft
Description
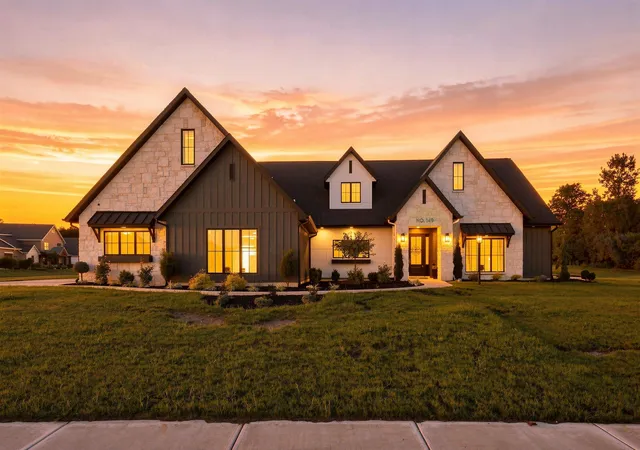
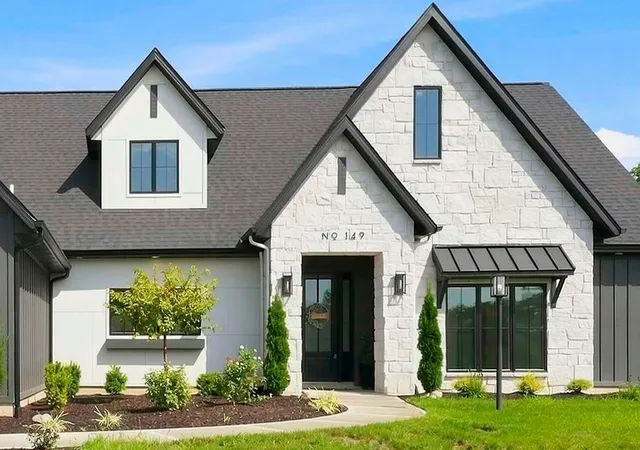
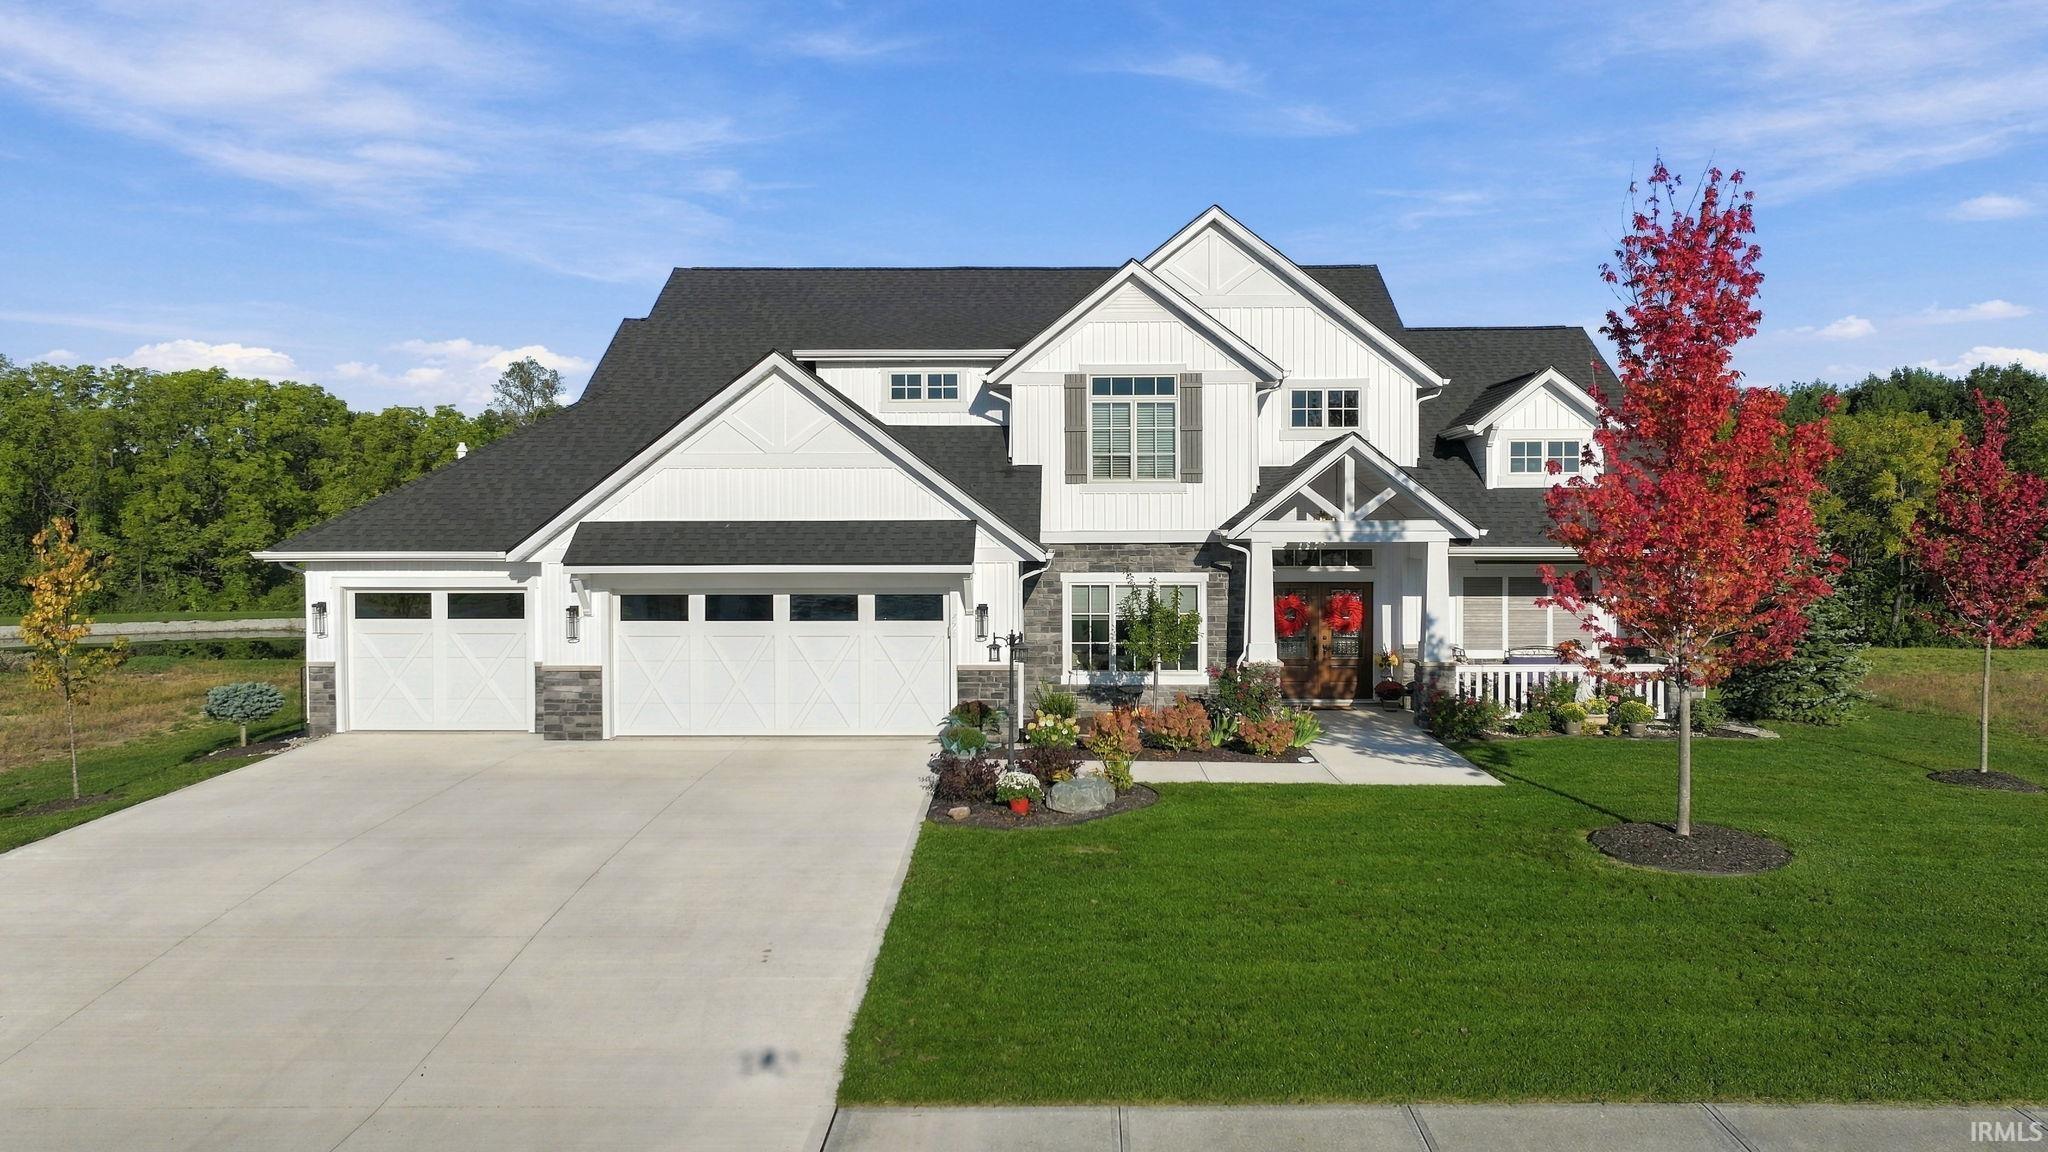
Experience custom craftsmanship and elevated everyday living in this nearly new Olive + Oak home in The Quarry. Built in 2024, this thoughtfully designed 1.5-story residence offers 4 bedrooms, 4.5 bathrooms, more than 3,200 square feet, and a spacious 3-car garage.
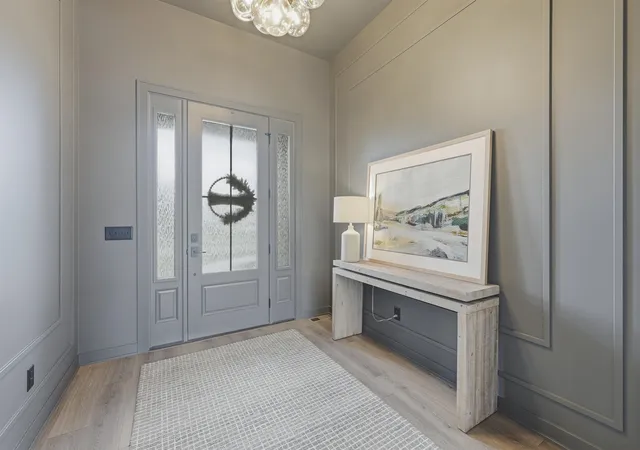
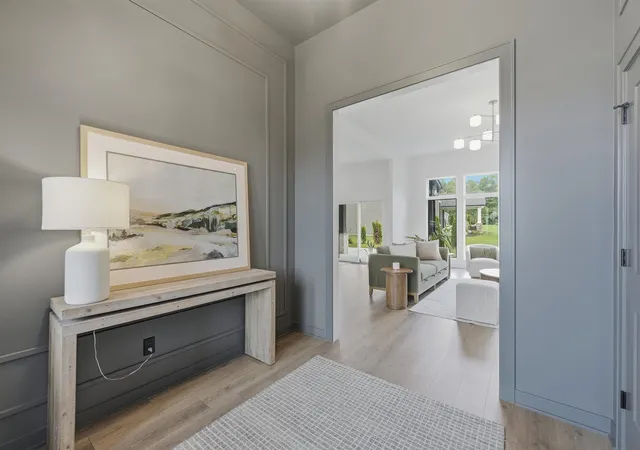
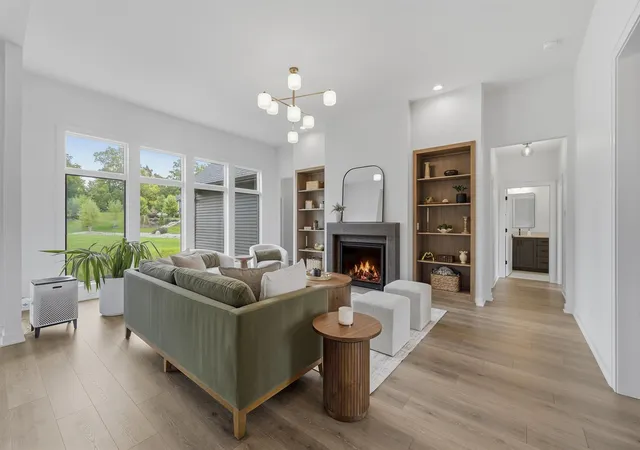
An impressive 8-foot glass entry door opens to a detailed foyer and light-filled great room featuring 11-foot ceilings, expansive windows, custom built-ins, and a cast fireplace. The designer kitchen showcases custom painted maple cabinetry, quartz countertops, ceramic tile backsplash, a generous island, and an integrated walk-in pantry. Double Andersen sliding doors connect the dining area to the covered patio, creating an effortless flow for entertaining.
The split-bedroom layout places all four bedrooms on the main level, including a primary suite with a cathedral ceiling, spa-inspired tiled shower, dual-sink vanity, and expansive walk-in closet with a closet pass to the laundry room. A second en suite bedroom offers flexibility as a guest suite, private office, or sitting room.
Upstairs, discover a spacious 23-by-14 bonus room complete with a wet bar, reading nook, full bathroom, and walk-in attic storage. Additional highlights include solid wood doors, designer finishes, a whole-home water filtration system, tankless water heater, dual-zone HVAC, and irrigation system. This one-of-a-kind home delivers beauty, quality, and attention to detail—without the wait.
- Houzeo last checked: 11 hours ago (October 5, 2026 at 3:02 pm)
- Listing updated: September 3, 2026 at 2:04 pm
- Listing Provided by: Tristen Davis (419) 212-0360 | Coldwell Banker Real Estate Gr
- Source: Indiana Regional MLS-IN | MLS#: 202636343

Property Details
Status
Active
Type
Manufactured Mobile Home
No. of Stories
-
County
--
City
Neighborhood
--
Year Built
2024
HOA Fees
-
Finished Area
3,222 sqft
Lot Size
20,473 sqft lot
Basement Area
- sqft
MLS Name
Indiana Regional MLS
MLS Number
202636343
MLS Status
Active
Days on Market
32

Continue Your Journey in App
Find your dream home, receive real-time updates, and many more!
Download App
Continue Your Journey in App
Find your dream home, receive real-time updates, and many more!
Location
HOA Management
N/A
HOA Fees
$495/
Disclaimer: Amenities are based on third-party information and may vary; buyers must independently verify all amenities, as information is deemed reliable but not guaranteed.
Facts & Features
Rooms
Bedrooms & bathrooms
Bedrooms: 4
Bathrooms: 5
Interior
Heating
Natural Gas, Forced Air
Cooling
Central Air
Appliances
Dishwasher, Microwave, Washer, Dryer Gas, Gas Oven
Interior Features
1st Bdrm En Suite, Attic Walk Up, Vaulted Ceiling(s), Dryer Hook Up Gas/elec, Irrigation System, Kitchen Island, Pantry Walk In, Patio Covered, Range/oven Hk Up Gas/elec, Wet Bar, Main Level Bedroom Suite, Formal Dining Room, Main Floor Laundry
Sewer
City
Construction
Year Built
Year Built: 2024
Home type
Manufactured On Land
Construction Materials
Stone, Vinyl Siding
Utilities & Energy
Basement
Slab
Fireplace Features
Great Room
Water Source
City
Other Features
Lot Features
Corner Lot, Level
Subdivision Name
The Quarry
Price History
| Date | Event | Price |
|---|---|---|
03/27/2025 Source: | Sold | $855,000 $265/sqft |

Nearby Homes


Find Homes by Property Features in Huntertown, IN


IDX information is provided exclusively for consumer's personal, non-commercial use and may not be used for any purpose other than to identify prospective properties that consumers may be interested in purchasing. Data is deemed reliable but is not guaranteed accurate by the MLS.
 Advertising Broker: Jonah Hartsburg | Hoosier Hub Realty