- Overview
- Description
- Property Details
- Location
- HOA Management
- Facts & Features
- Getting Around
- Nearby Homes

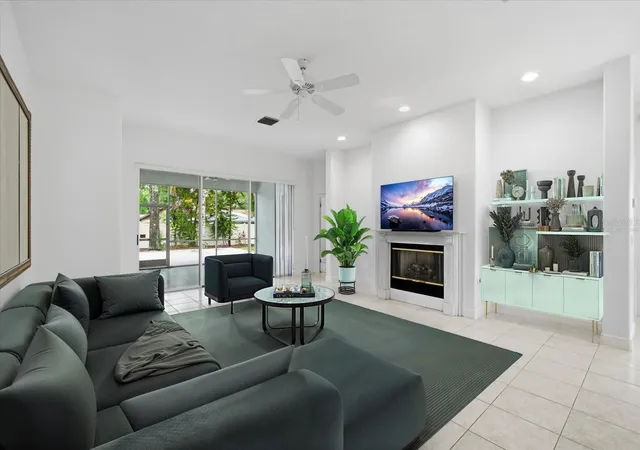


$648,000
Monthly Est:$3,225
 4 Beds
 3 Baths
2 full baths + 1 half bath
 2,428sqft
14902 Devonshire Woods Pl, Tampa, FL 33624
$648,000
$3,225/moEst:
Get Pre-Approved
Single Family Residence
Built in 1999
$54.17/mo HOA
11,147 sqft lot
$267/sq.ft
Description
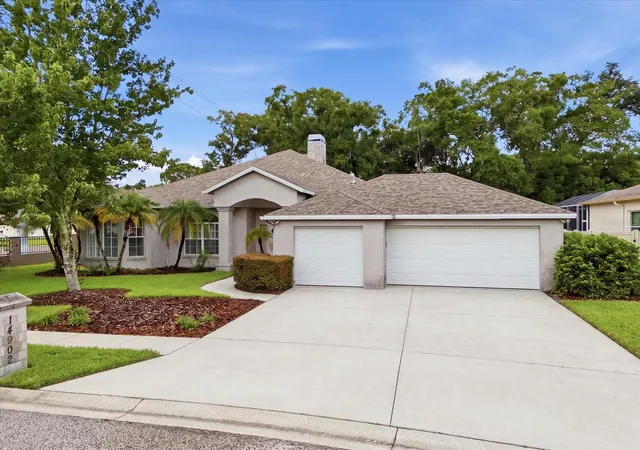
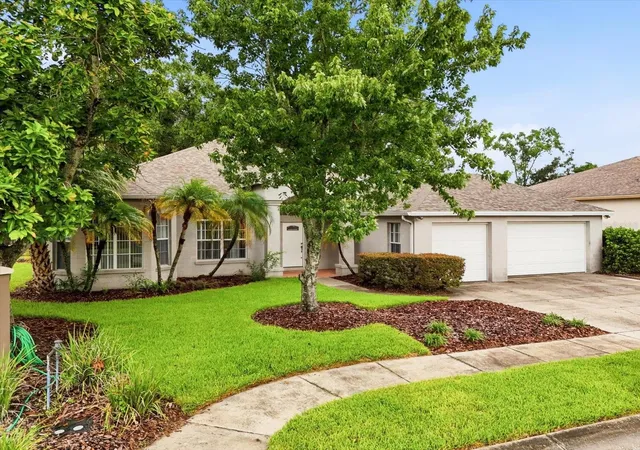
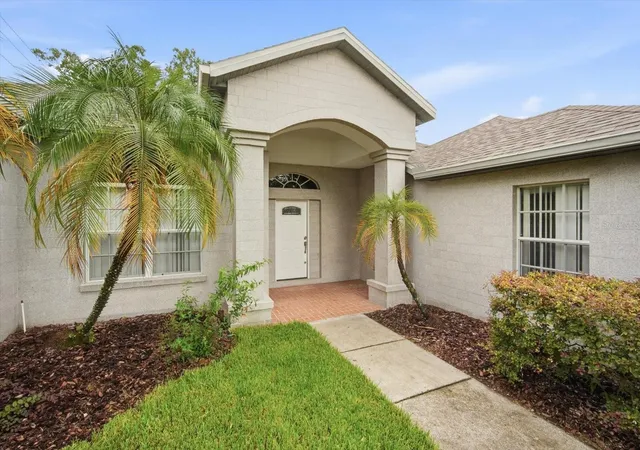
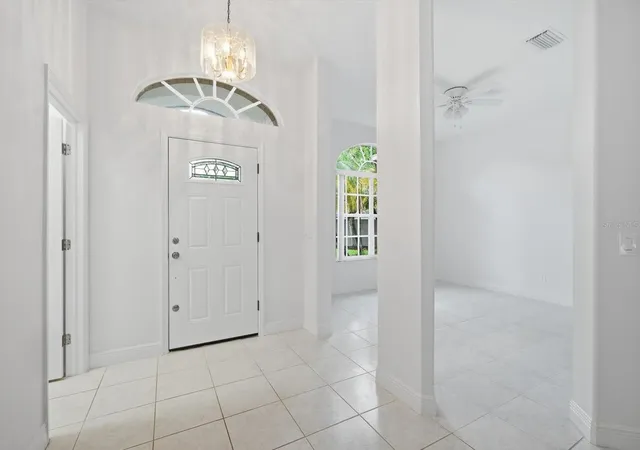
SELLER NOW OFFERING 2/1 INTEREST RATE BUYDOWN plus PREFERRED LENDER OFFERING 1% OF THE LOAN AMOUNT UP TO $6,000 AS A BUYER CLOSING COST CREDIT !! First year is 2% lower than note rate and second year is 1% lower than note rate making this home more affordable with current rates. Welcome home to this beautifully maintained 4-bedroom, 2.5-bath, 3-car garage home nestled on just over a ¼-acre lot in the desirable Devonshire Woods community. Freshly laid sod, a beautiful butterfly garden, and an oversized backyard provide plenty of space to add your dream pool while creating the perfect setting for outdoor entertaining. Major updates include a new roof and A/C (2025), newer water heater, fresh interior paint, and new luxury vinyl flooring throughout the bedrooms. Inside, you'll find tile flooring throughout the main living areas and bathrooms, a spacious kitchen with a sunny breakfast nook framed by beautiful bay windows, a formal dining room just off the foyer, and an inviting living room featuring vaulted ceilings and a cozy gas fireplace. The spacious primary suite offers two walk-in closets, dual vanities, a jetted soaking tub, separate shower, and private access to the screened lanai. Additional highlights include a dedicated laundry room with built-in storage and utility sink, a large screened lanai, and a flexible floor plan offering potential for a mother-in-law suite.
Perfectly positioned just minutes from the highly sought-after Carrollwood area, you'll enjoy convenient access to Carrollwood Village Park, scenic walking trails, playgrounds, tennis and pickleball courts, splash pads, the Carrollwood Cultural Center, and numerous nearby parks. An abundance of shopping, restaurants, grocery stores, and everyday conveniences are just around the corner, while the Veterans Expressway provides an easy commute to Tampa International Airport, Downtown Tampa, Westshore, and Gulf Coast beaches. This home truly offers the perfect combination of comfort, thoughtful updates, and an unbeatable location. Schedule your private showing today! 1% up to $6,000 lender credit If loan funds with Melonny Thompson at United Direct Lending.
- Houzeo last checked: 12 hours ago
- Listing updated: October 7, 2026 at 4:25 pm
- Listing Provided by: Tamara Wilson (727) 743-1501 , Angela Shaulis | REALTY ONE GROUP MVP (800) 896-8790
- Source: Stellar MLS-FL | MLS#: TB8539326

Property Details
Status
Active
Type
Single Family Residence
No. of Stories
1
County
City
Neighborhood
--
Year Built
1999
HOA Fees
$54.17/mo
Finished Area
2,428 sqft
Lot Size
11,147 sqft lot
Basement Area
- sqft
MLS Name
Stellar MLS
MLS Number
TB8539326
MLS Status
Active
Days on Market
52
Cumulative Days on Market
52

Continue Your Journey in App
Find your dream home, receive real-time updates, and many more!
Download App
Continue Your Journey in App
Find your dream home, receive real-time updates, and many more!
Location
HOA Management
Devonshire Woods Place/Donna Massaro
HOA Fees
$325/ Semi-Annually
Disclaimer: Amenities are based on third-party information and may vary; buyers must independently verify all amenities, as information is deemed reliable but not guaranteed.
Facts & Features
Rooms
Bedrooms & bathrooms
Bedrooms: 4
Bathrooms: 3
Kitchen
Level: First
Area: 195.00 Square Feet
Dimensions: 13x15
Primary Bedroom
Level: First
Area: 270.00 Square Feet
Dimensions: 15x18
Primary Bathroom
Level: First
Area: 165.00 Square Feet
Dimensions: 11x15
Living Room
Level: First
Area: 375.00 Square Feet
Dimensions: 15x25
Bedroom 1
Level: First
Area: 130.00 Square Feet
Dimensions: 13x10
Bathroom 1
Level: First
Area: 30.00 Square Feet
Dimensions: 5x6
Bedroom 2
Level: First
Area: 110.00 Square Feet
Dimensions: 11x10
Bedroom 3
Level: First
Area: 182.00 Square Feet
Dimensions: 14x13
Bathroom 2
Level: First
Area: 56.00 Square Feet
Dimensions: 7x8
Dining Room
Level: First
Area: 132.00 Square Feet
Dimensions: 12x11
Dinette
Level: First
Area: 110.00 Square Feet
Dimensions: 11x10
Laundry
Level: First
Area: 45.00 Square Feet
Dimensions: 9x5
Interior
Heating
Central, Propane
Appliances
Dishwasher, Dryer, Gas Water Heater, Microwave, Range, Range Hood, Refrigerator, Washer
Flooring
Luxury Vinyl, Tile
Interior Features
Ceiling Fans(s), Eat In Kitchen, High Ceilings, Split Bedroom, Vaulted Ceiling(s), Walk In Closet(s)
Exterior Features
Private Yard
Sewer
Public Sewer
Cooling
Central Air
Construction
Year Built
Year Built: 1999
Home type
Single Family Residence
Construction Materials
Stone, Frame
Roof
Shingle
Foundation Details
Slab
Utilities & Energy
Water Source
Public
Laundry Features
Laundry Room
Utilities
Cable Connected, Electricity Connected, Propane, Sewer Connected, Water Connected
Fireplace Features
Gas, Wood Burning
Other Features
Subdivision Name
Devonshire Woods
Community Features
Deed Restrictions, Street Lights
Price History
| Date | Event | Price |
|---|---|---|
09/12/2026 Source: | Price Decreased | $648,000 -2.56% $267/sqft |
08/24/2026 Source: | Price Increased | $665,000 +2.62% $274/sqft |
08/16/2026 Source: | Listed for Sale | $648,000 -4.71% $267/sqft |
08/16/2026 Source: | Price Increased | $680,000 +132.08% $280/sqft |
03/26/2008 Source: | Sold | $293,000 -16.29% $121/sqft |

Show more
Nearby Homes
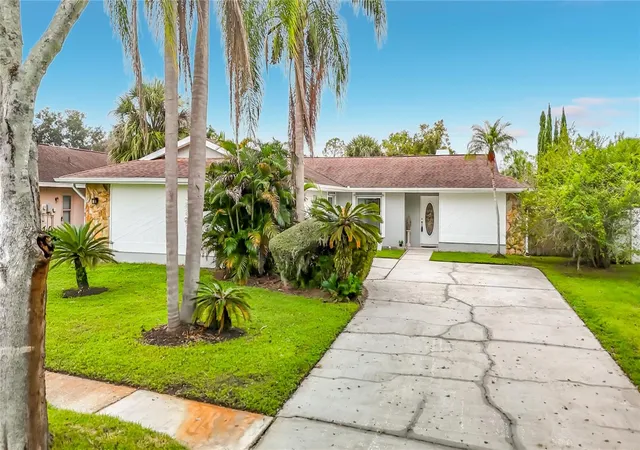
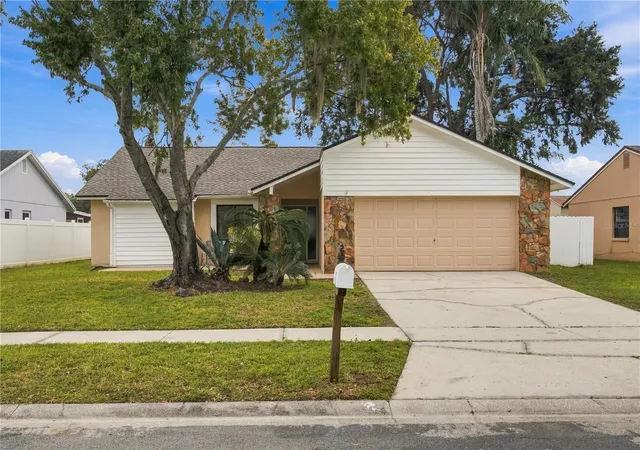
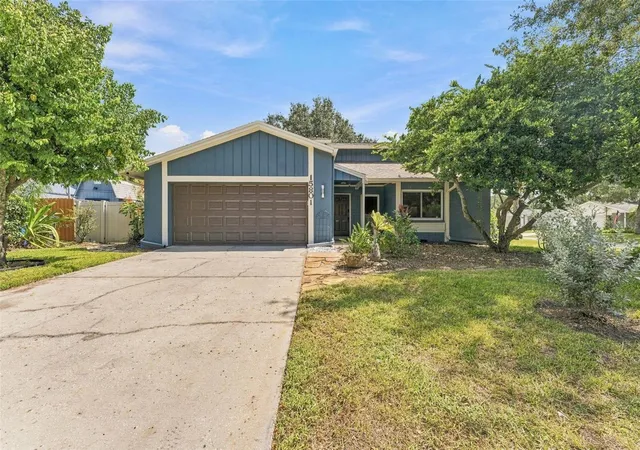
Find Homes by Property Features in Tampa, FL
Nearby New Homes For Sale

Based on information from Stellar MLS® through Oct 07, 2026, 06:00AM as submitted to and distributed by MLS GRID. All data is obtained from various sources and may not have been verified by the broker or MLS GRID. Supplied Open House Information is subject to change without notice. All information should be independently reviewed and verified for accuracy. Properties may or may not be listed by the office/agent presenting the information. IDX information is provided exclusively for consumers’ personal non-commercial use. It may not be used for any purpose other than to identify prospective properties consumers may be interested in purchasing. The data is deemed reliable but is not guaranteed by MLS GRID. The use of the MLS GRID Data may be subject to an end-user license agreement prescribed by the Member Participant’s applicable MLS, if any, and as amended from time to time. © 2026 Stellar MLS. All Rights Reserved.
 Advertising Broker: Fred McGill | Simple Showing, Inc