Angela Fowler
Real Estate LLC
Powered by 
- 0
- 3
- Overview
- Description
- Property Details
- Location
- Facts & Features
- Getting Around
- Nearby Homes


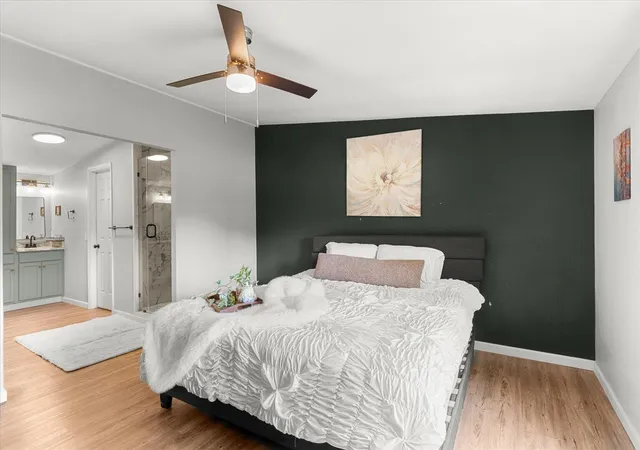


$450,000
Monthly Est:$2,240
 4 Beds
 3 Baths
3 full baths
 2,234sqft
1491 Furnace Crk Rd, La Fayette, GA 30728
$450,000
$2,240/moEst:
Get Pre-Approved
Single Family Residence
Built in 1993
$-- HOA
11.64 acres lot
$201/sq.ft
Description
CONTINUE TO SHOW FOR BACKUP
A rare secure retreat on 11+ private acres backing the Chattahoochee National Forest -- no rear neighbors, with protected wilderness as your backdrop. The centerpiece is what almost never comes to market: a brand new underground Atlas Survival Shelters Platinum Series Safe Cellar, engineered as a true NBC (nuclear/biological/chemical) shelter with blast-valve air filtration, a sealed interior-latching hatch, well-fed water storage, and a secondary escape hatch. A genuine self-reliance asset!
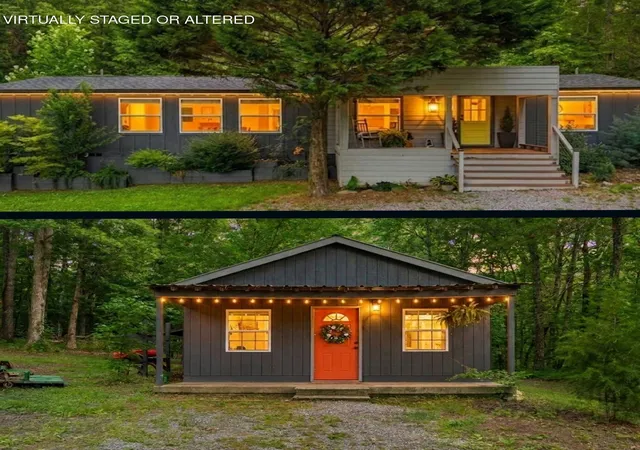
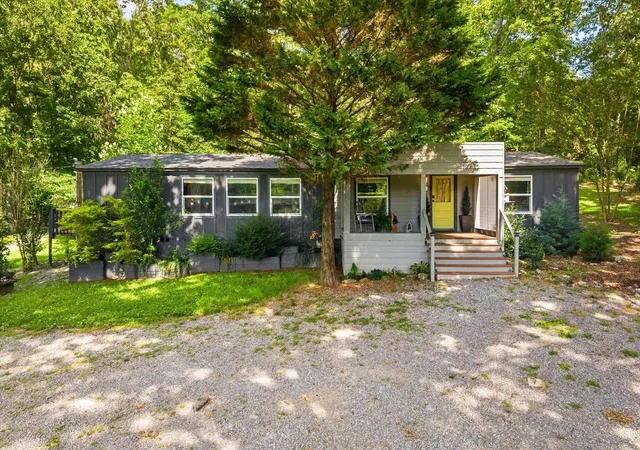
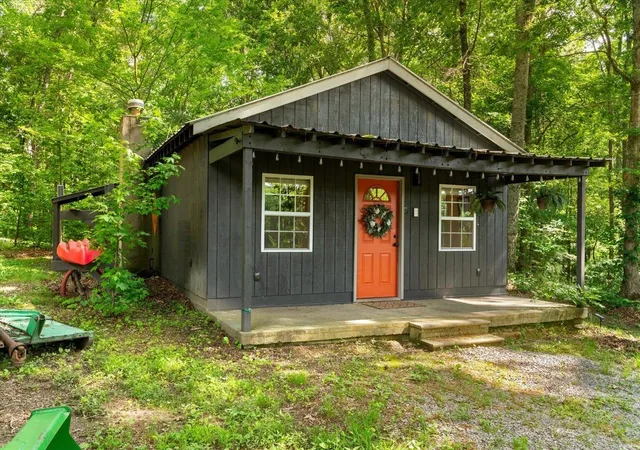
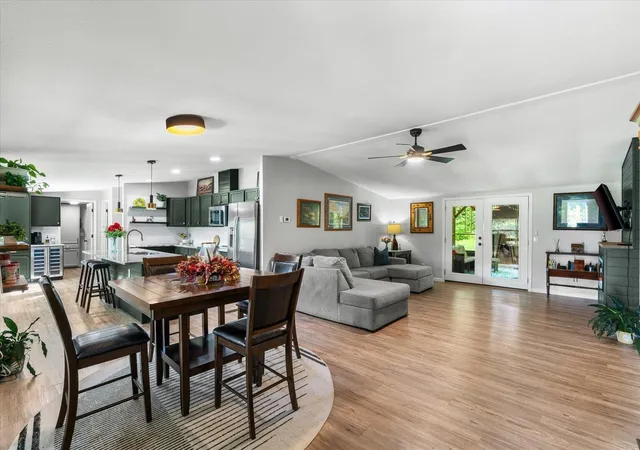
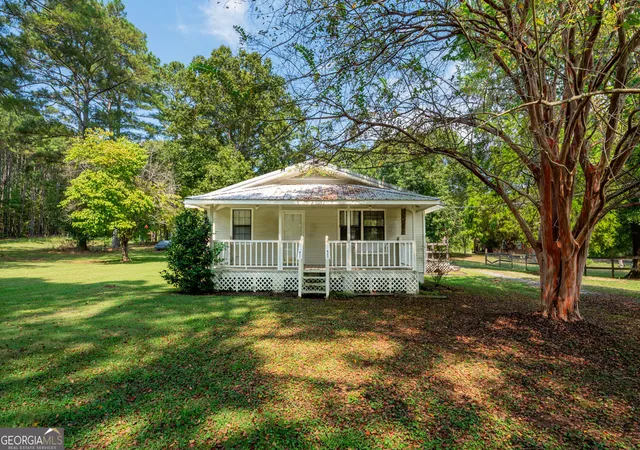
Above ground, the property lives just as well as it protects. The renovated 3-bedroom, 2-bath main home (approx. 1,680 sq ft, manufactured) features a 4 Yr old roof, HVAC, and energy-efficient windows, plus a gourmet kitchen with Frigidaire Professional appliances and granite counters, a screened porch, and an expansive pergola-covered deck. A separate 554 sq ft site-built guest cottage -- kitchenette, full bath, loft, and private deck with Hot Tub -- offers flexible space for guests or extended family.
The grounds are built for independence and enjoyment alike: a remote-controlled security gate, new fencing, and a primary well with electric pump backed by a hand-draw well that provides water even when the power's out. An open meadow stands ready for gardens or crops, and a tranquil cement pond with a solar-powered pump and aerator adds to the setting, in addition to a fenced garden with raised beds. A second driveway adds access, and a Separate-metered, two-room shed - electricity already run - opens up real possibilities: think tiny home, retreat-shed, studio, or workshop. An additional shed provide extra storage.
Furnace Creek is a short, private, walk away, with miles of area hiking trails, and high-speed internet keeps you connected. This is a one-of-a-kind blend of comfort, security, and self-sufficiency -- schedule your private showing today.
- Houzeo last checked: 3 minutes ago
- Listing updated: October 5, 2026 at 3:45 pm
- Listing Provided by: Melissa Mckinsey (423) 876-8032 | Greater Downtown Realty dba Keller Williams Realty (423) 664-1900
- Source: Nashville (RealTracs Mid) MLS-TN | MLS#: 3611651

Property Details
Status
Active Under Contract
Type
Single Family Residence
No. of Stories
1
County
City
Neighborhood
--
Year Built
1993
HOA Fees
-
Finished Area
2,234 sqft
Lot Size
11.64 acres lot
Basement Area
- sqft
MLS Name
Nashville (RealTracs Mid) MLS
MLS Number
3611651
MLS Status
Under Contract - Showing
Days on Market
3

Continue Your Journey in App
Find your dream home, receive real-time updates, and many more!
Download App
Continue Your Journey in App
Find your dream home, receive real-time updates, and many more!
Location
Facts & Features
Rooms
Bedrooms & bathrooms
Bedrooms: 4
Bathrooms: 3
Interior
Flooring
Tile, Other
Interior Features
Built In Features, Ceiling Fan(s), High Ceilings, In Law Floorplan, Open Floorplan, Walk In Closet(s), High Speed Internet, Kitchen Island
Sewer
Septic Tank
Exterior Features
Smart Lock(s), Storm Shelter
Appliances
Oven, Microwave, Energy Star Qualified Appliances, Electric Range, Dishwasher
Heating
Central, Electric, Energy Star Qualified Equipment
Cooling
Ceiling Fan(s), Central Air
Construction
Year Built
Year Built: 1993
Home type
Single Family Residence
Architectural Style
Other
Foundation Details
Permanent
Roof
Asphalt
Construction Materials
Stucco, Vinyl Siding, Wood Siding
Utilities & Energy
Utilities
Electricity Available
Basement
Crawl Space, None
Water Source
Well
Security Features
Security Gate, Smoke Detector(s)
Parking Features
Detached, Driveway, Gravel
Fireplace Features
Living Room, Electric
Other Features
Patio And Porch Features
Deck, Covered, Screened
Lot Features
Wooded, Views, Other
Subdivision Name
None
Price History
| Date | Event | Price |
|---|---|---|
09/30/2026 Source: | Contingent (Active Under Contract) | $450,000 $201/sqft |
09/23/2026 Source: | Listed for Sale | $450,000 -5.24% $201/sqft |
09/15/2026 Source: | Pending | $474,900 $213/sqft |
08/06/2026 Source: | Listed for Sale | $474,900 $213/sqft |
07/19/2026 Source: | Price Decreased | $474,900 -2.88% $213/sqft |


Show more
Nearby Homes






Find Homes by Property Features in La Fayette, GA
Nearby New Homes For Sale

Based on information from Realtracs® through Oct 09, 2026, 10:30AM. Data courtesy of Realtracs® MLS as distributed by MLS GRID. Some IDX listings have been excluded from this website. All data is obtained from various sources and may not have been verified by the broker or MLS GRID. Supplied Open House Information is subject to change without notice. All information should be independently reviewed and verified for accuracy. Properties may or may not be listed by the office/agent presenting the information. IDX information is provided exclusively for consumers’ personal, noncommercial use. It may not be used for any purpose other than to identify prospective properties consumers may be interested in purchasing. The data is deemed reliable but is not guaranteed by MLS GRID. The use of the MLS GRID Data may be subject to an end-user license agreement prescribed by Realtracs® MLS. © 2026 RealTracs Solutions. All Rights Reserved. Angela Fowler Real Estate, LLC | 423.320.4620 | afowler@catt.com Mailing Address: 452 Kailors Cove Cir, Ringgold, GA 30736
 Advertising Broker: Angela Fowler | Angela Fowler Real Estate, LLC.