- Overview
- Description
- Property Details
- Location
- HOA Management
- Facts & Features
- Getting Around
- Nearby Homes
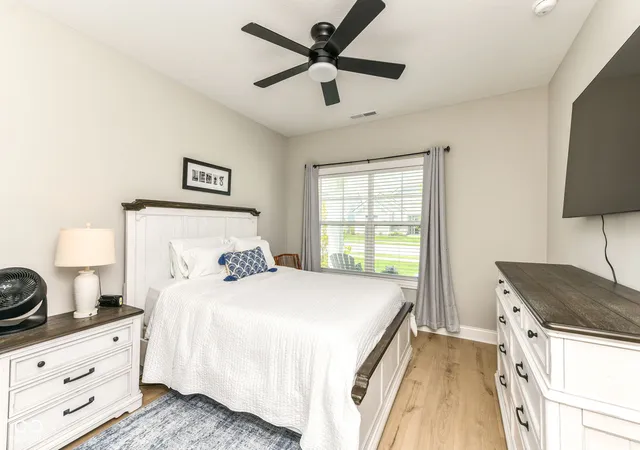

Street View
$649,900
Monthly Est:$3,235
 3 Beds
 3 Baths
3 full baths
 2,939sqft
14913 Higgins Dr, Westfield, IN 46074
$649,900
$3,235/moEst:
Get Pre-Approved
Single Family Residence
Built in 2025
$236/mo HOA
7,841 sqft lot
$221/sq.ft
Description
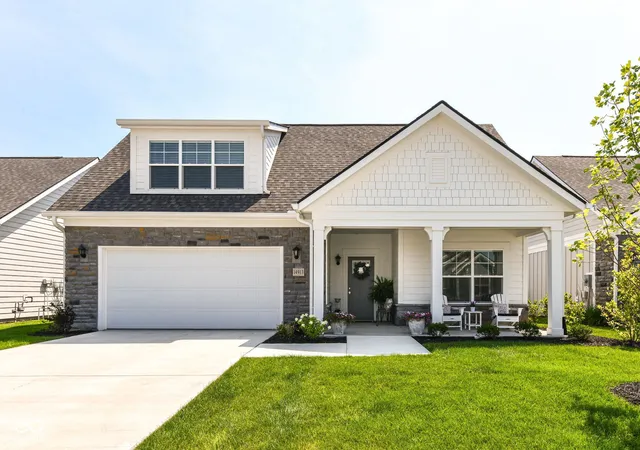
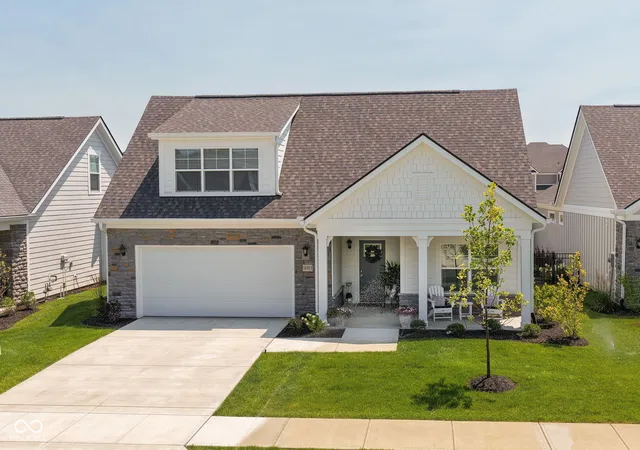
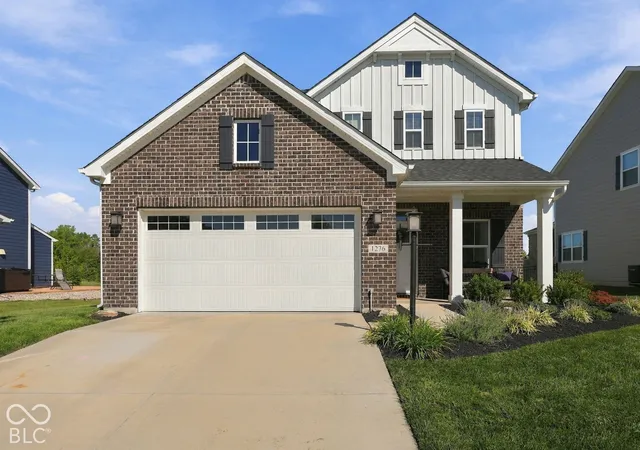
Thinking about building but can't afford the additional square footage you need, plus all of the "extras" you want in order to make it your forever "dream home?" Well look no further because this better-than-new home is an incredible and INCOMPARABLE value in the Courtyards of Westfield! Besides being one of Epcon's largest floorplans, spanning almost 3,000 sq ft, this quality built Promenade is loaded with over $25,000 in builder upgrades, including designer appliance package, top of the line plumbing and light fixtures, and an exterior with a double coat of paint! Even though these upgrades alone made this home an exceptional value when the owners purchased the home a year ago, they proceeded to do the "extras" that made this masterpiece REALLY stand out, such as designer blinds and shades, a new tankless water heater, gorgeous ceiling fans, designer closets, epoxy coating on garage floor, sealant on driveway, and the installation of five flat screen televisions costing over $1,500 each. With over $50,000 in quality upgrades and improvements not reflected in the listing price, this property is an unbeatable value! This, along with a fantastic layout featuring a main level master suite with sitting area, and an upper level bonus suite -- perfect for weekend guests or kids or grandkids home from college. This is one home that outshines them all hands down! With the recent $25,000 price reduction, it will be gone before you know it!! Again, why build when you can have your dream home that's ready for you to move into now?!!
- Houzeo last checked: 49 minutes ago
- Listing updated: September 23, 2026 at 2:34 pm
- Listing Provided by: Dana Thompson (317) 507-5544 | Ala Carte Realty (317) 377-1917
- Source: Metropolitan Indianapolis Board of REALTORS (MIBOR) MLS-IN | MLS#: 22114080

Property Details
Status
Pending
Type
Single Family Residence
No. of Stories
-
County
City
Neighborhood
--
Year Built
2025
HOA Fees
$236/mo
Finished Area
2,939 sqft
Lot Size
7,841 sqft lot
Basement Area
- sqft
MLS Name
Metropolitan Indianapolis Board of REALTORS (MIBOR) MLS
MLS Number
22114080
MLS Status
Pending
Days on Market
76
Cumulative Days on Market
60

Continue Your Journey in App
Find your dream home, receive real-time updates, and many more!
Download App
Continue Your Journey in App
Find your dream home, receive real-time updates, and many more!
Location
HOA Management
N/A
HOA Fees
$236/ Monthly
Amenities
 Amenities and services may be covered by one or multiple associations and service providers.
 Snow Removal
 Insurance
 Bike Trails
 Maintenance
 Club House
 Sports Court
Management
Entrance Common
Lawncare
Association Home Owners
Walking Trails
Nature Area
Disclaimer: Amenities are based on third-party information and may vary; buyers must independently verify all amenities, as information is deemed reliable but not guaranteed.
Facts & Features
Rooms
Bedrooms & bathrooms
Bedrooms: 3
Bathrooms: 3
Master Bedroom
Level: Main
Area: 196.00 Square Feet
Dimensions: 14x14
Dining Room
Level: Main
Area: 119.00 Square Feet
Dimensions: 7x17
Kitchen
Level: Main
Area: 160.00 Square Feet
Dimensions: 10x16
Laundry
Level: Main
Area: 78.00 Square Feet
Dimensions: 6x13
Living Room
Level: Main
Area: 360.00 Square Feet
Dimensions: 18x20
Bedroom 2
Level: Main
Area: 143.00 Square Feet
Dimensions: 11x13
Bedroom 3
Level: Upper
Area: 182.00 Square Feet
Dimensions: 13x14
Library
Level: Main
Area: 121.00 Square Feet
Dimensions: 11x11
Sitting Room
Level: Main
Area: 117.00 Square Feet
Dimensions: 9x13
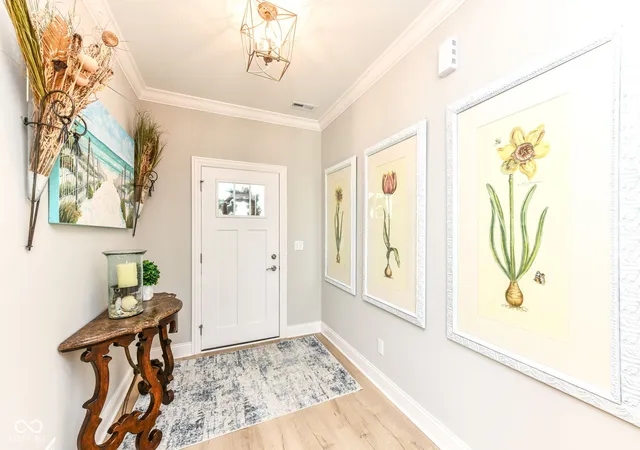
Foyer
Level: Main
Area: 70.00 Square Feet
Dimensions: 10x7
Bonus Room
Level: Upper
Area: 441.00 Square Feet
Dimensions: 21x21
Utility Room
Level: Main
Area: 20.00 Square Feet
Dimensions: 5x4
Interior
Exterior Features
Sprinkler System, Fire Pit
Window Features
Screens, Vinyl Windows
Interior Features
Attic Access, Breakfast Bar, Tray Ceiling(s), Kitchen Island, Entrance Foyer, Paddle Fan, Hi Speed Internet Availbl, Pantry, Smart Thermostat, Walk In Closet(s), Wood Work Painted, Bath Sinks Double Main
Appliances
Gas Cooktop, Dishwasher, Dryer, Energy Star Qualified Appliances, Disposal, Gas Water Heater, Humidifier, Microwave, Oven, Convection Oven, Range Hood, Refrigerator, Tankless Water Heater, Washer, Water Heater, Water Softener Owned, Double Oven
Cooling
Central Air
Heating
Forced Air, Natural Gas
Construction
Year Built
Year Built: 2025
Home type
Single Family Residence
Foundation Details
Slab
Property Condition
New Construction
Construction Materials
Cement Siding, Cultured Stone, Stone, Shingle Siding
Architectural Style
Traditional
Utilities & Energy
Laundry Features
Main Level, Sink, Laundry Room
Utilities
Cable Available, Electricity Connected, Natural Gas Connected, Sewer Connected, Water Connected
Fireplace Features
Gas Log, Great Room
Association Amenities
Clubhouse, Insurance, Maintenance, Pickleball Court(s), Management, Snow Removal, Trail(s)
Parking Features
Attached, Concrete, Garage Door Opener, Guest
Security Features
Security System, Smoke Detector(s)
Electric
200+ Amp Service
Water Source
Public
Other Features
Subdivision Name
The Courtyards Of Westfield
Patio And Porch Features
Covered, Patio
Price History
| Date | Event | Price |
|---|---|---|
09/23/2026 Source: | Pending | $649,900 $221/sqft |
09/15/2026 Source: | Price Decreased | $649,900 -2.99% $221/sqft |
09/10/2026 Source: | Price Decreased | $669,900 -0.74% $228/sqft |
08/18/2026 Source: | Price Decreased | $674,900 -2.17% $230/sqft |
08/15/2026 Source: | Listed for Sale | $689,900 $235/sqft |

Show more
Nearby Homes
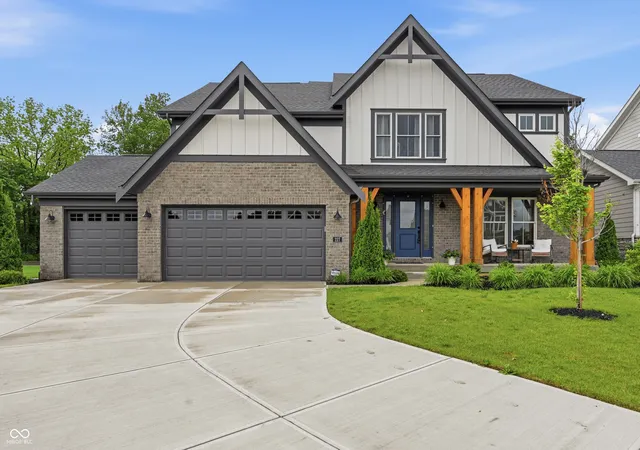
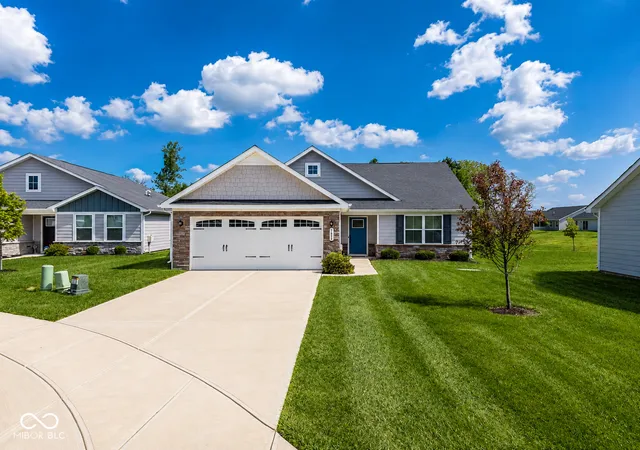


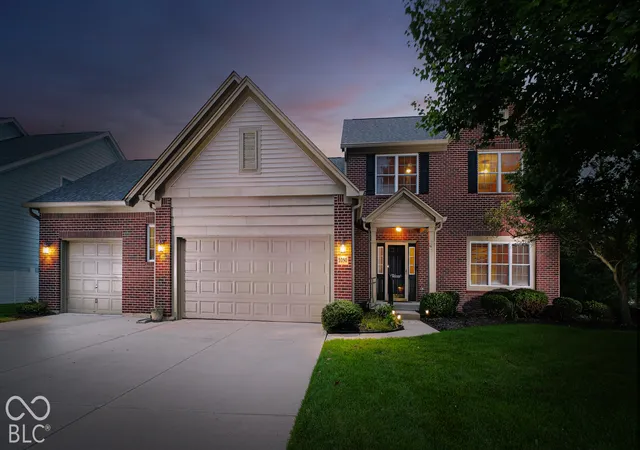
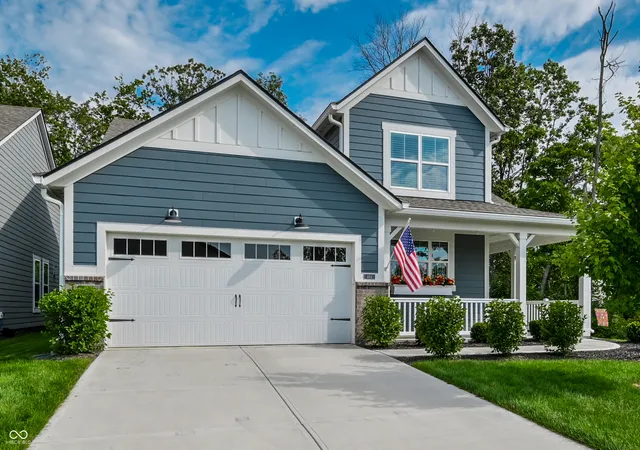
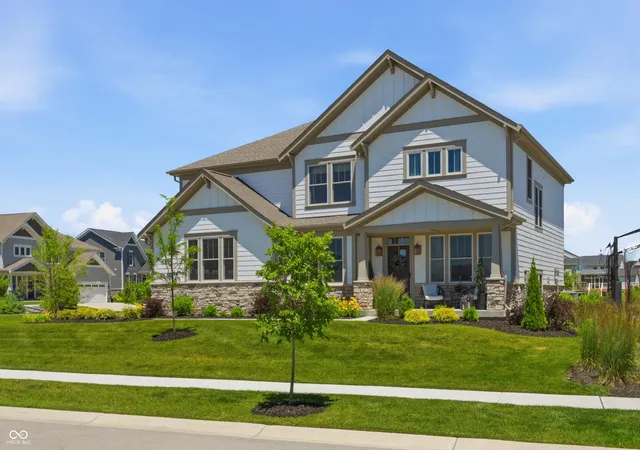
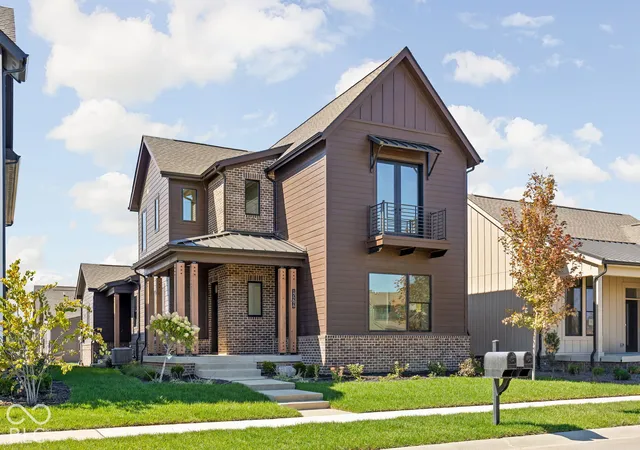
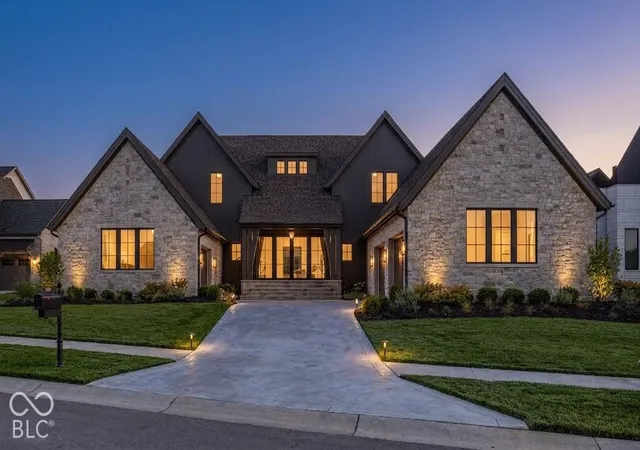
Find Homes by Property Features in Westfield, IN
Nearby New Homes For Sale

Based on information from MIBOR REALTOR® Association through Oct 01, 2026, 09:30AM. The Broker Listing Cooperative® listing service's Listing information is deemed reliable but is not guaranteed accurate by the Broker Listing Cooperative® listing service. All data is obtained from various sources and may not have been verified by broker or Broker Listing Cooperative listing service. Supplied Open House Information is subject to change without notice. All information should be independently reviewed and verified for accuracy. Properties may or may not be listed by the office/agent presenting the information.. All Rights Reserved. © 2026 MIBOR REALTOR® Association.
 Advertising Broker: Jonah Hartsburg | Hoosier Hub Realty