- Overview
- Description
- Property Details
- Location
- HOA Management
- Facts & Features
- Getting Around
- Nearby Homes
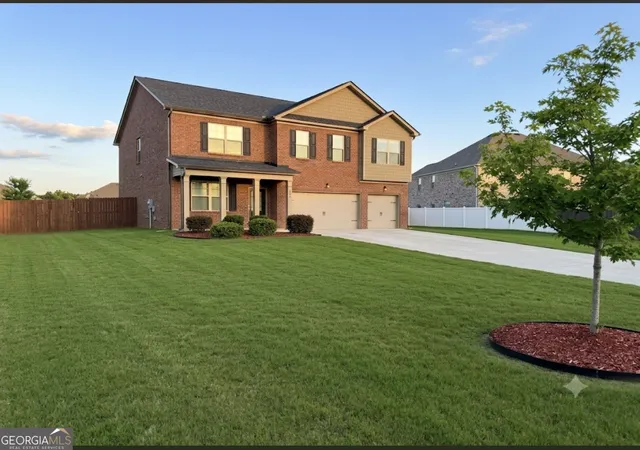
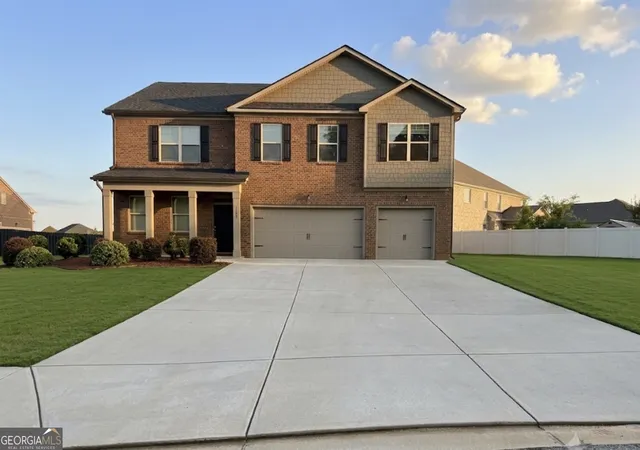
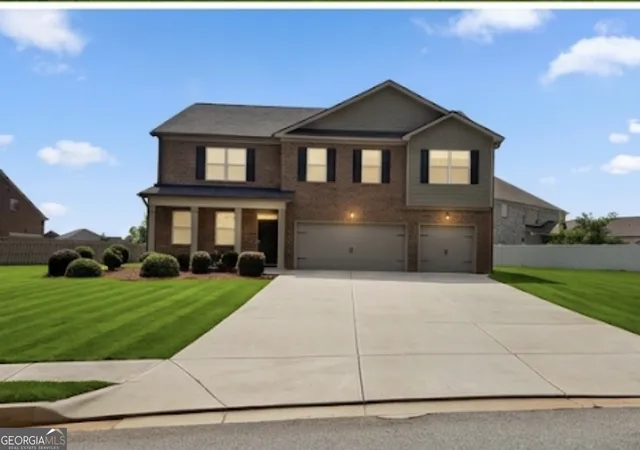
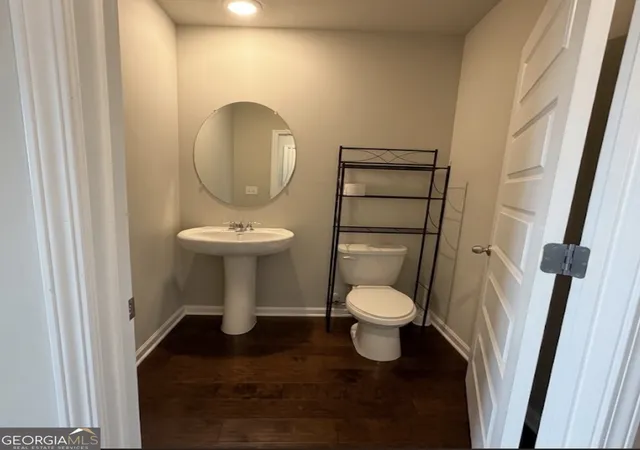

Street View
$525,000
Monthly Est:$2,613
 5 Beds
 5 Baths
4 full baths + 1 half bath
 3,699sqft
1493 Harlequin Way, Stockbridge, GA 30281
$525,000
$2,613/moEst:
Get Pre-Approved
Single Family Residence
Built in 2021
$-- HOA
19,166.4 sqft lot
$142/sq.ft
Description
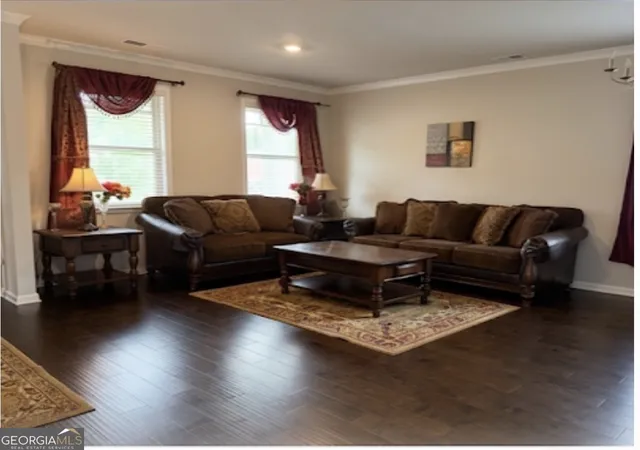
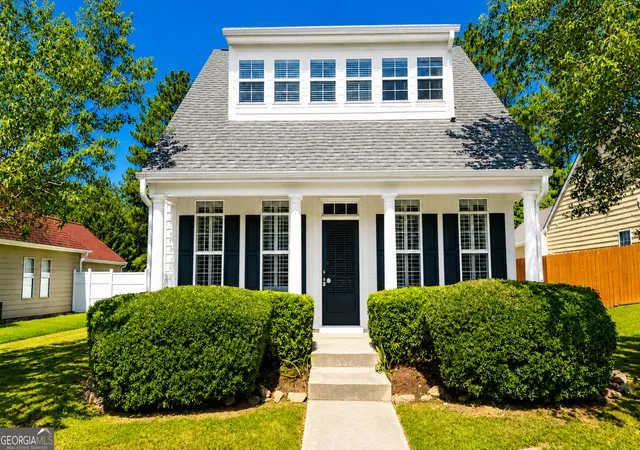
PRISTINE, LIKE-NEW 4-SIDED BRICK SMART HOME, OCCUPIED FOR ONLY 6 MONTHS! Why wait on new construction? Built in 2021, this spectacular Bellah Landing estate has been lived in for a total of just six months, leaving it in completely immaculate, virtually untouched condition. The home is entirely vacant, professionally detailed, and 100% turn-key for an immediate closing and occupancy. Fully equipped for modern living, this property features premium tech integration, including a smart-zoned HVAC system for optimized efficiency, smart ambient lighting, and a pre-installed home security alarm system. The open-concept main floor boasts beautiful hardwoods, an elegant dining area, and a gourmet eat-in kitchen with shaker cabinetry, granite countertops, a custom tile backsplash, stainless steel appliances, and a massive central island overlooking the family room. A coveted main-level bedroom and full bath offer the perfect configuration for a guest suite, private home office, or multi-generational living. The upper level is highlighted by a massive, pre-wired theater/media room ready for your custom layouts. There are three additional spacious secondary bedrooms with generous walk-in closets, alongside an oversized owner's suite featuring elegant tray ceilings, a double vanity, a soaking tub, and a separate glass shower. Outdoor living is perfectly accommodated by a covered rear patio looking over a fully fenced, level backyard. Complete with a sprawling three-car garage perfect for a home gym or workshop and situated just steps away from the resort-style community pool, clubhouse, and playground. This community is conveniently located near schools, shopping, dinning and parks. The seller is highly motivated and prepared to look at all competitive offers.
- Houzeo last checked: 1 minute ago
- Listing updated: June 23, 2026 at 5:08 am
- Listing Provided by: | Keller Williams Realty Consult (678) 287-4800
- Source: Georgia MLS-GA | MLS#: 10780628

Property Details
Status
Active
Type
Single Family Residence
No. of Stories
-
County
City
Neighborhood
--
Year Built
2021
HOA Fees
-
Finished Area
3,699 sqft
Lot Size
19,166.4 sqft lot
Basement Area
- sqft
MLS Name
Georgia MLS
MLS Number
10780628
MLS Status
Active
Days on Market
124
Cumulative Days on Market
14

Continue Your Journey in App
Find your dream home, receive real-time updates, and many more!
Download App
Continue Your Journey in App
Find your dream home, receive real-time updates, and many more!
Location
HOA Management
N/A
HOA Fees
$500/
Amenities
 Amenities and services may be covered by one or multiple associations and service providers.
 Pool
Pool
Disclaimer: Amenities are based on third-party information and may vary; buyers must independently verify all amenities, as information is deemed reliable but not guaranteed.
Facts & Features
Rooms
Bedrooms & bathrooms
Bedrooms: 5
Bathrooms: 5
Interior
Heating
Central
Cooling
Central Air
Interior Features
High Ceilings, In Law Floorplan, Master On Main Level, Separate Shower
Appliances
Cooktop, Dishwasher, Disposal, Gas Water Heater, Microwave
Sewer
Public Sewer
Flooring
Carpet, Hardwood
Construction
Year Built
Year Built: 2021
Home type
Single Family Residence
Construction Materials
Brick
Roof
Composition
Property Condition
Resale
Architectural Style
Brick 4 Side
Utilities & Energy
Utilities
Cable Available, Electricity Available, High Speed Internet
Laundry Features
In Hall, Upper Level
Basement
None
Parking Features
Garage, Garage Door Opener
Water Source
Public
Other Features
Subdivision Name
Bellah Landing
Lot Features
Level
Community Features
Clubhouse, Playground, Sidewalks
Price History
| Date | Event | Price |
|---|---|---|
06/06/2026 Source: | Listed for Sale | $525,000 -0.94% $142/sqft |
12/07/2025 Source: | Off Market | $529,999 $143/sqft |
12/04/2025 Source: | Price Decreased | $529,999 -1.85% $143/sqft |
09/22/2025 Source: | Price Decreased | $540,000 -1.82% $146/sqft |
08/20/2025 Source: | Listed for Sale | $550,000 -8.33% $149/sqft |


Show more
Nearby Homes
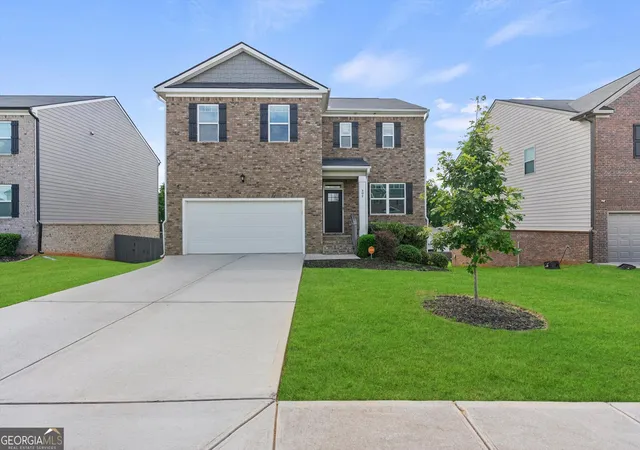
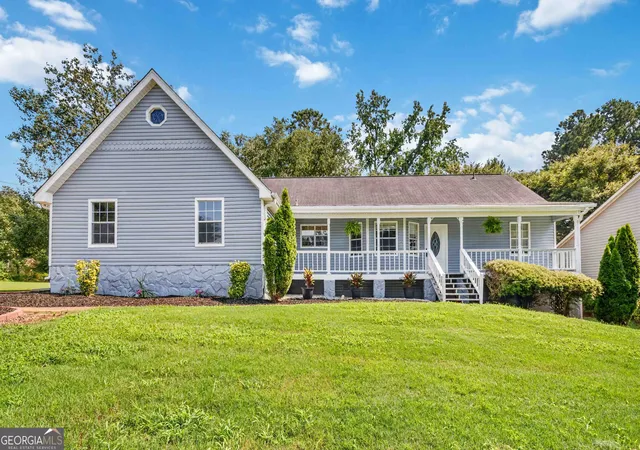

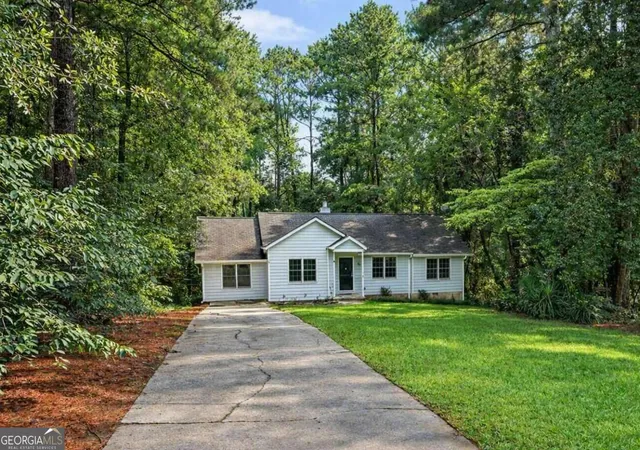



Find Homes by Property Features in Stockbridge, GA
Nearby New Homes For Sale


Information Deemed Reliable But Not Guaranteed. © 2026 Georgia Multiple Listing Service. All Rights Reserved.
 Advertising Broker: Fred McGill | Simple Showing, Inc