- Overview
- Description
- Property Details
- Location
- Facts & Features
- Getting Around
- Nearby Homes



$340,000
Monthly Est:$1,692
 3 Beds
 2 Baths
2 full baths
 1,368sqft
14931 Old Pointe Rd, Tampa, FL 33613
$340,000
$1,692/moEst:
Get Pre-Approved
Single Family Residence
Built in 1980
$-- HOA
6,250 sqft lot
$249/sq.ft
Description
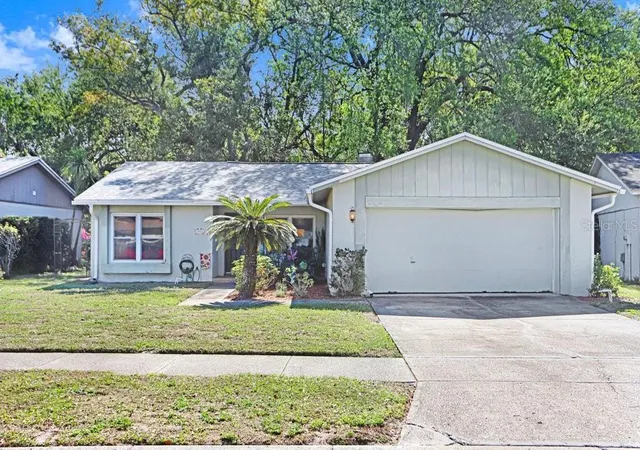
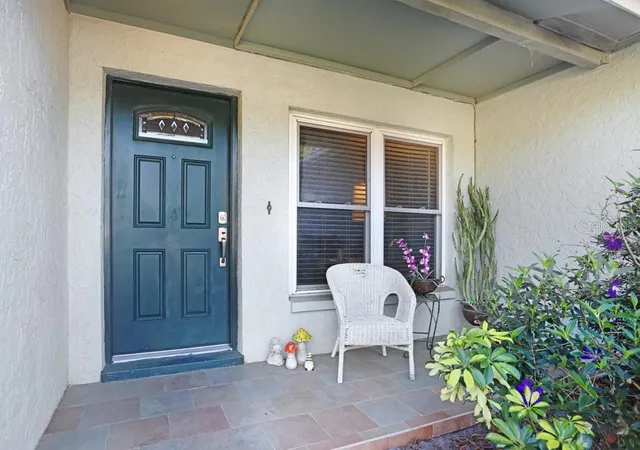
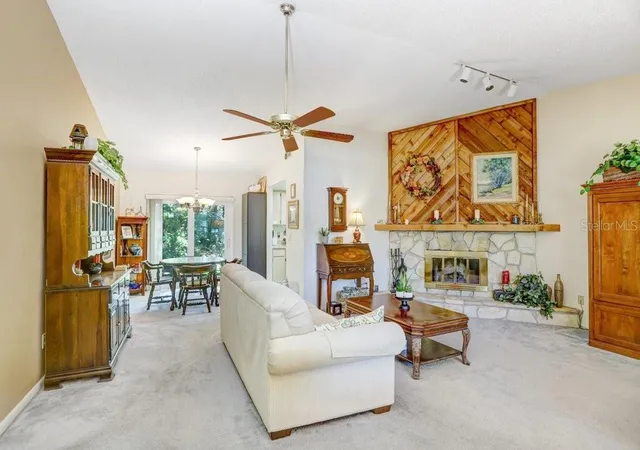
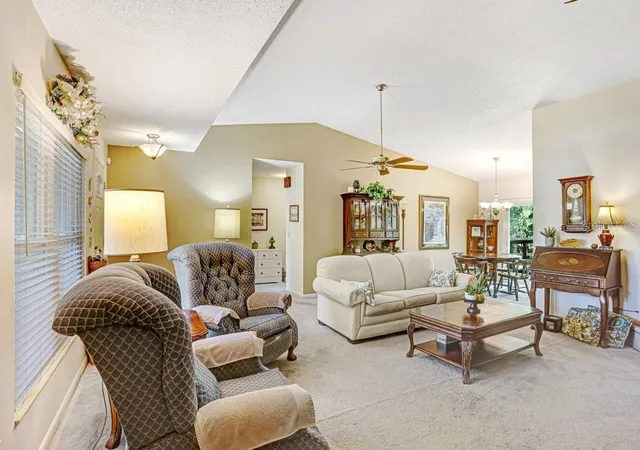
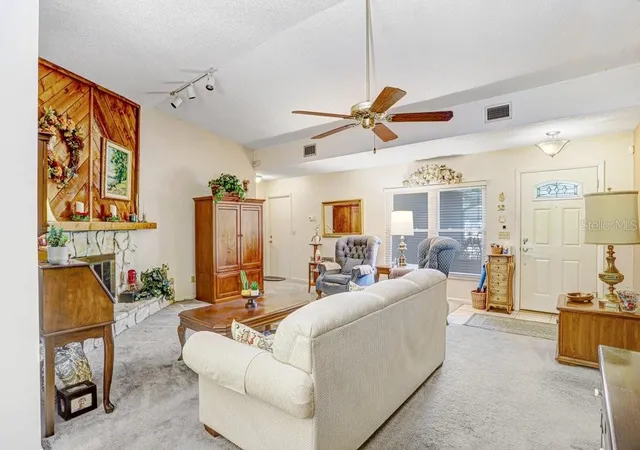
Under contract-accepting backup offers. Enter this cozy 3/2/2 home with a wood burning fireplace for those cold Winter evenings. Split floor plan. The home has a new roof Sept, 2025, new gutters Nov 2025, impact windows tilt inwards for cleaning, blown in insulation & mylar in the attic, rear sliding doors have impact glass, front and garage doors have hurricane impact extra long screws and bolts. The bottom kitchen cabinets have pull out drawers. Sit in your own oasis with the Curiosity Creek flowing behind the large backyard. There is a wooden deck for those holiday get togethers or just relax in the quiet serene surroundings.
- Houzeo last checked: 12 hours ago
- Listing updated: October 7, 2026 at 12:39 am
- Listing Provided by: Rita Seymore (305) 304-0407 | REAL PROPERTY MARKETING, INC. (813) 781-0180
- Source: Stellar MLS-FL | MLS#: TB8489444

Property Details
Status
Active Under Contract
Type
Single Family Residence
No. of Stories
1
County
City
Neighborhood
--
Year Built
1980
HOA Fees
-
Finished Area
1,368 sqft
Lot Size
6,250 sqft lot
Basement Area
- sqft
MLS Name
Stellar MLS
MLS Number
TB8489444
MLS Status
Pending
Days on Market
197
Cumulative Days on Market
184

Continue Your Journey in App
Find your dream home, receive real-time updates, and many more!
Download App
Continue Your Journey in App
Find your dream home, receive real-time updates, and many more!
Location
Facts & Features
Rooms
Bedrooms & bathrooms
Bedrooms: 3
Bathrooms: 2
Primary Bedroom
Level: First
Area: 273.00 Square Feet
Dimensions: 13x21
Bedroom 2
Level: First
Area: 99.00 Square Feet
Dimensions: 9x11
Bedroom 3
Level: First
Area: 99.00 Square Feet
Dimensions: 9x11
Living Room
Level: First
Area: 342.00 Square Feet
Dimensions: 18x19
Dining Room
Level: First
Area: 100.00 Square Feet
Dimensions: 10x10
Kitchen
Level: First
Area: 90.00 Square Feet
Dimensions: 9x10
Interior
Flooring
Carpet, Tile
Interior Features
Ceiling Fans(s), Vaulted Ceiling(s), Walk In Closet(s)
Sewer
Public Sewer
Heating
Central
Cooling
Central Air
Appliances
Dishwasher, Disposal, Dryer, Range, Refrigerator, Washer
Construction
Year Built
Year Built: 1980
Home type
Single Family Residence
Roof
Shingle
Foundation Details
Slab
Construction Materials
Stucco
Utilities & Energy
Utilities
Electricity Connected, Underground Utilities, Water Connected
Water Source
Public
Fireplace Features
Wood Burning
Laundry Features
In Garage
Other Features
Subdivision Name
Settlers Pointe Sec A Un 1
Price History
| Date | Event | Price |
|---|---|---|
10/07/2026 Source: | Contingent (Active Under Contract) | $340,000 -5.56% $249/sqft |
08/17/2026 Source: | Listed for Sale | $360,000 +5.88% $263/sqft |
08/17/2026 Source: | Price Decreased | $340,000 -5.56% $249/sqft |
08/04/2026 Source: | Contingent (Active Under Contract) | $360,000 $263/sqft |
06/30/2026 Source: | Price Decreased | $360,000 -1.37% $263/sqft |

Show more
Nearby Homes
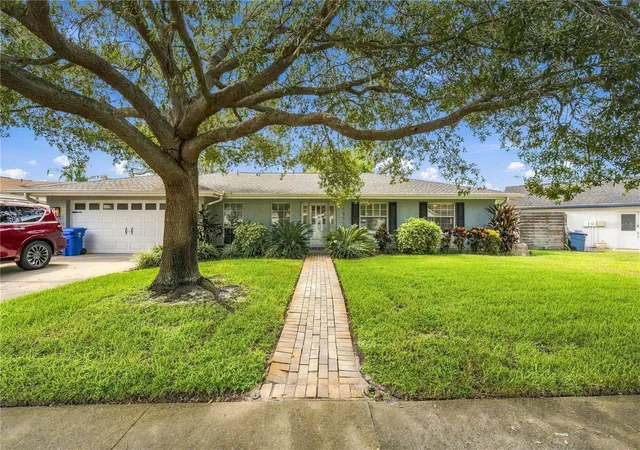
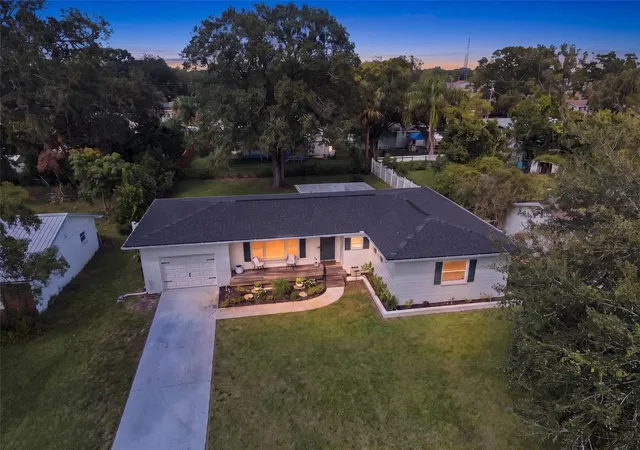
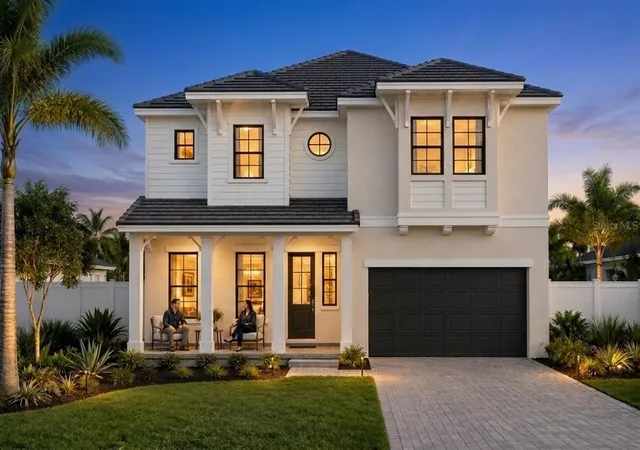


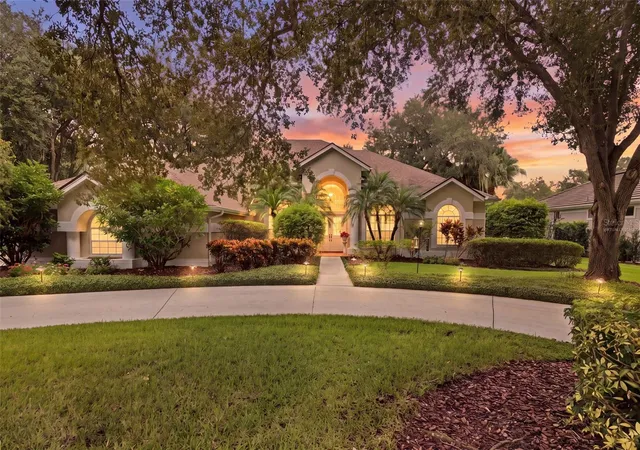
Find Homes by Property Features in Tampa, FL
Nearby New Homes For Sale

Based on information from Stellar MLS® through Oct 07, 2026, 06:00AM as submitted to and distributed by MLS GRID. All data is obtained from various sources and may not have been verified by the broker or MLS GRID. Supplied Open House Information is subject to change without notice. All information should be independently reviewed and verified for accuracy. Properties may or may not be listed by the office/agent presenting the information. IDX information is provided exclusively for consumers’ personal non-commercial use. It may not be used for any purpose other than to identify prospective properties consumers may be interested in purchasing. The data is deemed reliable but is not guaranteed by MLS GRID. The use of the MLS GRID Data may be subject to an end-user license agreement prescribed by the Member Participant’s applicable MLS, if any, and as amended from time to time. © 2026 Stellar MLS. All Rights Reserved.
 Advertising Broker: Fred McGill | Simple Showing, Inc