- Overview
- Description
- Property Details
- Location
- HOA Management
- Facts & Features
- Getting Around
- Nearby Homes



$299,000
Monthly Est:$1,488
 3 Beds
 1 Bath
1 full bath
 1,120sqft
1494 E Badger Rd, Crestone, CO 81131
$299,000
$1,488/moEst:
Get Pre-Approved
Single Family Residence
Built in 1995
$57.5/mo HOA
2.04 acres lot
$267/sq.ft
Description
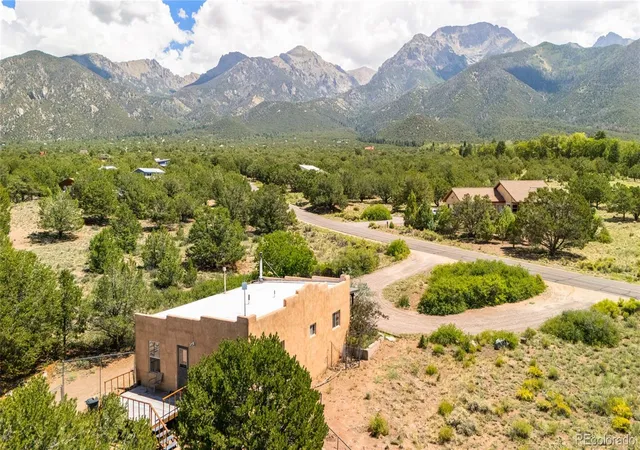
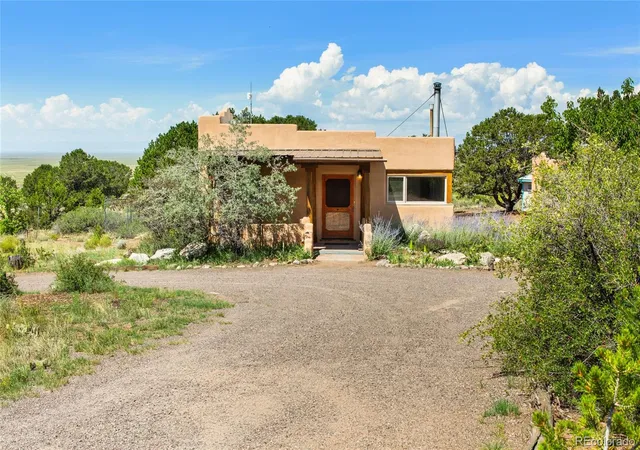
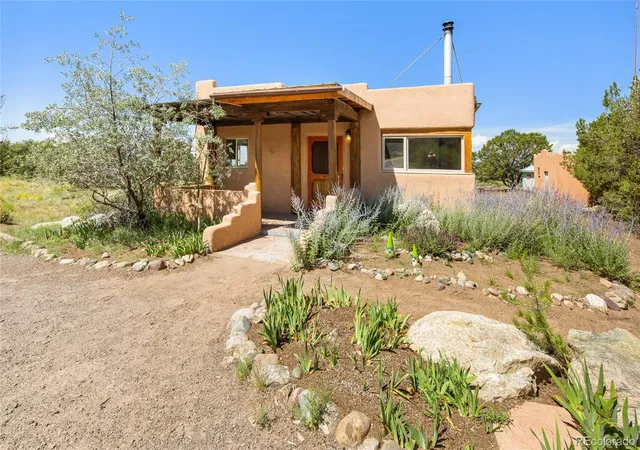
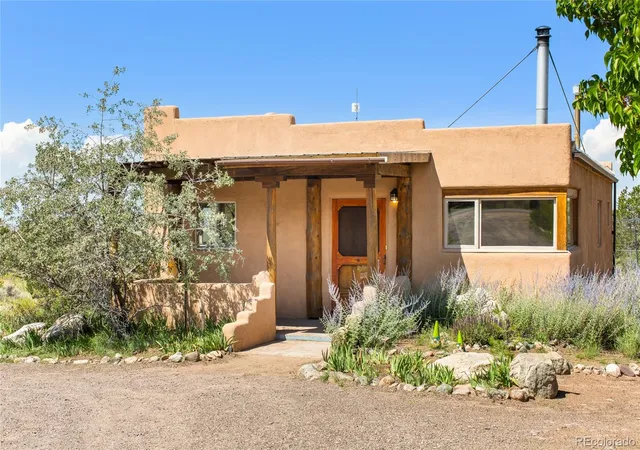
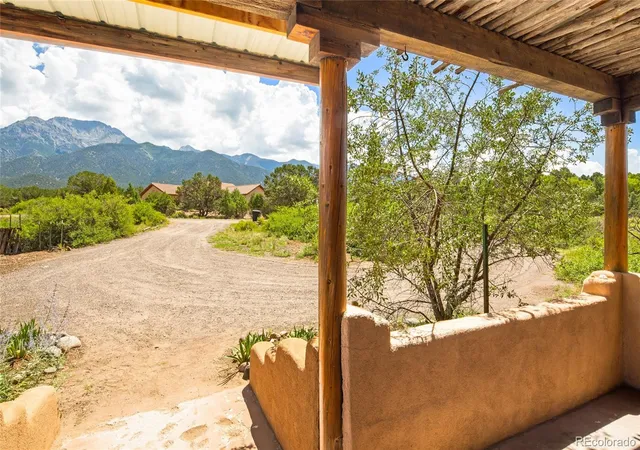
Nestled at the foothills of the Sangre De Cristo Mountains, on 2+ acres in the Baca Grande Chalet I neighborhood on a paved road, this 1120 sq ft 3bd/1ba home backs on to public and private greenspace,, guaranteeing no neighbors in the future! Built with Rastra insulated concrete blocks, the thick walls provide exceptional insulation, durability, and a quiet interior. Gas forced air heat and an efficient wood burning stove provide warmth in the winter, while the summer days are pleasant thanks to the cross breeze and thick walls. Mature trees, established gardens and bushes provide additional privacy. Driving up to the house up the wide horseshoe driveway, a sizable covered front porch greets you as you enter, ideal for enjoying the outdoors out of the sun. Through the custom designed front door, the open concept, 420 sq ft kitchen/living room space, surrounded by view-catching windows, can be set up in a variety of different configurations, with room to spare. The single bathroom was uniquely designed to provide a sink joined with the shower/tub as well as one in the water closet, with a foyer adjoining the two. The south-facing primary bedroom features ample sunlight and valley views through three large windows and a walk-in closet, while the two additional bedrooms both have reasonable closet space and windows to enjoy the forest outside. Out the back door, a synthetic wood deck is surrounded by a large dog run fence. Also on the grounds are two large storage shed buildings. The first includes a cedar lined room for clothing storage and is buttoned up for nicer item storage, and includes a 200 sq ft deck with spectacular views. The second shed is perfect for garden tools and garage items. This private, quiet home on consolidated acreage is priced to sell! Check out the Matterport 3D tour or schedule a showing today!
- Houzeo last checked: 14 minutes ago
- Listing updated: October 10, 2026 at 9:04 pm
- Listing Provided by: Nick Nevares (719) 256-4444 | Mountainside Realty (719) 588-6421
- Source: DENVER (RE COLORADO) MLS-CO | MLS#: 2784414

Property Details
Status
Active
Type
Single Family Residence
No. of Stories
-
County
City
Neighborhood
--
Year Built
1995
HOA Fees
$57.5/mo
Finished Area
1,120 sqft
Lot Size
2.04 acres lot
Basement Area
- sqft
MLS Name
DENVER (RE COLORADO) MLS
MLS Number
2784414
MLS Status
Active
Days on Market
78

Continue Your Journey in App
Find your dream home, receive real-time updates, and many more!
Download App
Continue Your Journey in App
Find your dream home, receive real-time updates, and many more!
Location
HOA Management
Baca Grande POA
HOA Fees
$690/ Annually
Amenities
 Amenities and services may be covered by one or multiple associations and service providers.
 Park Playground
 Road Maintenance
 Tennis
 Snow Removal
 Golf
Golf
 Maintenance
 Bike Trails
 Garden Area
Disclaimer: Amenities are based on third-party information and may vary; buyers must independently verify all amenities, as information is deemed reliable but not guaranteed.
Facts & Features
Rooms
Bedrooms & bathrooms
Bedrooms: 3
Bathroom: 1
Kitchen
Level: Main
Area: Square Feet
Dimensions: 151.04
Living Room
Level: Main
Area: Square Feet
Dimensions: 191.82
Bedroom
Level: Main
Area: Square Feet
Dimensions: 99.99
Bathroom Full
Level: Main
Area: Square Feet
Dimensions: 63.60
Bedroom
Level: Main
Area: Square Feet
Dimensions: 175.45
Bedroom
Level: Main
Area: Square Feet
Dimensions: 100.98
Interior
Sewer
Public Sewer
Cooling
None
Appliances
Dryer, Oven, Range, Refrigerator, Washer
Heating
Forced Air, Propane
Exterior Features
Dog Run, Private Yard
Interior Features
Ceiling Fan(s)
Flooring
Carpet, Laminate
Construction
Year Built
Year Built: 1995
Home type
Single Family Residence
Architectural Style
Cottage
Foundation Details
Concrete Perimeter
Construction Materials
Ic Fs (insulated Concrete Forms)
Roof
Membrane
Utilities & Energy
Water Source
Public
Utilities
Electricity Connected, Phone Available, Propane
Basement
Crawl Space
Fireplace Features
Wood Burning Stove
Association Amenities
Garden Area, Golf Course, Playground, Tennis Court(s), Trail(s)
Parking Features
Circular Driveway, Unpaved
Other Features
Vegetation
Natural State, Partially Wooded, Pinon Pines, Sagebrush
Patio And Porch Features
Front Porch
Subdivision Name
Baca Grande Chalet One
Lot Features
Borders Public Land, Greenbelt, Many Trees, Secluded
Price History
| Date | Event | Price |
|---|---|---|
09/18/2026 Source: | Price Decreased | $320,000 -3.03% $286/sqft |
08/01/2026 Source: | Listed for Sale | $330,000 +10.37% $295/sqft |
08/01/2026 Source: | Price Decreased | $299,000 -9.39% $267/sqft |
08/01/2026 Source: | Coming Soon | $330,000 $295/sqft |

Nearby Homes



Find Homes by Property Features in Crestone, CO

Based on information from REcolorado®, Inc.through Oct 18, 2026, 05:30PM. Not all properties were listed and/or closed by Company. This representation is based in whole or in part on content supplied by REcolorado®, Inc. REcolorado®, Inc. does not guarantee nor is it in any way responsible for its accuracy. Content maintained by REcolorado®, Inc. may not reflect all real estate activity in the market. Some IDX listings have been excluded from this website. Any use search of data on the website, other than by a consumer looking to purchase real estate, is prohibited. If Houzeo suspect “scraping” of the data has occurred, the suspicion and any evidence will be reported to the MLS. IDX information is provided exclusively for consumers' personal non-commercial use. It may not be used for any purpose other than to identify prospective properties consumers may be interested in purchasing. The data is deemed reliable but is not guaranteed by REcolorado®. The use of the IDX Data may be subject to an end user license agreement prescribed by REcolorado® as amended from time to time.
Based on information submitted to the MLS GRID as of Oct 18, 2026, 05:30PM. All data is obtained from various sources and may not have been verified by broker or MLS GRID. Supplied Open House information is subject to change without notice. All information should be independently reviewed and verified for accuracy. Properties may or may not be listed by the office/agent presenting the information. ©2026 REcolorado®, Inc. All Rights Reserved.
 Advertising Broker: Albert Gollas | Gollas and Company, Inc.
