- Overview
- Description
- Property Details
- Location
- Facts & Features
- Getting Around
- Nearby Homes


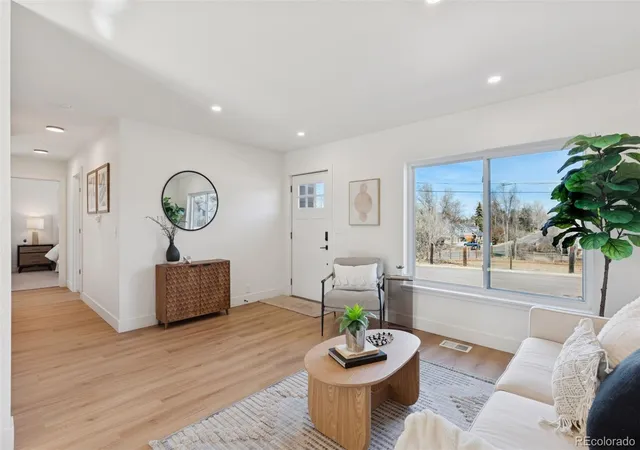

Street View
$499,000
Monthly Est:$2,484
 3 Beds
 1 Bath
1 full bath
 1,018sqft
1494 W Lake Ave, Littleton, CO 80120
$499,000
$2,484/moEst:
Get Pre-Approved
Single Family Residence
Built in 1983
$-- HOA
9,409 sqft lot
$490/sq.ft
Description
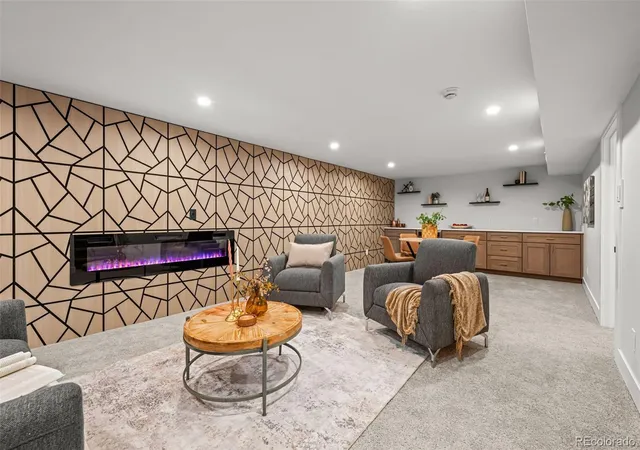
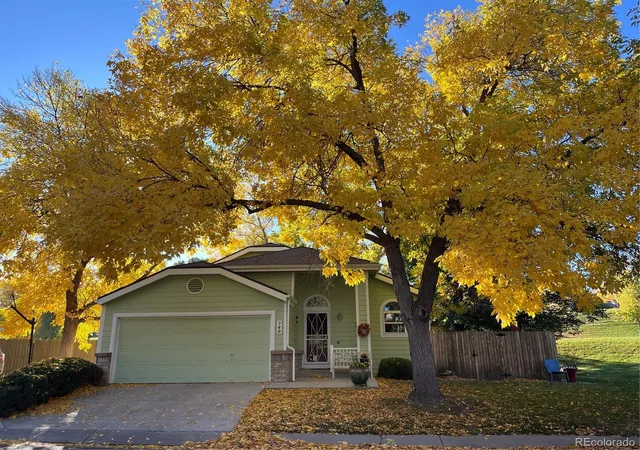
Welcome to a space where every detail feels fresh, modern, and completely dialed-in. This beautifully renovated retreat offers the perfect blend of contemporary style and effortless comfort. The new wood flooring and plush carpeting set a sophisticated tone, while the brand-new furnace and A/C provide total peace of mind. The heart of the home is the remodeled kitchen, featuring sleek finishes that make every meal feel like a special occasion. Natural light pours through the windows, illuminating the three spacious bedrooms and giving the entire home a bright, airy energy. The full bathroom has been equally transformed with a crisp, modern aesthetic. If you love spending time outdoors, the expansive fenced backyard is a true standout. It’s a large canvas ready for your next summer BBQ, a thriving garden, or just a quiet evening under the Colorado stars. Plus, the 1-car garage offers plenty of room for your vehicle and gear. Located just minutes from the vibrant energy of downtown Littleton, you’re never far from local favorites for brunch, boutique shopping, or a quick coffee. This isn’t just a house; it’s a sun-drenched sanctuary in a location that’s hard to beat. No HOA! Come see why this one is truly special. Lender Incentive: This property is located in an area eligible for a Community Reinvestment Act (CRA) lending program offered by preferred lender. Qualified borrowers may be eligible for a lender incentive of up to 1.75% of the loan amount (maximum $7,000) toward buyer closing costs, pre paids, and/or interest rate buydown, subject to credit approval and program guidelines. Eligible loan types may include Conventional, FHA, or VA financing. Certain terms and restrictions apply. Contact listing agent for details. Taxes are estimated and buyers should call the county treasurer's office for estimated tax information as the noted taxes cannot be guaranteed. No HOA!
- Houzeo last checked: 5 minutes ago
- Listing updated: October 12, 2026 at 7:53 pm
- Listing Provided by: Mary Anschutz (303) 881-8841 | Compass - Denver (303) 536-1786
- Source: DENVER (RE COLORADO) MLS-CO as distributed by MLS GRID | MLS#: 5925466

Property Details
Status
Active
Type
Single Family Residence
No. of Stories
-
County
City
Neighborhood
Year Built
1983
HOA Fees
-
Finished Area
1,018 sqft
Lot Size
9,409 sqft lot
Basement Area
- sqft
MLS Name
DENVER (RE COLORADO) MLS
MLS Number
5925466
MLS Status
Active
Days on Market
267

Continue Your Journey in App
Find your dream home, receive real-time updates, and many more!
Continue Your Journey in App
Find your dream home, receive real-time updates, and many more!
Location
Facts & Features
Rooms
Bedrooms & bathrooms
Bedrooms: 3
Bathroom: 1
Bedroom
Level: Main
Bedroom
Level: Main
Bedroom
Level: Main
Kitchen
Level: Main
Bathroom Full
Level: Main
Living Room
Level: Main
Dining Room
Level: Main
Interior
Heating
Forced Air
Appliances
Dishwasher, Disposal, Dryer, Microwave, Oven, Range, Refrigerator, Self Cleaning Oven, Washer
Interior Features
No Stairs, Quartz Counters
Exterior Features
Private Yard, Rain Gutters
Cooling
Central Air
Flooring
Carpet, Tile, Wood
Window Features
Double Pane Windows
Sewer
Public Sewer
Construction
Year Built
Year Built: 1983
Home type
Single Family Residence
Architectural Style
Traditional
Foundation Details
Concrete Perimeter
Property Condition
Updated/remodeled
Roof
Shingle
Construction Materials
Frame, Wood Siding
Utilities & Energy
Laundry Features
In Unit
Utilities
Cable Available, Electricity Available, Natural Gas Connected, Phone Available
Parking Features
Concrete
Basement
Crawl Space
Electric
110v, 220 Volts
Security Features
Carbon Monoxide Detector(s), Smoke Detector(s)
Other Features
Subdivision Name
Datura Sub
Lot Features
Corner Lot, Level
Price History
| Date | Event | Price |
|---|---|---|
09/04/2026 Source: | Price Decreased | $499,000 -7.42% $490/sqft |
07/17/2026 Source: | Price Decreased | $539,000 -1.82% $529/sqft |
03/19/2026 Source: | Price Decreased | $549,000 -5.34% $539/sqft |
03/04/2026 Source: | Price Decreased | $579,950 -2.53% $570/sqft |
02/05/2026 Source: | Price Increased | $595,000 +8.38% $584/sqft |

Show more
Nearby Homes
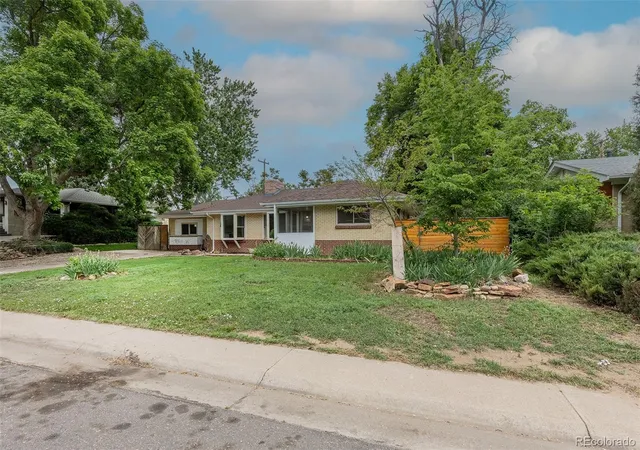
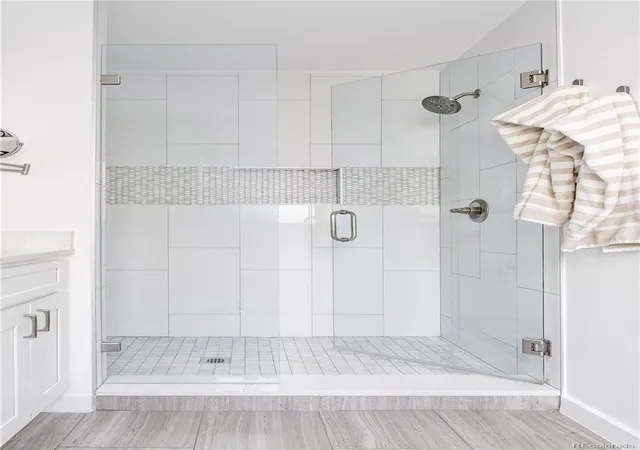
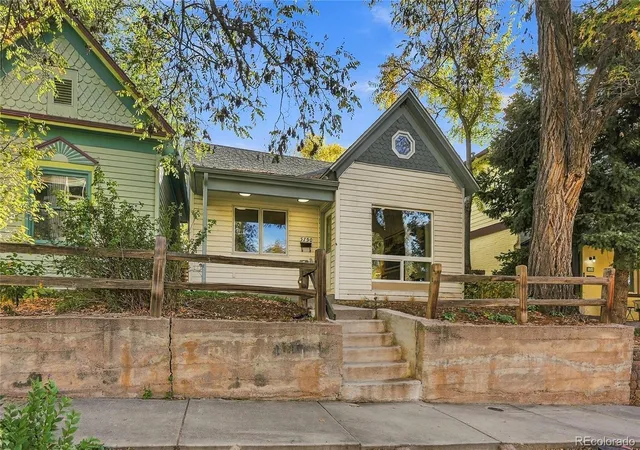
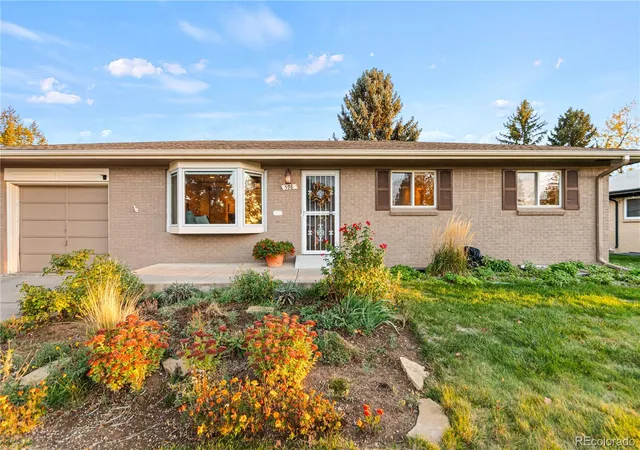
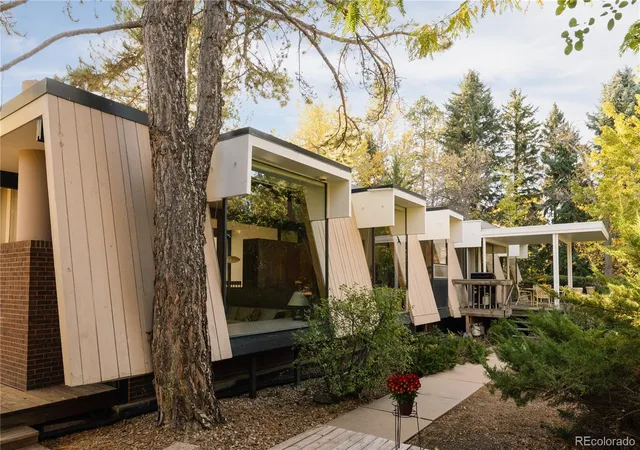
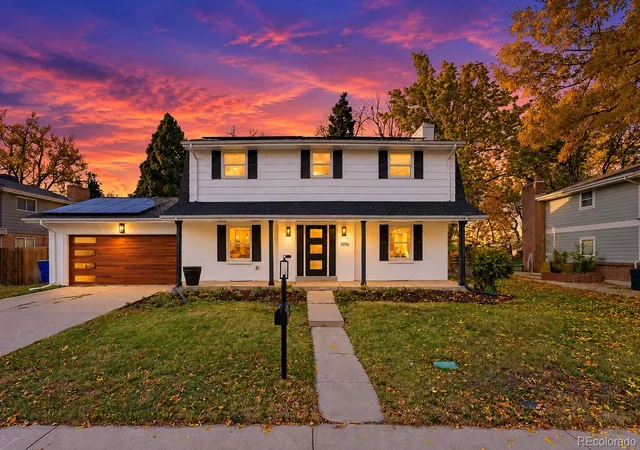
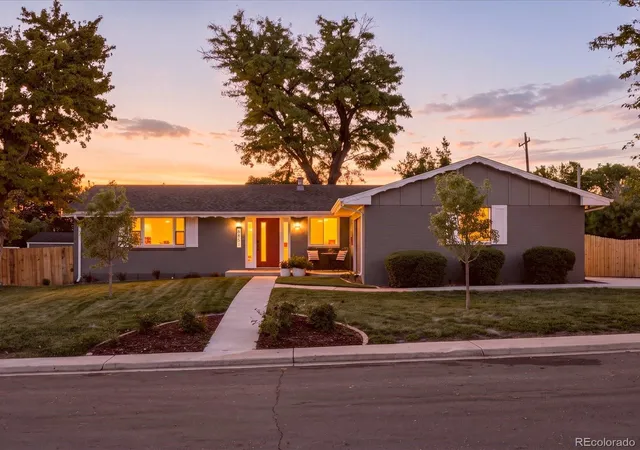
Find Homes by Property Features in Littleton, CO

Based on information from REcolorado®, Inc.through Oct 31, 2026, 01:45PM. Not all properties were listed and/or closed by Company. This representation is based in whole or in part on content supplied by REcolorado®, Inc. REcolorado®, Inc. does not guarantee nor is it in any way responsible for its accuracy. Content maintained by REcolorado®, Inc. may not reflect all real estate activity in the market. Some IDX listings have been excluded from this website. Any use search of data on the website, other than by a consumer looking to purchase real estate, is prohibited. If Houzeo suspect “scraping” of the data has occurred, the suspicion and any evidence will be reported to the MLS. IDX information is provided exclusively for consumers' personal non-commercial use. It may not be used for any purpose other than to identify prospective properties consumers may be interested in purchasing. The data is deemed reliable but is not guaranteed by REcolorado®. The use of the IDX Data may be subject to an end user license agreement prescribed by REcolorado® as amended from time to time.
Based on information submitted to the MLS GRID as of Oct 31, 2026, 01:45PM. All data is obtained from various sources and may not have been verified by broker or MLS GRID. Supplied Open House information is subject to change without notice. All information should be independently reviewed and verified for accuracy. Properties may or may not be listed by the office/agent presenting the information. ©2026 REcolorado®, Inc. All Rights Reserved.
 Advertising Broker: Albert Gollas | Gollas and Company, Inc.
