- Overview
- Description
- Property Details
- Location
- HOA Management
- Facts & Features
- Getting Around
- Nearby Homes

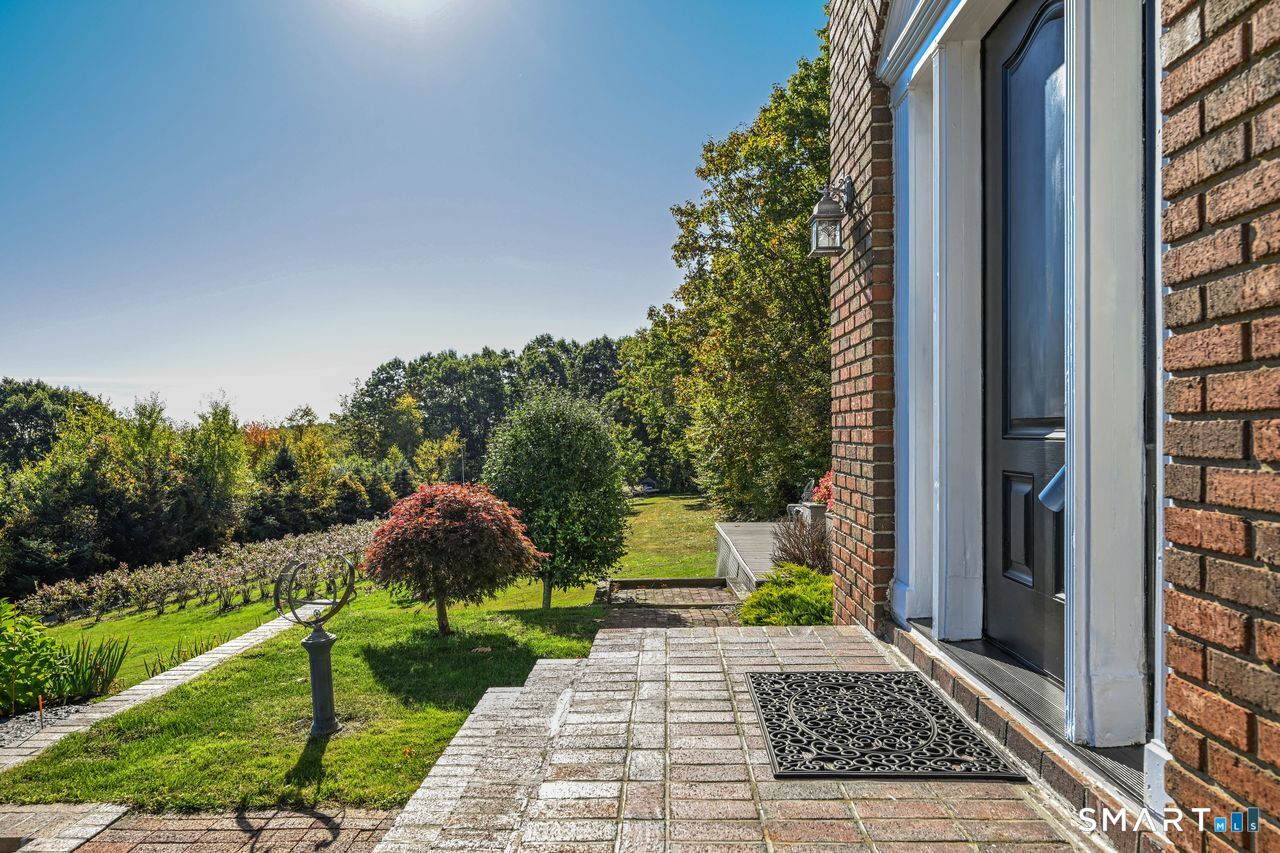

Street View
$525,000
Monthly Est:$2,613
 2 Beds
 2 Baths
2 full baths
 1,920sqft
1495 Highland Ave, Torrington, CT 06790
$525,000
$2,613/moEst:
Get Pre-Approved
Single Family Residence
Built in 1992
$-- HOA
4.82 acres lot
$273/sq.ft
Description
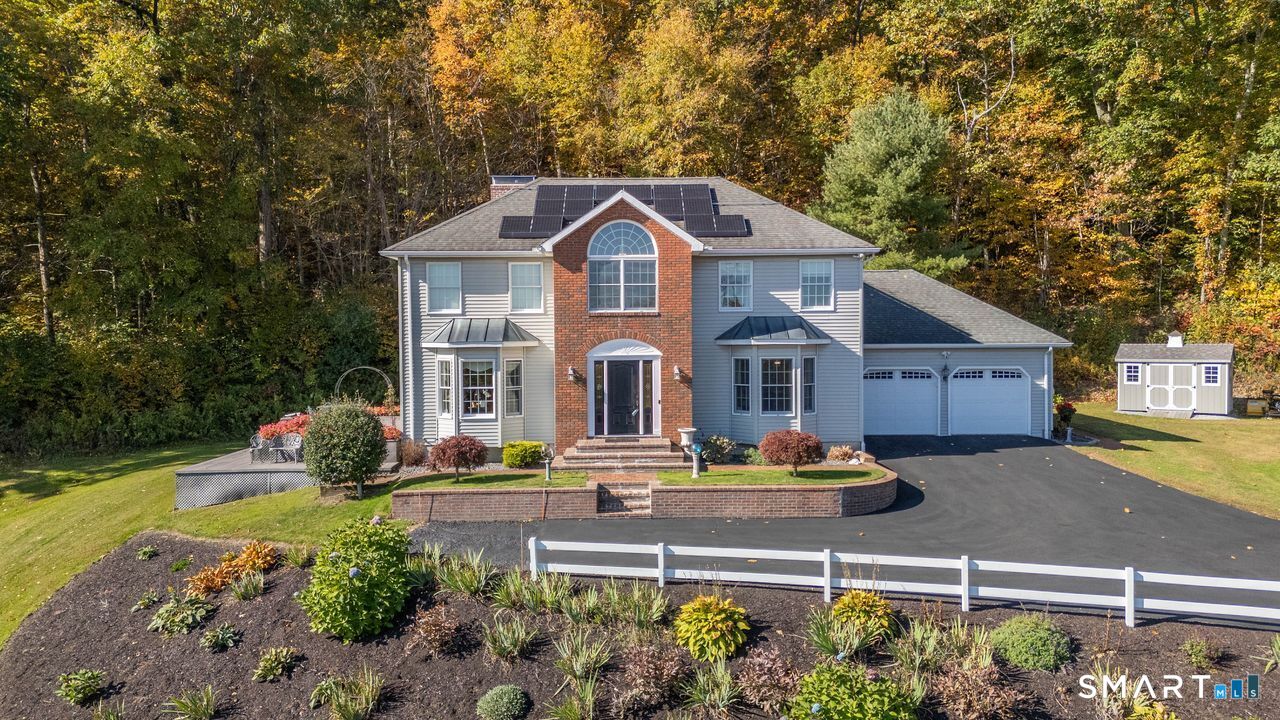
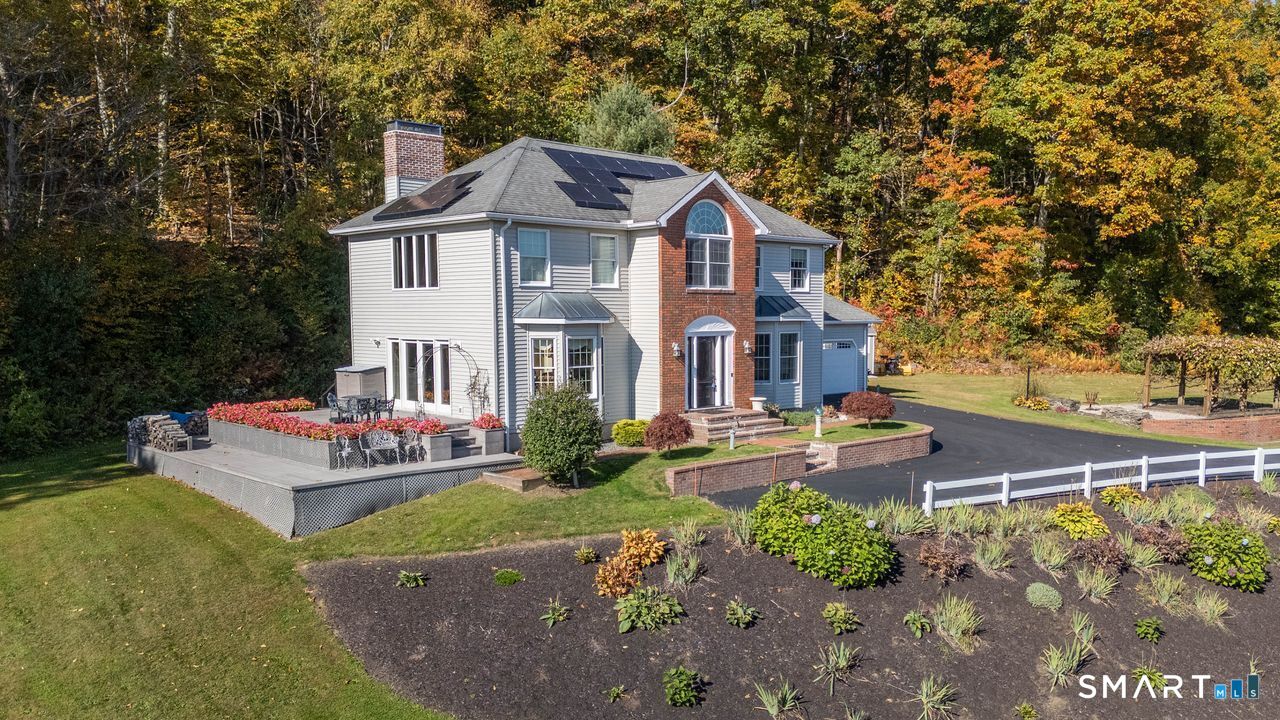
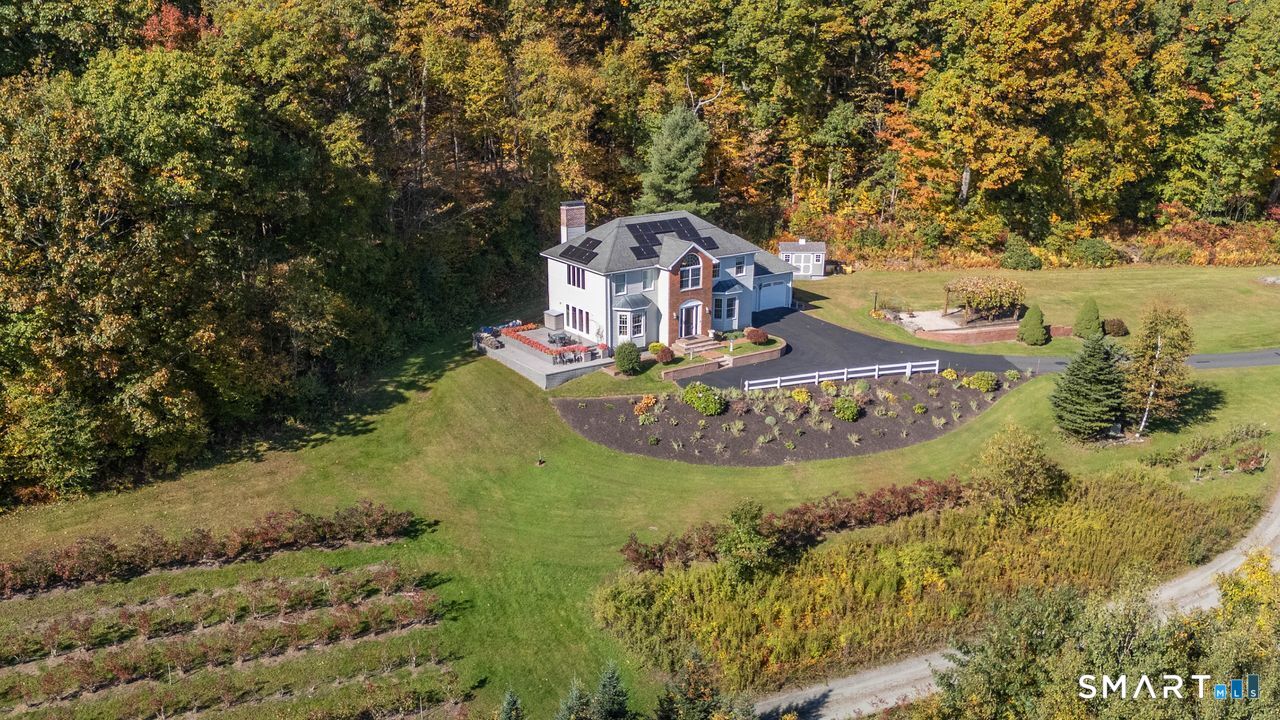
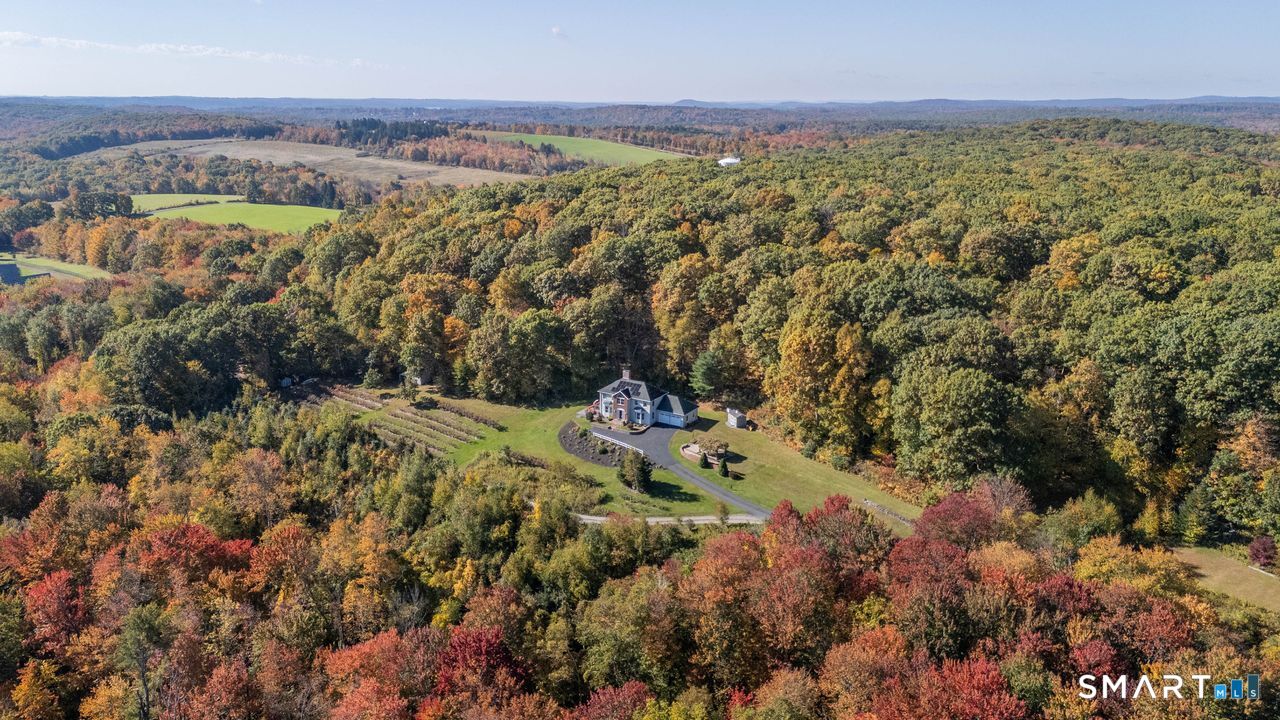
Looking for that specialty house? Don't need all that sprawling space of a large 4 BR colonial to heat or maintain? If you're not willing to sacrifice the look, details, and privacy of almost 5 acres - don't pass this by. The floor plan from the kitchen and bowed window dining room to the two story living room is easy and sun filled. (so sunfilled they added UV protection on the windows to protect your random width white oak floors and furniture). Gorgeous stone fireplace fitted with a VT Castings wood stove, open balcony to loft reading room and into the primary suite. First floor bedroom and full bath for ease if needed. Lower level has a finished heated/cooled room that was used as a BR for years. If you need that 3rd BR w in the footprint, the upstairs primary closet/dressing area can be reworked to be a BR - look at floor plan attached or ask listing agent for ideas! The septic is sized for 3/4 bedrooms. The property has been professionally landscaped w a grape pergola over the patio and a large 2 step deck off the French doors with built in flower box surround. Enjoy the views of the distant hills and changing leaves from the privacy and quiet of this homestead. Please see the DETAILED list of home improvements over their short stewardship.
- Houzeo last checked: 12 hours ago
- Listing updated: October 9, 2026 at 8:48 pm
- Listing Provided by: Mary Ann Bennett | Drakeley Real Estate, Inc.
- Source: SMART MLS-CT | MLS#: 24213344

Property Details
Status
Active
Type
Single Family Residence
No. of Stories
-
County
City
Neighborhood
--
Year Built
1992
HOA Fees
-
Finished Area
1,920 sqft
Lot Size
4.82 acres lot
Basement Area
- sqft
MLS Name
SMART MLS
MLS Number
24213344
MLS Status
Active
Days on Market
1

Continue Your Journey in App
Find your dream home, receive real-time updates, and many more!
Download App
Continue Your Journey in App
Find your dream home, receive real-time updates, and many more!
Location
HOA Management
0
HOA Fees
$-/
Disclaimer: Amenities are based on third-party information and may vary; buyers must independently verify all amenities, as information is deemed reliable but not guaranteed.
Facts & Features
Rooms
Bedrooms & bathrooms
Bedrooms: 2
Bathrooms: 2
Interior
Sewer
Septic
Interior Features
Auto Garage Door Opener, Cable Pre Wired, Open Floor Plan
Appliances
Gas Cooktop, Gas Range, Wall Oven, Microwave, Refrigerator, Dishwasher, Washer, Dryer
Exterior Features
Shed, Deck, Garden Area, Stone Wall, French Doors, Patio
Cooling
Central Air
Heating
Propane
Construction
Year Built
Year Built: 1992
Home type
Single Family Residence
Foundation Details
Concrete
Architectural Style
Colonial
Roof
Asphalt Shingle
Utilities & Energy
Water Source
Private Well
Laundry Features
Main Level
Basement
Full, Heated, Hatchway Access, Cooled, Interior Access, Partially Finished, Full With Hatchway
Parking Features
Attached Garage, Driveway, Paved
Other Features
Lot Features
Professionally Landscaped, Open Lot
Subdivision Name
N/a
Price History
| Date | Event | Price |
|---|---|---|
10/09/2026 Source: | Listed for Sale | $525,000 +40.94% $273/sqft |
04/18/2023 Source: #170551393 | Price Increased | $372,500 +49.06% $194/sqft |
04/03/2020 Source: #170276417 | Price Increased | $249,900 +25.58% $130/sqft |
08/20/2015 Source: #L10046579 | Sold | $199,000 $104/sqft |

Nearby Homes
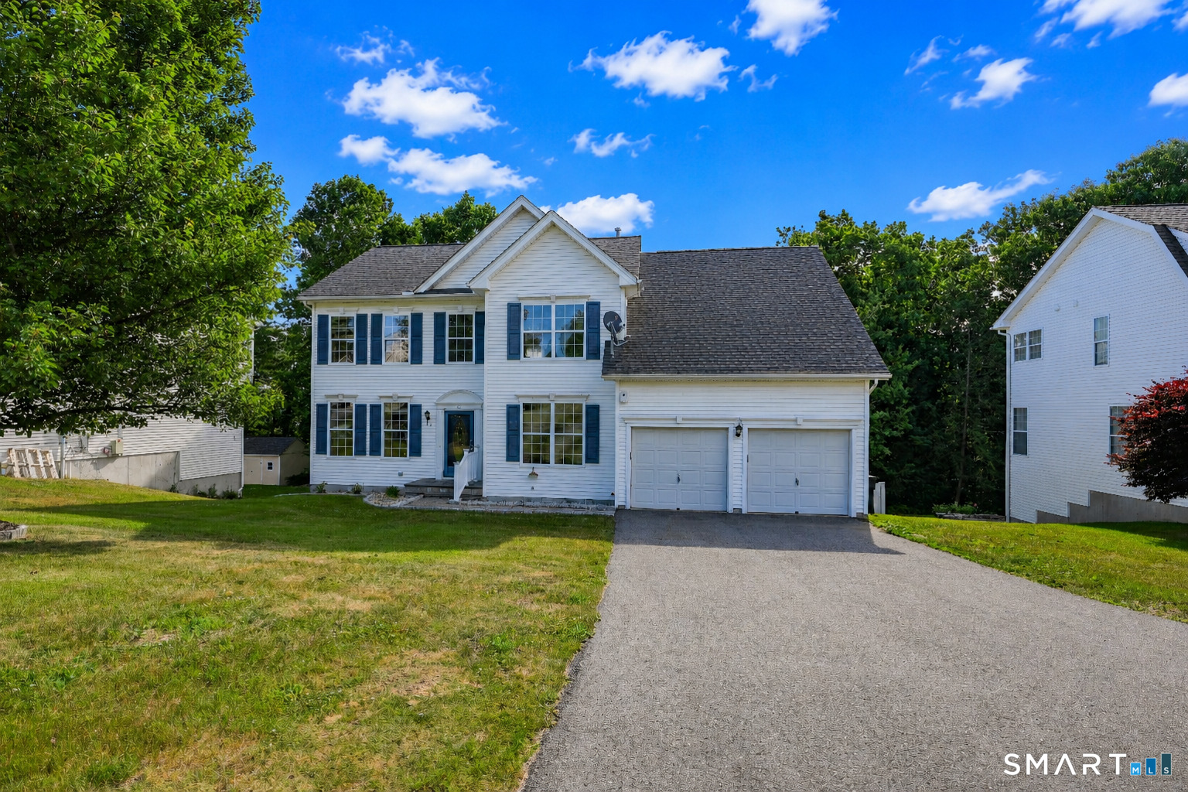
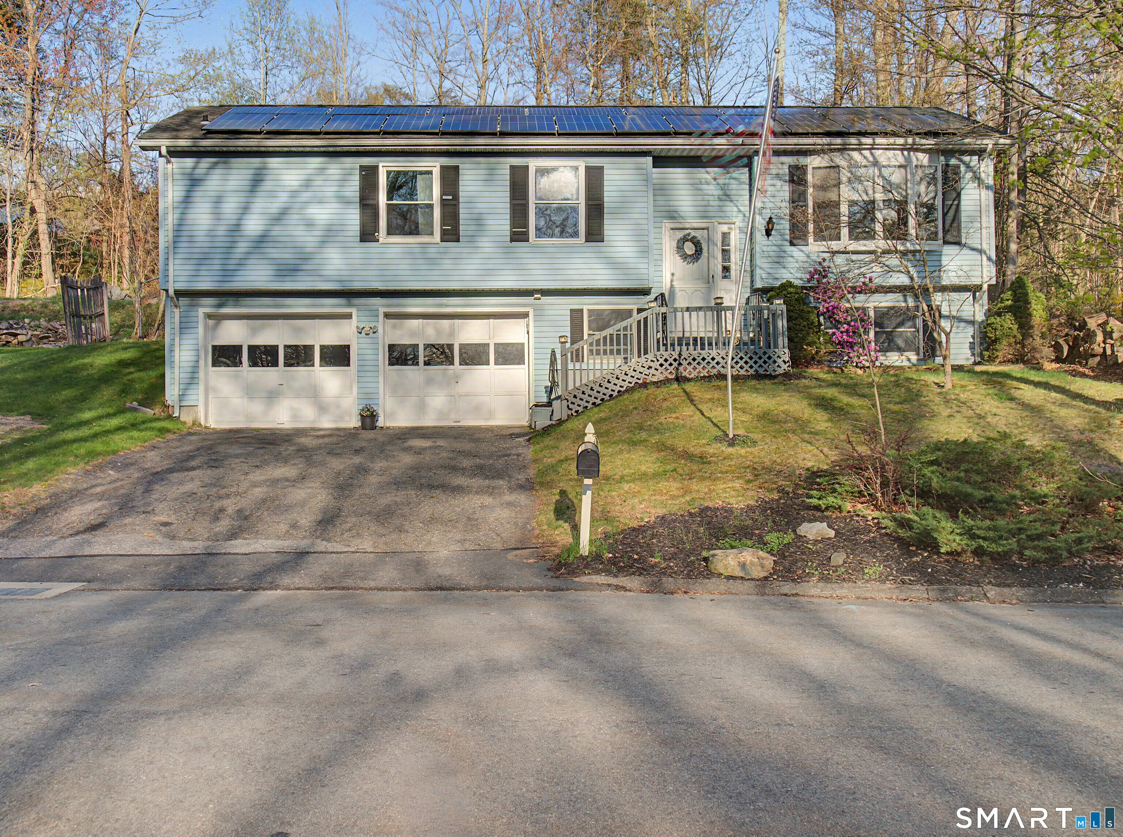
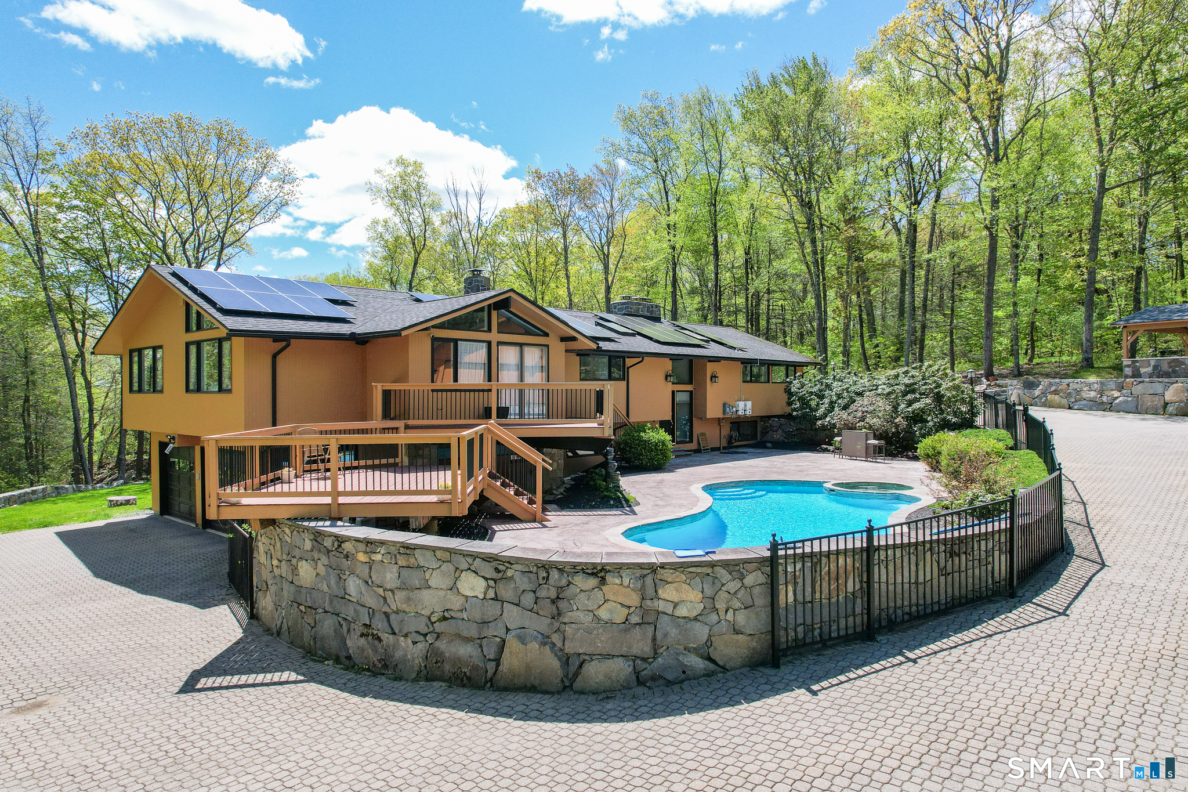
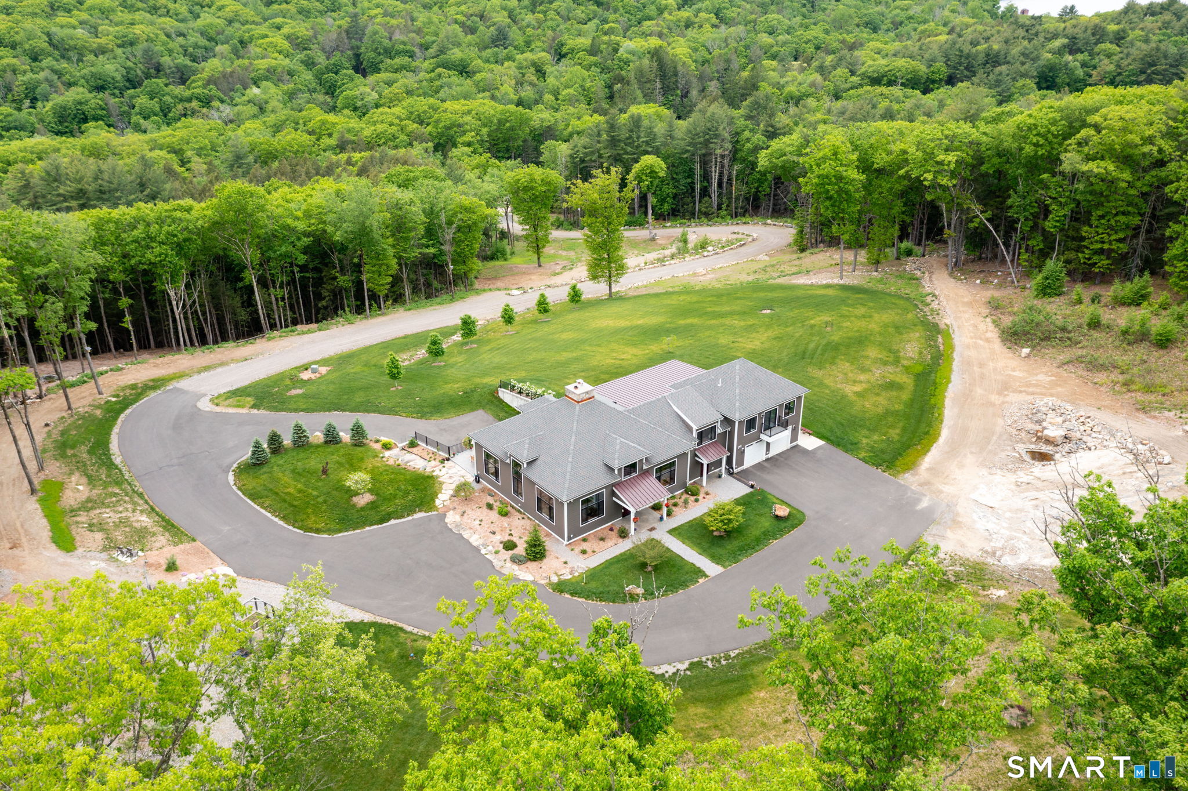
Find Homes by Property Features in Torrington, CT


Based on information provided to and compiled by the SMART MLS, Inc. through Oct 09, 2026, 02:30PM. IDX information is provided exclusively for consumers’ personal, non-commercial use. It may not be used for any purpose other than to identify prospective properties consumers may be interested in purchasing. The data is deemed reliable but is not guaranteed accurate by the MLS. ©2026 SMART MLS, Inc. All Rights Reserved.
 Advertising Broker: Derek Greene | The Greene Realty Group