- Overview
- Description
- Property Details
- Location
- HOA Management
- Facts & Features
- Getting Around
- Nearby Homes



$1,249,000
Monthly Est:$6,217
 6 Beds
 5 Baths
4 full baths + 1 half bath
 5,132sqft
14953 Snowy Pine Pt, Colorado Springs, CO 80908
$1,249,000
$6,217/moEst:
Get Pre-Approved
Single Family Residence
Built in 2007
$150/mo HOA
2.5 acres lot
$243/sq.ft
Description
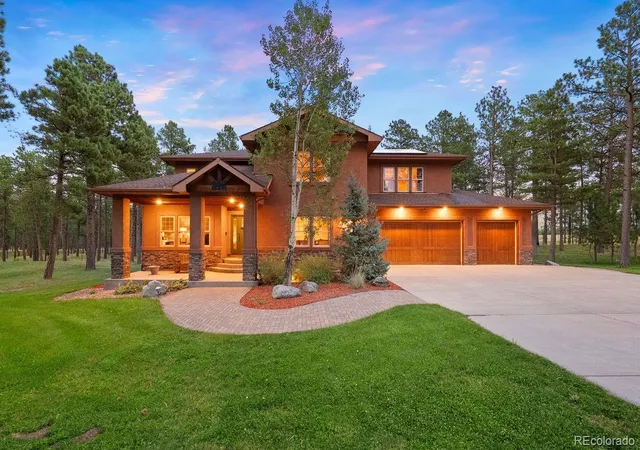
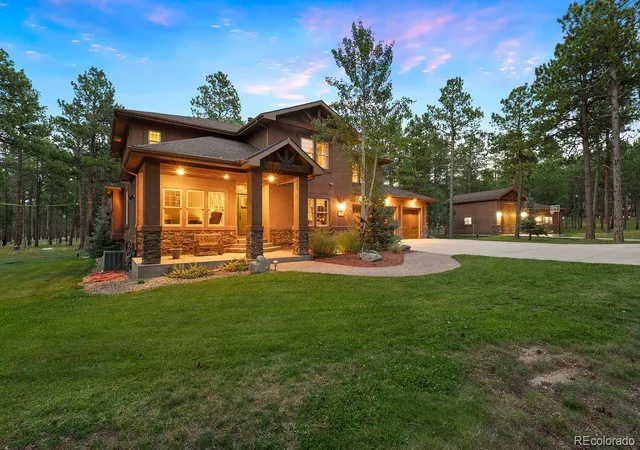
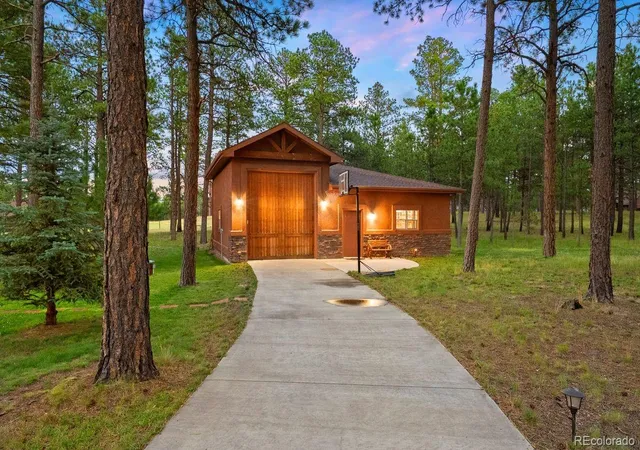
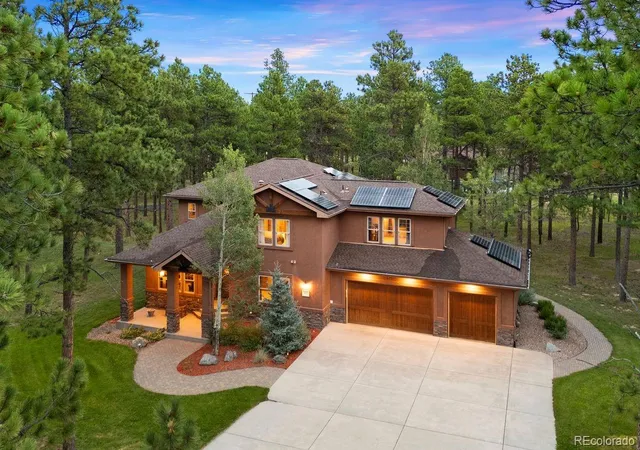
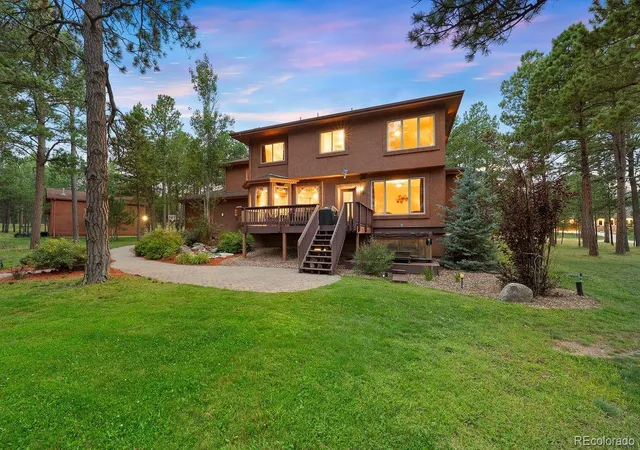
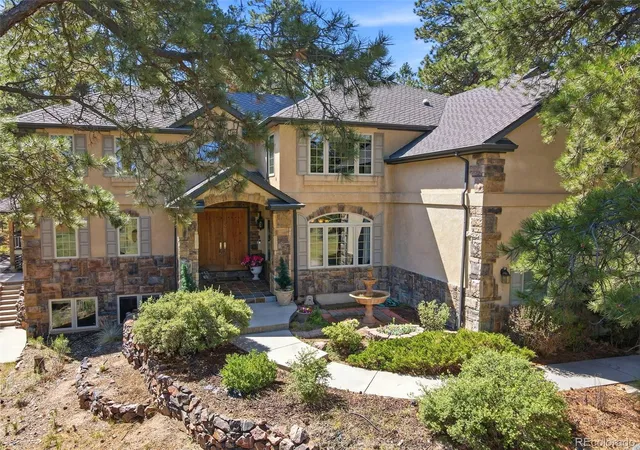
Stunning mountain craftsman perched in mature pines and lush landscaping on a quiet cul-de-sac with 2.54 acres in gated Black Forest Reserve. Award winning School District 20. Former Parade of Home w/ over 5,100 square feet, 6 bedrooms (5 on the upper level), main level office w/ closet, 5 baths, 3 car attached garage, 35x31 detached RV garage/workshop w/ epoxy floors, heat, upgraded electrical and a 12 ft overhead door. Owned solar package for low utility bills. Former Warm alder doors and wood work, abundance of high quality large windows, crown molding, whole house sound, central AC, fiber optic high speed internet, dual furnaces, large concrete driveway w/ tons of parking and energy efficient upgrades. Well designed kitchen w/ dual dishwashers, gas cook-top, stainless appliances, dual sinks, two tone stone counters, under cabinet lighting, island, counter bar, abundance two tone cabinetry, hardwood floors, eat-in nook and pantry. Spacious formal dining w/ stunning woodwork, hardwood floors and tray ceiling. Family room flanked by large windows w/ forest views, fireplace, entertainment built-ins and walk-out back deck. Amazing outdoor entertaining space - 17x12 composite deck w/ built-in audio, cobblestone pathways and patio, covered front porch, hot tub, beautiful flower gardens, lush irrigated lawn, mature blue spruce and aspens, serene water feature and landscape lighting. Expansive primary retreat w/ sitting area, walk-in closet and 5 piece bath w/ tub, double vanity and over-sized shower w/ multiple shower heads. Finished lower level w/ large secondary family room, bedroom, bath and spacious storage. Black Forest Reserve is a sought after gated community w/ club house, picturesque meadow, mature pines, paved roads and hiking/biking trails for outdoor recreation.
- Houzeo last checked: 8 minutes ago
- Listing updated: October 1, 2026 at 5:18 pm
- Listing Provided by: Michael Turner (719) 434-0199 | LIV Sotheby's International Realty (719) 578-8800
- Source: DENVER (RE COLORADO) MLS-CO | MLS#: 9756336

Property Details
Status
Active
Type
Single Family Residence
No. of Stories
-
County
City
Neighborhood
--
Year Built
2007
HOA Fees
$150/mo
Finished Area
5,132 sqft
Lot Size
2.5 acres lot
Basement Area
- sqft
MLS Name
DENVER (RE COLORADO) MLS
MLS Number
9756336
MLS Status
Active
Days on Market
41

Continue Your Journey in App
Find your dream home, receive real-time updates, and many more!
Download App
Continue Your Journey in App
Find your dream home, receive real-time updates, and many more!
Location
HOA Management
Black Forest Reserve
HOA Fees
$450/ Quarterly
Disclaimer: Amenities are based on third-party information and may vary; buyers must independently verify all amenities, as information is deemed reliable but not guaranteed.
Facts & Features
Rooms
Bedrooms & bathrooms
Bedrooms: 6
Bathrooms: 5
Bathroom Full
Level: Upper
Bathroom Full
Level: Basement
Bathroom Full
Level: Upper
Bathroom Full
Level: Upper
Bathroom Half
Level: Main
Bedroom
Level: Upper
Area: Square Feet
Dimensions: 252.00
Bedroom
Level: Basement
Area: Square Feet
Dimensions: 156.00
Bedroom
Level: Upper
Area: Square Feet
Dimensions: 132.00
Bedroom
Level: Upper
Area: Square Feet
Dimensions: 130.00
Bedroom
Level: Upper
Area: Square Feet
Dimensions: 180.00
Bedroom
Level: Upper
Area: Square Feet
Dimensions: 210.00
Dining Room
Level: Main
Area: Square Feet
Dimensions: 144.00
Family Room
Level: Main
Area: Square Feet
Dimensions: 255.00
Kitchen
Level: Main
Area: Square Feet
Dimensions: 255.00
Living Room
Level: Main
Area: Square Feet
Dimensions: 144.00
Office
Level: Main
Area: Square Feet
Dimensions: 154.00
Bonus Room
Level: Basement
Area: Square Feet
Dimensions: 646.00
Interior
Exterior Features
Balcony, Spa/hot Tub
Sewer
Septic Tank
Interior Features
Ceiling Fan(s), Eat In Kitchen, Five Piece Bath, High Ceilings, High Speed Internet, Kitchen Island, Pantry, Primary Suite, Hot Tub, Walk In Closet(s)
Heating
Forced Air, Natural Gas
Flooring
Carpet, Wood
Appliances
Dishwasher, Disposal, Microwave, Oven, Refrigerator, Self Cleaning Oven
Cooling
Central Air, Other
Construction
Year Built
Year Built: 2007
Home type
Single Family Residence
Roof
Composition
Construction Materials
Frame, Stone, Stucco
Utilities & Energy
Basement
Finished, Full
Water Source
Well
Utilities
Cable Available, Electricity Connected, Internet Access (wired), Natural Gas Connected
Fireplace Features
Gas
Parking Features
Finished Garage, Heated Garage, Insulated Garage, Lighted, Oversized, Rv Garage
Other Features
Lot Features
Cul De Sac, Landscaped, Level, Many Trees, Sprinklers In Front, Sprinklers In Rear
Subdivision Name
Black Forest Reserve
Patio And Porch Features
Front Porch
Price History
| Date | Event | Price |
|---|---|---|
08/27/2026 Source: | Listed for Sale | $1,295,000 +3.68% $270/sqft |
08/27/2026 Source: | Price Increased | $1,249,000 +140.19% $260/sqft |
10/23/2014 Source: | Sold | $520,000 $108/sqft |

Nearby Homes
Find Homes by Property Features in Colorado Springs, CO

Based on information from REcolorado®, Inc.through Oct 08, 2026, 06:30PM. Not all properties were listed and/or closed by Company. This representation is based in whole or in part on content supplied by REcolorado®, Inc. REcolorado®, Inc. does not guarantee nor is it in any way responsible for its accuracy. Content maintained by REcolorado®, Inc. may not reflect all real estate activity in the market. Some IDX listings have been excluded from this website. Any use search of data on the website, other than by a consumer looking to purchase real estate, is prohibited. If Houzeo suspect “scraping” of the data has occurred, the suspicion and any evidence will be reported to the MLS. IDX information is provided exclusively for consumers' personal non-commercial use. It may not be used for any purpose other than to identify prospective properties consumers may be interested in purchasing. The data is deemed reliable but is not guaranteed by REcolorado®. The use of the IDX Data may be subject to an end user license agreement prescribed by REcolorado® as amended from time to time.
Based on information submitted to the MLS GRID as of Oct 08, 2026, 06:30PM. All data is obtained from various sources and may not have been verified by broker or MLS GRID. Supplied Open House information is subject to change without notice. All information should be independently reviewed and verified for accuracy. Properties may or may not be listed by the office/agent presenting the information. ©2026 REcolorado®, Inc. All Rights Reserved.
 Advertising Broker: Albert Gollas | Gollas and Company, Inc.