- Overview
- Description
- Property Details
- Location
- HOA Management
- Facts & Features
- Getting Around
- Nearby Homes



$335,000
Monthly Est:$1,667
 3 Beds
 2 Baths
2 full baths
 1,415sqft
14957 Santa Lucia Dr, Charlotte, NC 28277
$335,000
$1,667/moEst:
Get Pre-Approved
Condominium
Built in 2006
$498/mo HOA
-- sqft lot
$237/sq.ft
Description
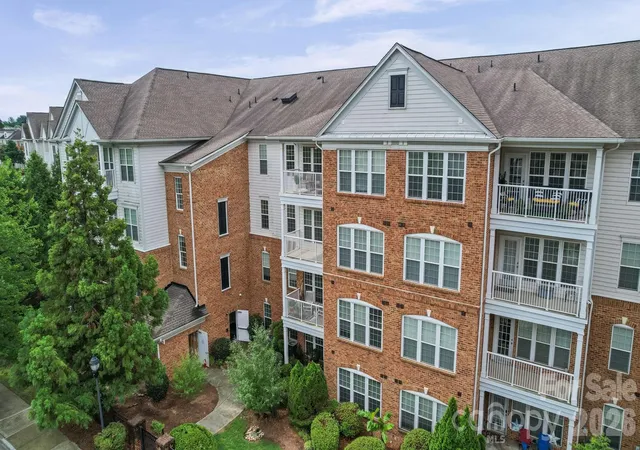
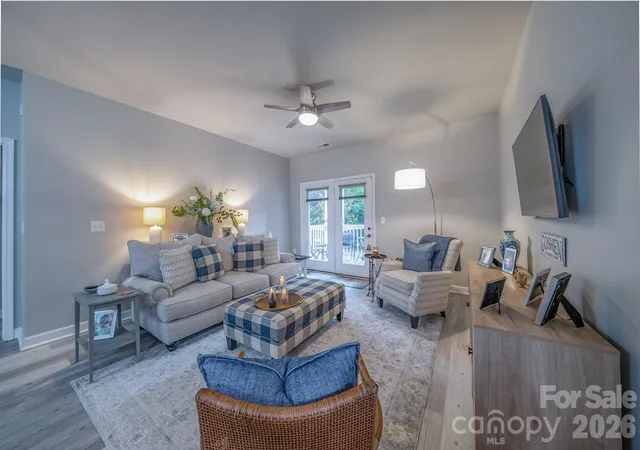
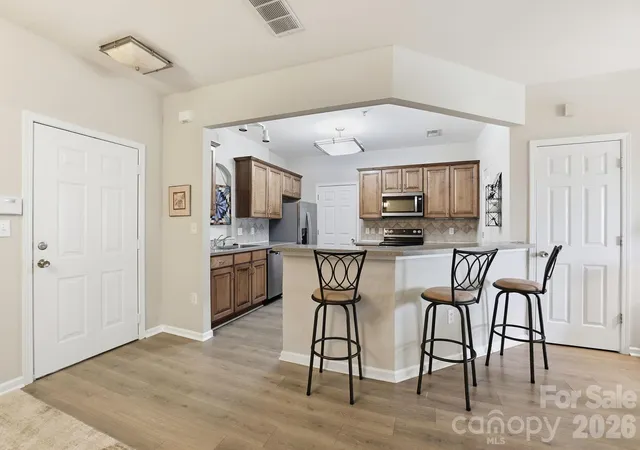
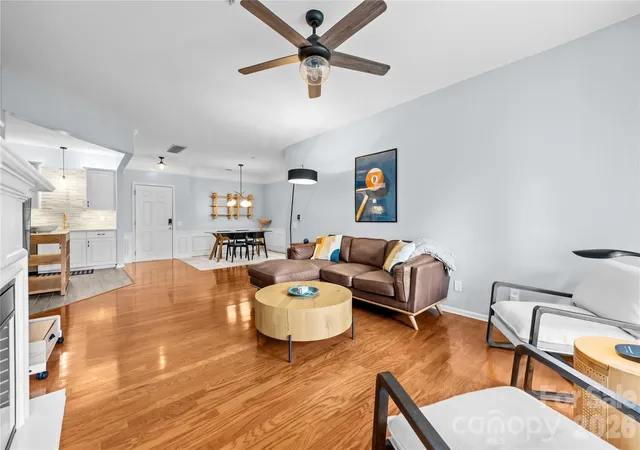
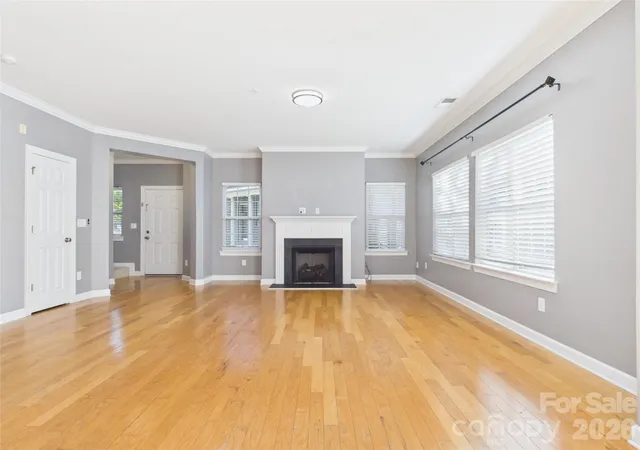
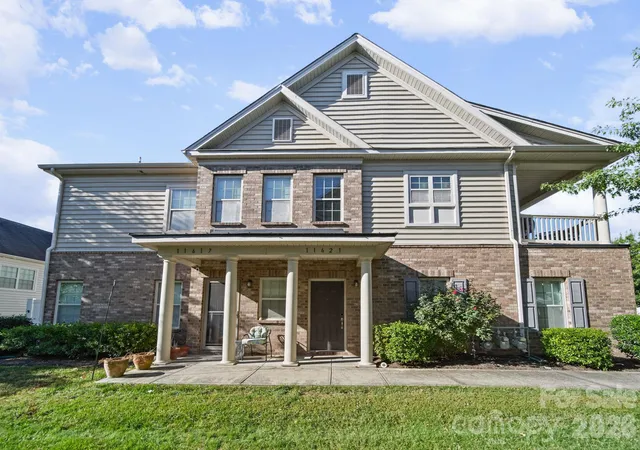
Imagine waking up in one of South Charlotte's most coveted addresses, nestled in the prestigious gated Belle Vista community of Ballantyne. This beautifully renovated, move-in ready residence welcomes you with many updates—new lighting that brightens every corner, fresh paint throughout, and new plumbing fixtures. The large kitchen includes generous counter space, beautiful new quartz surfaces, sleek new stainless-steel appliances, and a breakfast bar perfect for morning coffee and quiet moments before the day begins. The open-concept design flows effortlessly from kitchen to dining area to living room, where a fireplace creates the ideal backdrop for cozy evenings with loved ones. Whether hosting dinner parties or enjoying quiet nights at home, this thoughtful layout is ready for your best life. The split-bedroom plan gives you a spacious primary suite retreat on one side, with secondary bedrooms on the other side to ensure you, guests or roommates have the privacy you need.
Peace of mind comes built-in: gated community entry and secured buildings keep you safe, and a home warranty through May 2027 is included to protects your investment. Exclusive amenities—a resort-style pool and clubhouse—invite you to relax and connect with neighbors. Location is everything. Steps from Ballantyne Village's premier shopping, dining, and entertainment, you'll discover the iconic Ballantyne Bowl, The Amp, and OMB Brewery—all within walking distance. This isn't just a residence; it's a lifestyle.
- Houzeo last checked: 10 minutes ago
- Listing updated: September 29, 2026 at 1:51 pm
- Listing Provided by: Rob Bilbro (704) 402-4503 | EXP Realty LLC Ballantyne (704) 248-8230
- Source: Canopy MLS as distributed by MLS GRID | MLS#: 4386787

This condo is in:
Property Details
Status
Active
Type
Condominium
No. of Stories
-
County
City
Neighborhood
Year Built
2006
HOA Fees
$498/mo
Finished Area
1,415 sqft
Lot Size
-- sqft lot
Basement Area
- sqft
MLS Name
Canopy MLS as distributed by MLS GRID
MLS Number
4386787
MLS Status
Active
Days on Market
156
Cumulative Days on Market
121

Continue Your Journey in App
Find your dream home, receive real-time updates, and many more!
Continue Your Journey in App
Find your dream home, receive real-time updates, and many more!
Location
HOA Management
Cusick Management
HOA Fees
$497.69/ Monthly
Disclaimer: Amenities are based on third-party information and may vary; buyers must independently verify all amenities, as information is deemed reliable but not guaranteed.
Facts & Features
Rooms
Bedrooms & bathrooms
Bedrooms: 3
Bathrooms: 2
Interior
Heating
Central, Heat Pump
Appliances
Dishwasher, Disposal, Dryer, Electric Range, Electric Water Heater, Microwave, Refrigerator, Washer, Washer/dryer
Interior Features
Open Floorplan, Split Bedroom, Walk In Closet(s)
Cooling
Ceiling Fan(s), Heat Pump
Flooring
Carpet, Tile, Wood
Sewer
Public Sewer
Construction
Year Built
Year Built: 2006
Home type
Condominium
Foundation Details
Slab
Construction Materials
Brick Partial, Vinyl
Utilities & Energy
Laundry Features
Laundry Room
Utilities
Cable Available, Electricity Connected
Parking Features
Electric Gate, Keypad Entry, Parking Lot
Water Source
City
Fireplace Features
Gas, Living Room
Security Features
Fire Sprinkler System, Smoke Detector(s)
Other Features
Subdivision Name
Belle Vista
Patio And Porch Features
Balcony, Covered
Community Features
Clubhouse, Elevator, Gated, Outdoor Pool, Street Lights
Price History
| Date | Event | Price |
|---|---|---|
07/28/2026 Source: | Listed for Sale | $335,000 -2.05% $237/sqft |
07/27/2026 Source: | Listing Removed | $342,000 $242/sqft |
07/09/2026 Source: | Listed for Sale | $342,000 +18091.49% $242/sqft |
05/28/2024 Source: | Price Increased | $1,880 +5.03% $1/sqft |
07/07/2022 Source: | Price Increased | $1,790 +35.09% $1/sqft |

Show more
Nearby Homes


Find Homes by Property Features in Charlotte, NC

Based on information submitted to the MLS GRID from Canopy MLS through Oct 31, 2026, 10:15AM. All data is obtained from various sources and may not have been verified by the broker or MLS GRID. Supplied Open House Information is subject to change without notice. All information should be independently reviewed and verified for accuracy. Properties may or may not be listed by the office/agent presenting the information. IDX information is provided exclusively for consumers’ personal, noncommercial use. It may not be used for any purpose other than to identify prospective properties which the consumers may be interested in purchasing. The data is deemed reliable but is not guaranteed by MLS GRID. The use of the MLS GRID Data may be subject to an end-user license agreement prescribed by the Member Participant’s applicable MLS, if any, and as amended from time to time. ©2026 Canopy MLS. All Rights Reserved.
 Advertising Broker: Nicholas Huscroft | Chosen Realty
