- Overview
- Description
- Property Details
- Location
- HOA Management
- Facts & Features
- Getting Around
- Nearby Homes




$1,250,000
Monthly Est:$6,222
 2 Beds
 2 Baths
1 full bath
 1,887sqft
1499 Blake St #6K, Denver, CO 80202
$1,250,000
$6,222/moEst:
Get Pre-Approved
Condominium
Built in 1997
$1,367/mo HOA
-- sqft lot
$662/sq.ft
Description
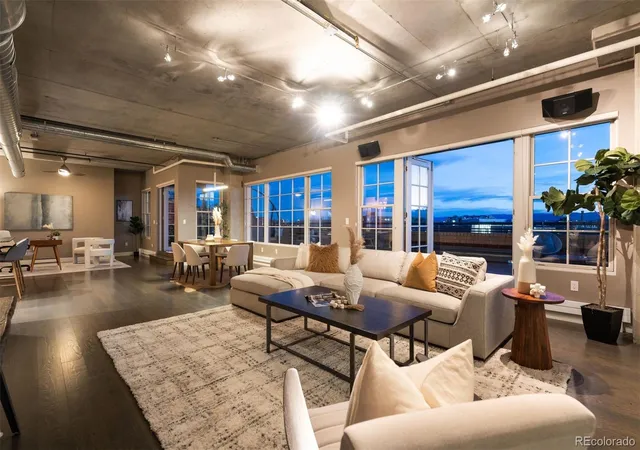
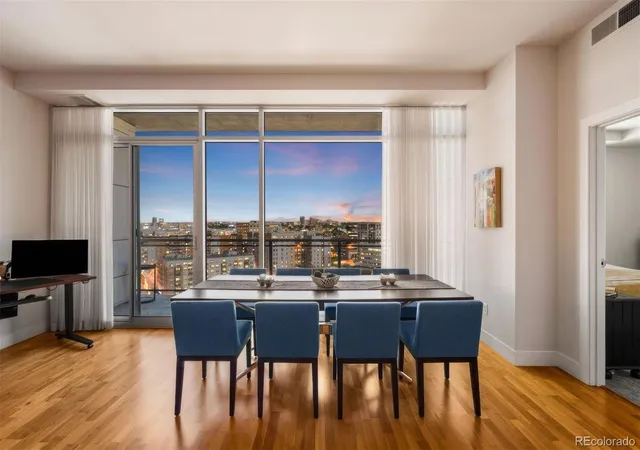
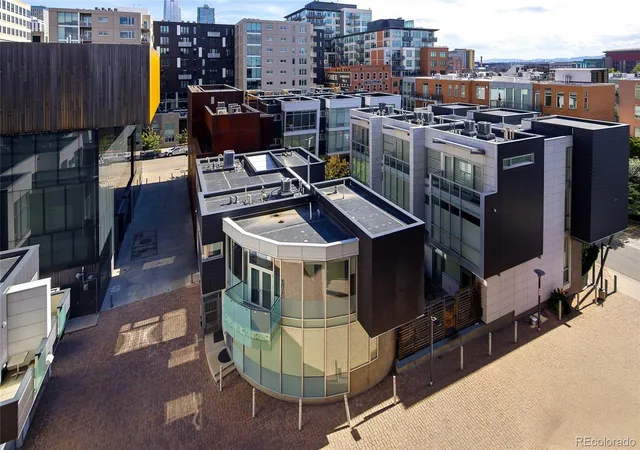
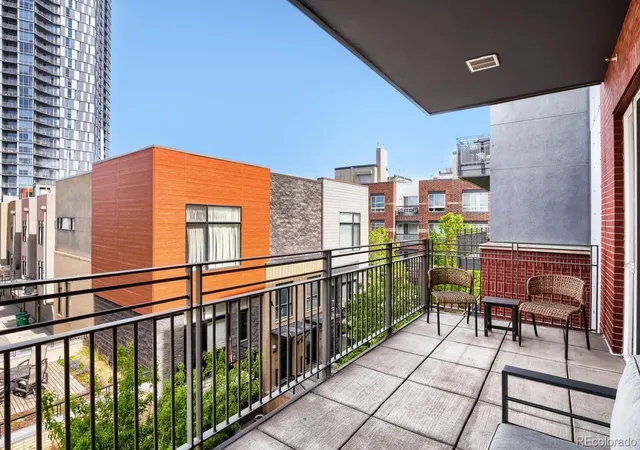
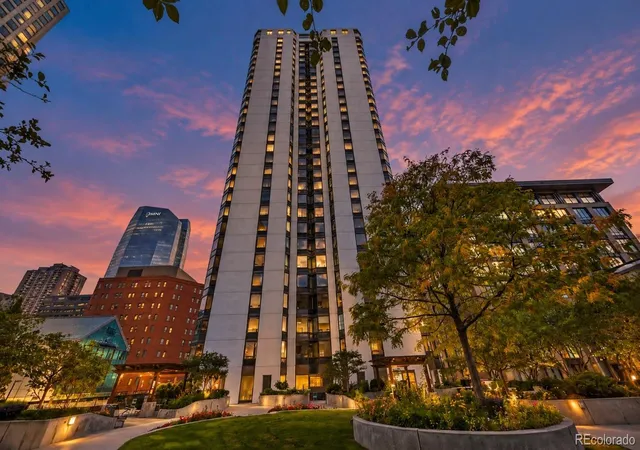
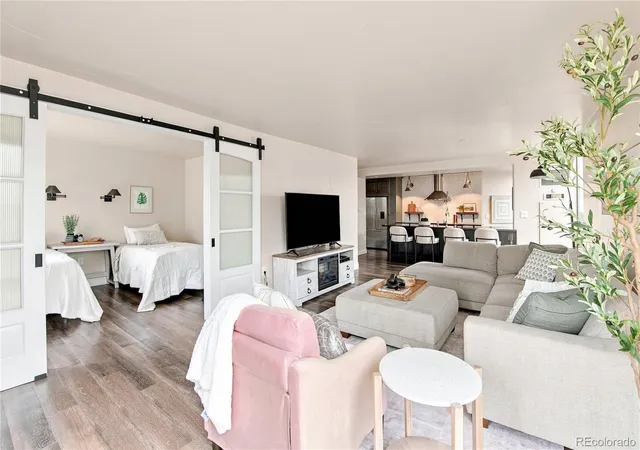
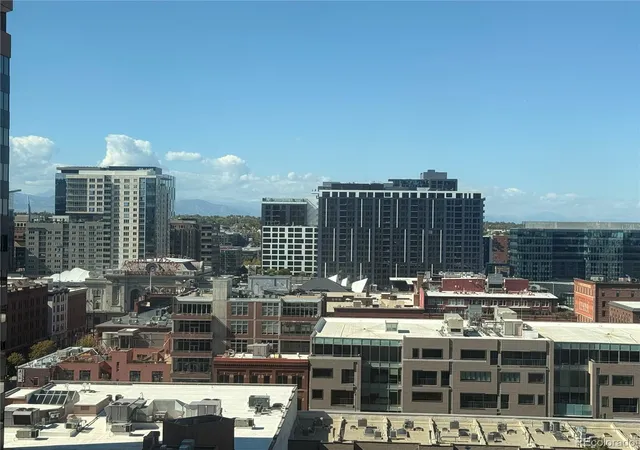
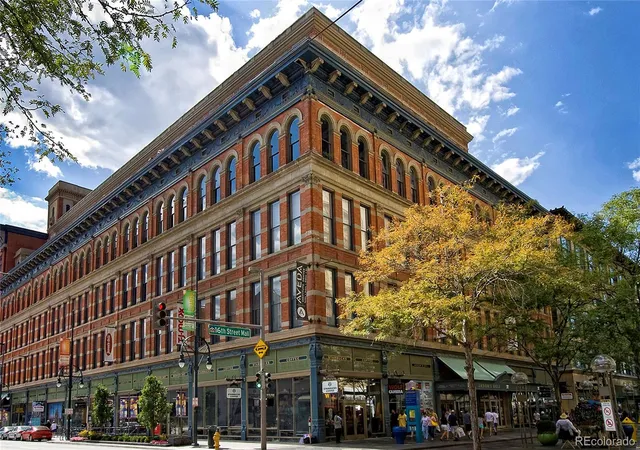
Experience rare indoor-outdoor living in downtown Denver at the iconic Palace Lofts. This exceptional corner residence pairs nearly 1,900 square feet of refined interior space with an extraordinary ~765-square-foot private terrace and sweeping Rocky Mountain views from Pikes Peak to Longs Peak. Thoughtfully redesigned with a sophisticated modern aesthetic, the home features wide plank flooring, solid walnut doors, Level 5 smooth walls, imported Italian porcelain and a striking Eramosa marble feature wall. A custom sliding wall system provides flexibility for entertaining, guests or working from home while preserving the open character of the loft. The chef-inspired kitchen features European-style cabinetry, KitchenAid appliances, an induction cooktop and convection oven, opening seamlessly to expansive living and dining spaces framed by industrial windows, high ceilings and designer lighting. The spacious primary suite offers a generous walk-in closet and spa-like bath, while the second bedroom and full bath provide additional flexibility. Extensive infrastructure improvements include updated plumbing and electrical systems, integrated audio and climate controls, and pre-wiring for future smart-home automation. The remarkable private terrace extends the living experience outdoors with polished concrete, a gas hookup and built-in audio—creating a true outdoor room for dining, entertaining and taking in Colorado sunsets against the Front Range. Two deeded parking spaces and dedicated storage complete the residence. Palace Lofts offers concierge service, a fitness center and rooftop deck, all just moments from Union Station, Coors Field and the dining, arts and entertainment that define LoDo. A rare combination of scale, design and extraordinary private outdoor space in the heart of downtown Denver.
- Houzeo last checked: 10 minutes ago
- Listing updated: October 9, 2026 at 4:03 pm
- Listing Provided by: L. Elle Baker (678) 462-7166 | LIV Sotheby's International Realty (303) 893-3200
- Source: DENVER (RE COLORADO) MLS-CO | MLS#: 8389135

Part of

Property Details
Status
Active
Type
Condominium
No. of Stories
-
County
City
Neighborhood
Year Built
1997
HOA Fees
$1367/mo
Finished Area
1,887 sqft
Lot Size
-- sqft lot
Basement Area
- sqft
MLS Name
DENVER (RE COLORADO) MLS
MLS Number
8389135
MLS Status
Active
Days on Market
179
Open House

Continue Your Journey in App
Find your dream home, receive real-time updates, and many more!
Download App
Continue Your Journey in App
Find your dream home, receive real-time updates, and many more!
Location
HOA Management
Palace Lofts Home Owners Association
HOA Fees
$1,367/ Monthly
Amenities
 Amenities and services may be covered by one or multiple associations and service providers.
 Trash Pickup
 Storage
 Elevator
 Snow Removal
 Maintenance
 Security Guard
 Gas
Gas
 Sewer
Sewer
 Parking
 Water
Water
 On-Site Check In
Concierge
Recycling
Reserves
On Site Management
Exterior Maintenance w/out Roof
Front Desk
Disclaimer: Amenities are based on third-party information and may vary; buyers must independently verify all amenities, as information is deemed reliable but not guaranteed.
Facts & Features
Rooms
Bedrooms & bathrooms
Bedrooms: 2
Bathrooms: 2
Laundry
Level: Main
Bathroom Three Quarter
Level: Main
Dining Room
Level: Main
Kitchen
Level: Main
Living Room
Level: Main
Bedroom
Level: Main
Bathroom Full
Level: Main
Bedroom
Level: Main
Interior
Sewer
Public Sewer
Interior Features
Ceiling Fan(s), Entrance Foyer, Five Piece Bath, Granite Counters, High Ceilings, High Speed Internet, No Stairs, Open Floorplan, Pantry, Primary Suite, Quartz Counters, Smart Ceiling Fan, Smart Thermostat, Sound System, Walk In Closet(s), Wired For Data
Window Features
Double Pane Windows, Window Coverings
Cooling
Central Air
Flooring
Tile, Wood
Heating
Baseboard, Heat Pump, Hot Water
Exterior Features
Balcony, Gas Grill, Lighting, Rain Gutters
Appliances
Cooktop, Dishwasher, Disposal, Dryer, Microwave, Range Hood, Refrigerator, Self Cleaning Oven, Washer
Construction
Year Built
Year Built: 1997
Home type
Condominium
Property Condition
Updated/remodeled
Roof
Membrane
Architectural Style
Loft
Construction Materials
Brick, Stucco
Utilities & Energy
Laundry Features
In Unit
Water Source
Public
Utilities
Cable Available, Electricity Connected, Internet Access (wired), Natural Gas Connected
Security Features
24 Hour Security, Key Card Entry, Secured Garage/parking, Security Entrance, Security Guard, Security System, Smoke Detector(s)
Association Amenities
Concierge, Elevator(s), Front Desk, On Site Management, Parking, Security, Storage
Parking Features
Exterior Access Door, Finished Garage, Floor Coating, Heated Garage
Other Features
Subdivision Name
East Denver Boyds
Price History
| Date | Event | Price |
|---|---|---|
07/14/2026 Source: #REC8389135 | Contingent (Active Under Contract) | $1,250,000 -5.66% $662/sqft |
04/16/2026 Source: | Listed for Sale | $1,325,000 $702/sqft |
04/13/2026 Source: | Coming Soon | $1,325,000 +2.71% $702/sqft |
09/28/2025 Source: | Listing Removed | $1,290,000 $684/sqft |
07/14/2025 Source: | Price Decreased | $1,290,000 -3.73% $684/sqft |

Show more
Nearby Homes
Find Homes by Property Features in Denver, CO

Based on information from REcolorado®, Inc.through Oct 10, 2026, 05:45PM. Not all properties were listed and/or closed by Company. This representation is based in whole or in part on content supplied by REcolorado®, Inc. REcolorado®, Inc. does not guarantee nor is it in any way responsible for its accuracy. Content maintained by REcolorado®, Inc. may not reflect all real estate activity in the market. Some IDX listings have been excluded from this website. Any use search of data on the website, other than by a consumer looking to purchase real estate, is prohibited. If Houzeo suspect “scraping” of the data has occurred, the suspicion and any evidence will be reported to the MLS. IDX information is provided exclusively for consumers' personal non-commercial use. It may not be used for any purpose other than to identify prospective properties consumers may be interested in purchasing. The data is deemed reliable but is not guaranteed by REcolorado®. The use of the IDX Data may be subject to an end user license agreement prescribed by REcolorado® as amended from time to time.
Based on information submitted to the MLS GRID as of Oct 10, 2026, 05:45PM. All data is obtained from various sources and may not have been verified by broker or MLS GRID. Supplied Open House information is subject to change without notice. All information should be independently reviewed and verified for accuracy. Properties may or may not be listed by the office/agent presenting the information. ©2026 REcolorado®, Inc. All Rights Reserved.
 Advertising Broker: Albert Gollas | Gollas and Company, Inc.