- Overview
- Description
- Property Details
- Location
- HOA Management
- Facts & Features
- Getting Around
- Nearby Homes



Street View
$439,000
Monthly Est:$2,185
 3 Beds
 2 Baths
1 full bath
 1,766sqft
1555 California St #412, Denver, CO 80202
$439,000
$2,185/moEst:
Get Pre-Approved
Condominium
Built in 1903
$1,597/mo HOA
-- sqft lot
$249/sq.ft
Description
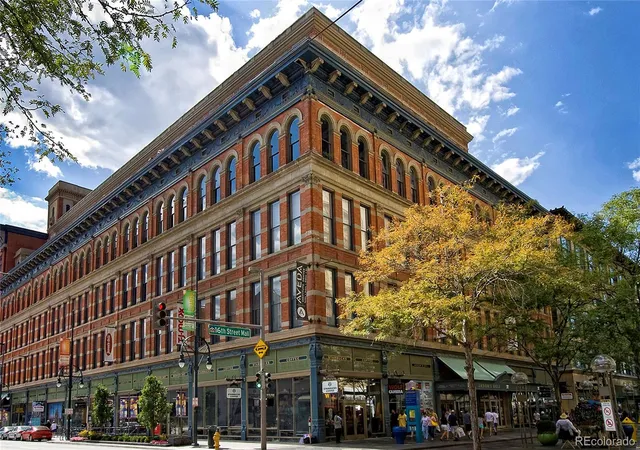
Own a piece of Denver’s past, while investing in its future at 1555 California Street #412, a rare corner residence overlooking 16th Street Mall in the iconic Denver Dry Goods Building.
This spacious condominium offers front-row access to one of downtown’s most exciting transformations. The city’s ongoing multimillion dollar revitalization project is reimagining the mall with enhanced safety, mobility, and modern infrastructure, making this home not just a place to live, but a smart investment in Denver’s evolving urban core.
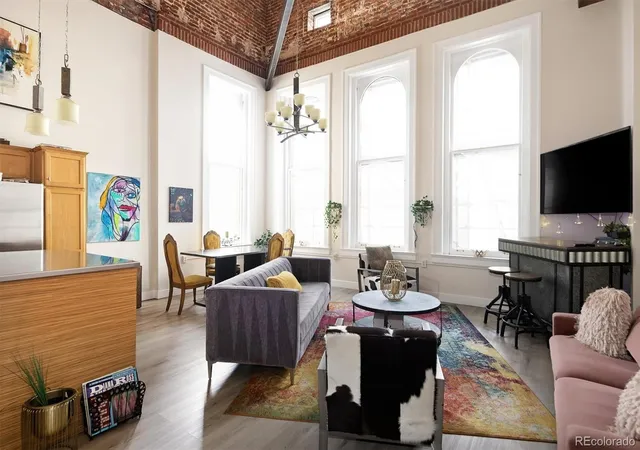
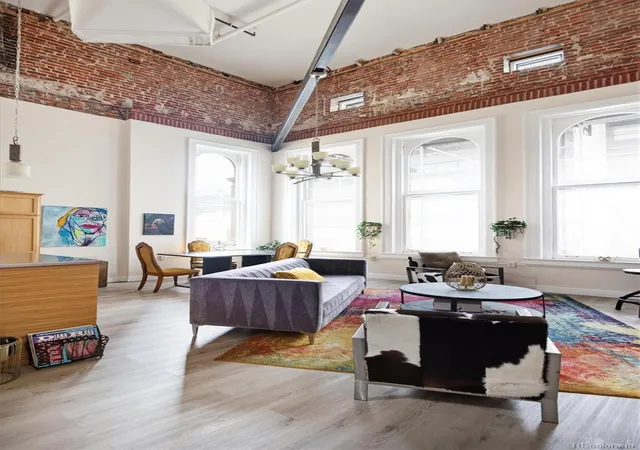
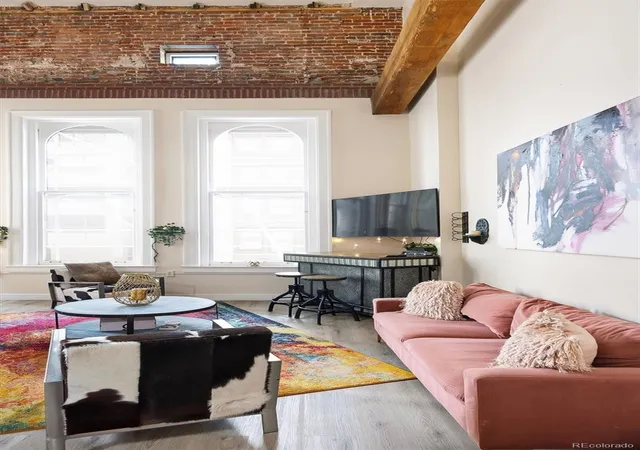
Inside, the residence blends historic charm with open, light-filled living. An entire wall of windows floods the living space with natural light and captures the energy of downtown below. Being perched on the 4th floor, that is unique with its 20 foot ceiling height adds a layer of privacy and exclusivity that’s hard to find in the city center.
Convenience is unmatched. A deeded covered parking space and dedicated storage unit are included, rare perks in this prime location. Step outside and hop on the free 16th Street MallRide, offering effortless access from Union Station to the Colorado State Capitol and everywhere in between.
Dining and lifestyle options are right at your doorstep, including Ruth's Chris Steak House on the ground level, along with a dynamic mix of top rated restaurants, shops, and everyday conveniences just steps away.
The building is currently undergoing a multimillion-dollar renovation of its exterior and common areas, with completion expected next year. These improvements have already been fully funded—offering a rare opportunity to enjoy the upside of major upgrades without the added cost. This is more than a condo, it’s a chance to live at the center of Denver’s history, culture, and future growth.
- Houzeo last checked: 1 hour ago
- Listing updated: October 7, 2026 at 8:40 pm
- Listing Provided by: David Rajnak (303) 968-5387 | Next Real Estate (303) 968-5387
- Source: DENVER (RE COLORADO) MLS-CO | MLS#: 9348929

Part of

Property Details
Status
Active
Type
Condominium
No. of Stories
-
County
City
Neighborhood
Year Built
1903
HOA Fees
$1597/mo
Finished Area
1,766 sqft
Lot Size
-- sqft lot
Basement Area
- sqft
MLS Name
DENVER (RE COLORADO) MLS
MLS Number
9348929
MLS Status
Active
Days on Market
1

Continue Your Journey in App
Find your dream home, receive real-time updates, and many more!
Download App
Continue Your Journey in App
Find your dream home, receive real-time updates, and many more!
Location
HOA Management
Denver Dry Condos
HOA Fees
$1,597/ Monthly
Amenities
 Amenities and services may be covered by one or multiple associations and service providers.
 Gym
Gym
 Trash Pickup
 Electricity
 Heating
 Gas
Gas
 Insurance
 Security Guard
 Elevator
 Storage
 Water
Water
 Maintenance
 Sewer
Sewer
 Snow Removal
 Reserves
Recycling
Disclaimer: Amenities are based on third-party information and may vary; buyers must independently verify all amenities, as information is deemed reliable but not guaranteed.
Facts & Features
Rooms
Bedrooms & bathrooms
Bedrooms: 3
Bathrooms: 2
Bedroom
Level: Upper
Bathroom Three Quarter
Level: Upper
Loft
Level: Upper
Bedroom
Level: Main
Bedroom
Level: Main
Bathroom Full
Level: Main
Living Room
Level: Main
Kitchen
Level: Main
Dining Room
Level: Main
Laundry
Level: Main
Interior
Window Features
Window Coverings
Heating
Forced Air
Flooring
Laminate
Interior Features
Ceiling Fan(s), High Ceilings, Open Floorplan, Walk In Closet(s)
Appliances
Freezer, Microwave, Range, Refrigerator, Washer
Cooling
Central Air
Sewer
Public Sewer
Construction
Year Built
Year Built: 1903
Home type
Condominium
Construction Materials
Brick
Architectural Style
Loft
Roof
Other
Utilities & Energy
Utilities
Cable Available, Electricity Connected, Internet Access (wired), Phone Available
Water Source
Public
Electric
110v
Association Amenities
Elevator(s), Fitness Center, Storage
Security Features
Carbon Monoxide Detector(s), Smoke Detector(s), Video Doorbell
Other Features
Subdivision Name
Lo Do
Price History
| Date | Event | Price |
|---|---|---|
10/07/2026 Source: | Listed for Sale | $439,000 $249/sqft |
10/01/2026 Source: | Listing Removed | $439,000 $249/sqft |
09/10/2026 Source: #REC2986567 | Price Decreased | $439,000 -2.23% $249/sqft |
07/30/2026 Source: | Price Decreased | $449,000 -5.47% $254/sqft |
05/22/2026 Source: | Price Decreased | $475,000 -4.81% $269/sqft |

Show more
Nearby Homes
Find Homes by Property Features in Denver, CO

Based on information from REcolorado®, Inc.through Oct 09, 2026, 12:00PM. Not all properties were listed and/or closed by Company. This representation is based in whole or in part on content supplied by REcolorado®, Inc. REcolorado®, Inc. does not guarantee nor is it in any way responsible for its accuracy. Content maintained by REcolorado®, Inc. may not reflect all real estate activity in the market. Some IDX listings have been excluded from this website. Any use search of data on the website, other than by a consumer looking to purchase real estate, is prohibited. If Houzeo suspect “scraping” of the data has occurred, the suspicion and any evidence will be reported to the MLS. IDX information is provided exclusively for consumers' personal non-commercial use. It may not be used for any purpose other than to identify prospective properties consumers may be interested in purchasing. The data is deemed reliable but is not guaranteed by REcolorado®. The use of the IDX Data may be subject to an end user license agreement prescribed by REcolorado® as amended from time to time.
Based on information submitted to the MLS GRID as of Oct 09, 2026, 12:00PM. All data is obtained from various sources and may not have been verified by broker or MLS GRID. Supplied Open House information is subject to change without notice. All information should be independently reviewed and verified for accuracy. Properties may or may not be listed by the office/agent presenting the information. ©2026 REcolorado®, Inc. All Rights Reserved.
 Advertising Broker: Albert Gollas | Gollas and Company, Inc.