 Overview
 HOA
 Available Units
 Unit Features
 Getting Around
 Nearby Buildings

 Street View
1555 California St
1555 California St, Denver, CO 80202
Rate 1555 California St

Stories
-

Units
57

Available Units For Sale
1

Unit Types
3bd

Built Year
1903

HOA Fees
$407-1,130.44/mo
About
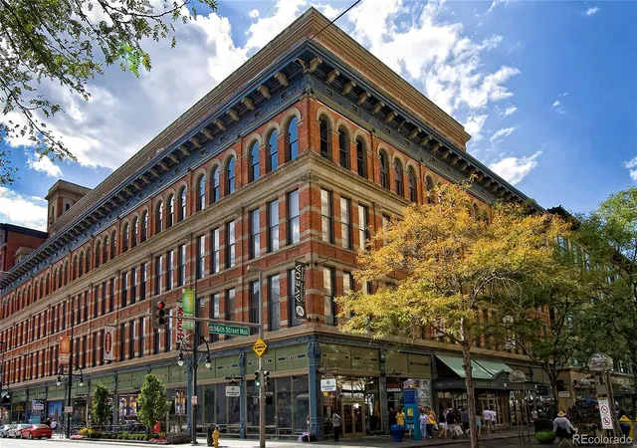
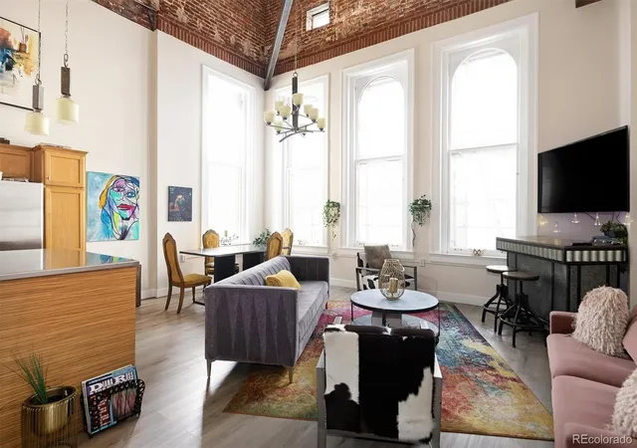
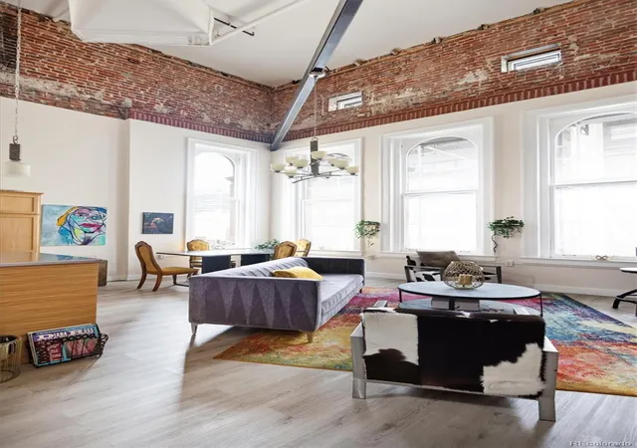
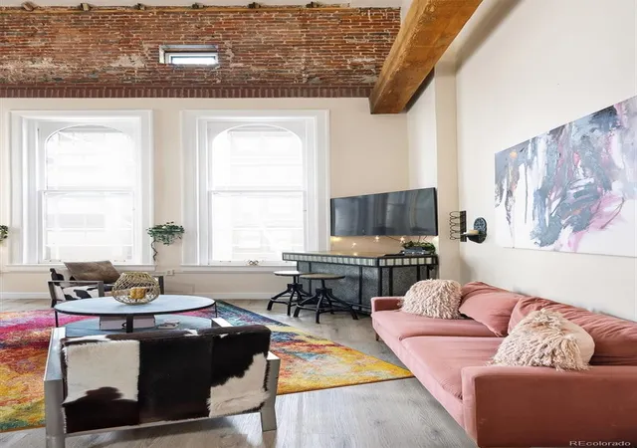
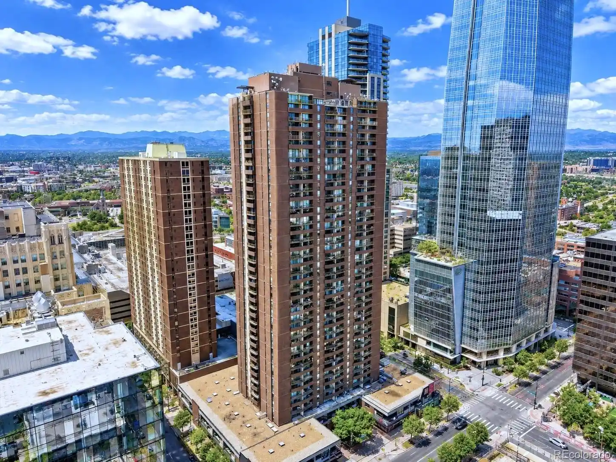
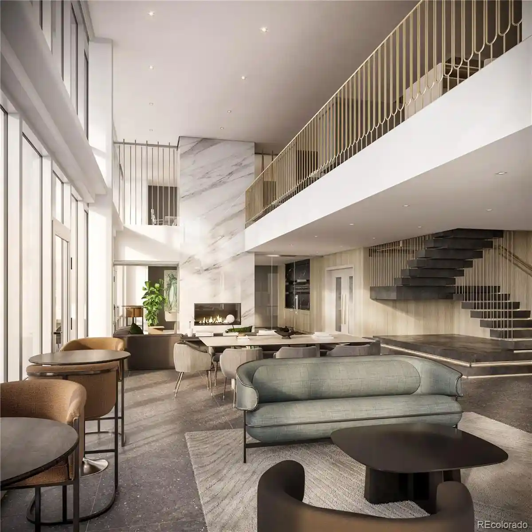
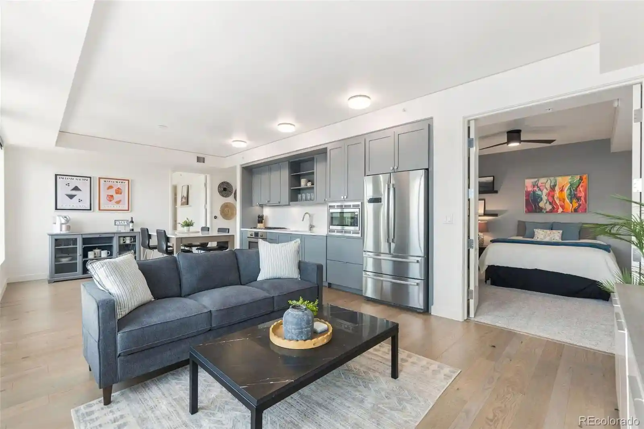
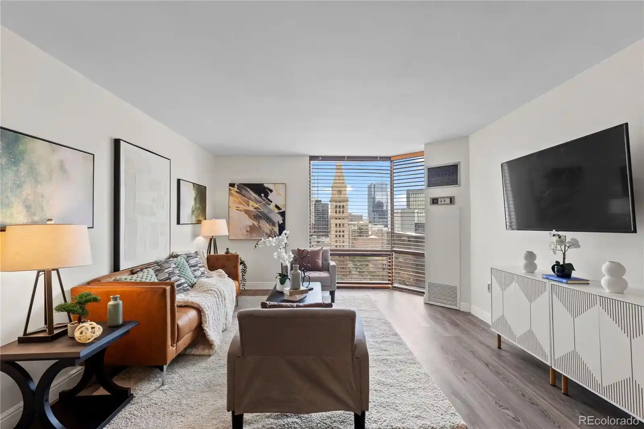
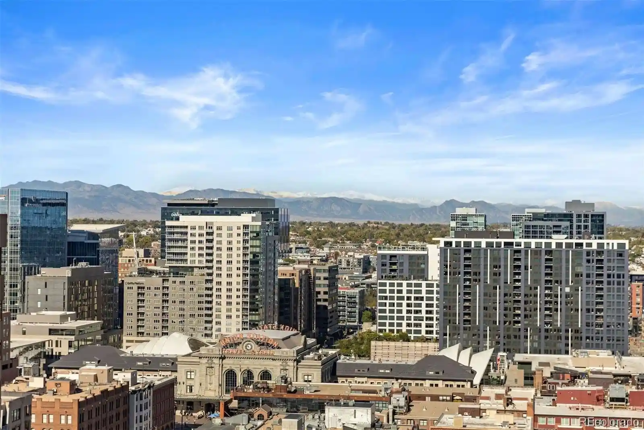
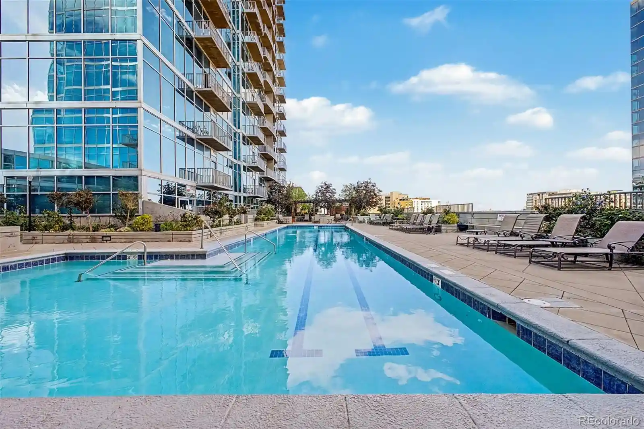
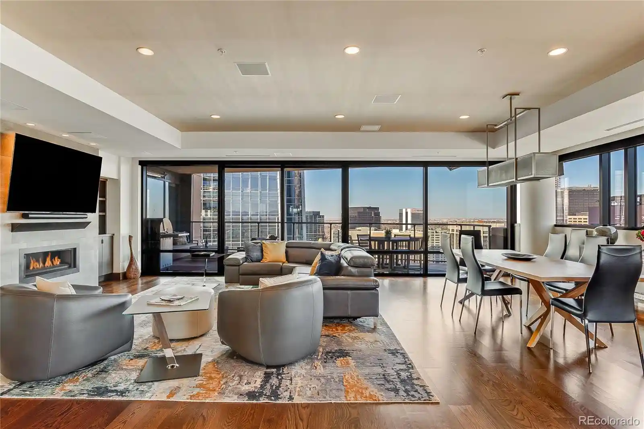
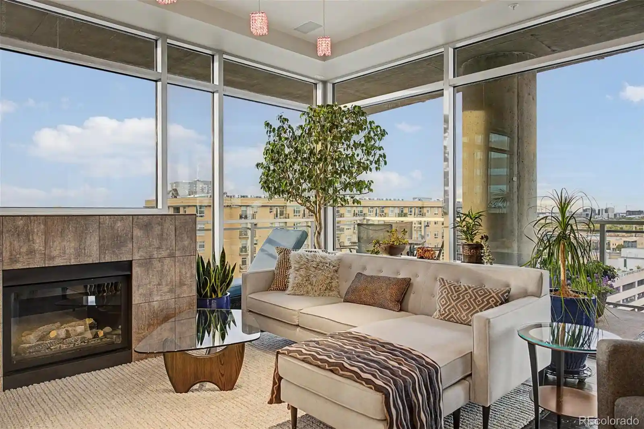
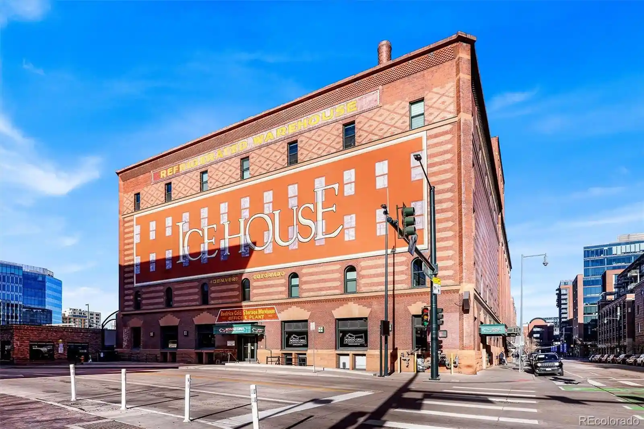
A historic early-20th-century loft conversion in Denver’s downtown, the building dates to 1903 and was originally developed as a commercial dry goods structure. The property is mid-rise with large arched windows, heavy timber and exposed steel beams that preserve industrial character while supporting open, double-height loft layouts. Typical residences are one-bedroom lofts and multi-level true lofts that feature vaulted or 20-plus-foot ceilings, hardwood floors, substantial natural light and architectural details such as brick walls, columns and original millwork. Interior features across units include updated kitchens with stone counters and islands, renovated baths, built-in storage, wired-for-data systems, central air and modern conveniences like smart thermostats and high-speed internet. Building amenities emphasize shared urban conveniences: a rooftop deck with hot tub and city views, a fitness room, guest suite for visitors, bike and storage lockers, elevator access and deeded garage parking options. HOA coverage typically includes core utilities and many exterior and service items. Located adjacent to the 16th Street Mall and Denver’s Theater/Convention District, the building offers immediate walkability to restaurants, transit (light rail and mall shuttle), cultural venues and shopping, making it suitable for live/work use, downtown living or short-term investment rentals. Pets and specific service policies vary by unit; management provides routine exterior maintenance and common-area services.
HOA Management
Board Members
HOA Fees
$652.3/ Monthly
DEN.DRY CONDO-SIMPLE
HOA Fees
$453/ Monthly
Amenities
 Amenities and services may be covered by one or multiple associations and service providers.
 Bike Storage
 Fitness Center
 Storage
 Clubhouse
Concierge
Elevator(s)
Gated
On Site Management
Parking
Security
Spa/Hot Tub
Disclaimer: Amenities are based on third-party information and may vary; buyers must independently verify all amenities, as information is deemed reliable but not guaranteed.
Available Units

Building Features
Interior
Interior Features
Audio/video Controls
Built In Features
Butcher Counters
Ceiling Fan(s)
Eat In Kitchen
Elevator
Entrance Foyer
Five Piece Bath
Granite Counters
High Ceilings
High Speed Internet
Hot Tub
Jet Action Tub
Kitchen Island
Laminate Counters
Marble Counters
No Stairs
Open Floorplan
Pantry
Primary Suite
Quartz Counters
Smart Thermostat
Smoke Free
Stone Counters
Vaulted Ceiling(s)
Walk In Closet(s)
Wired For Data
Flooring
Carpet
Laminate
Linoleum
Parquet
Tile
Wood
Heating
Electric
Forced Air
Heat Pump
Hot Water
Natural Gas
Steam
Cooling
Central Air
Evaporative Cooling
None
Appliances
Convection Oven
Cooktop
Dishwasher
Disposal
Double Oven
Dryer
Freezer
Microwave
Oven
Range
Range Hood
Refrigerator
Self Cleaning Oven
Washer
Washer/dryer
Water Purifier
Amenities & Parking
Other Features
Parking Features
Asphalt
Assigned
Community Structure
Concrete
Garage
Heated Garage
Lighted
Storage
Exterior Amenities
Balcony
Barbecue
Elevator
Lighting
Maintenance Free Exterior
Spa/hot Tub
Water Feature
Disclaimer: Unit Features may vary by unit; buyers must independently verify all features. Information is deemed reliable but not guaranteed
Nearby Buildings

- Home
- Homes For Sale
- Colorado
- Denver
- 1555 California St
Frequently Asked Questions
How many units are for sale at 1555 California St?

How much does a condo at 1555 California St cost?
What are the HOA fees at 1555 California St?
What bedroom options are available in 1555 California St?