- Overview
- Description
- Property Details
- Location
- HOA Management
- Facts & Features
- Getting Around
- Nearby Homes

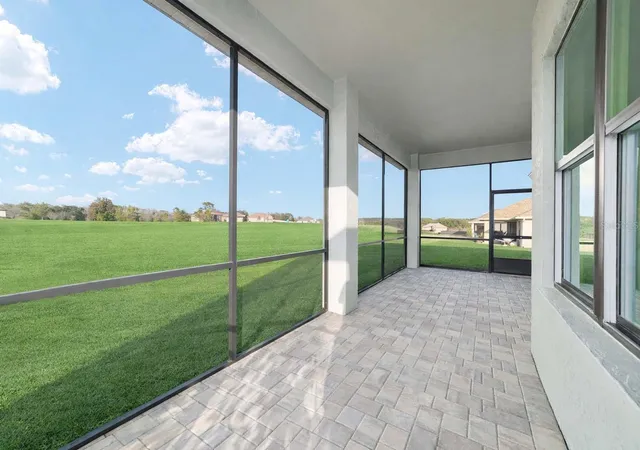


$449,990
Monthly Est:$2,240
 3 Beds
 2 Baths
2 full baths
 1,508sqft
1499 E Pegasus Ln, Inverness, FL 34453
$449,990
$2,240/moEst:
Get Pre-Approved
Single Family Residence
Built in 2025
$206/mo HOA
22,000 sqft lot
$298/sq.ft
Description
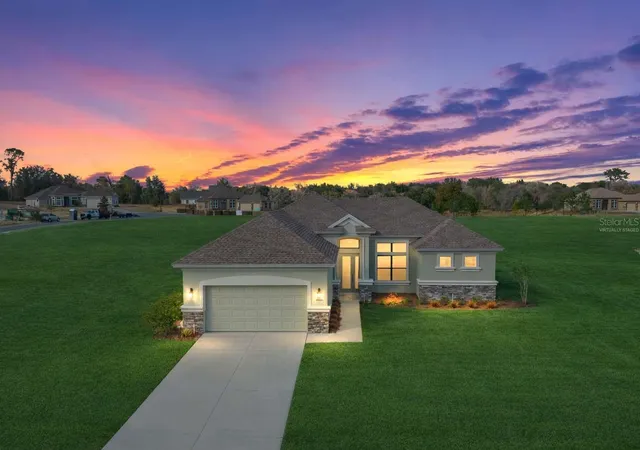
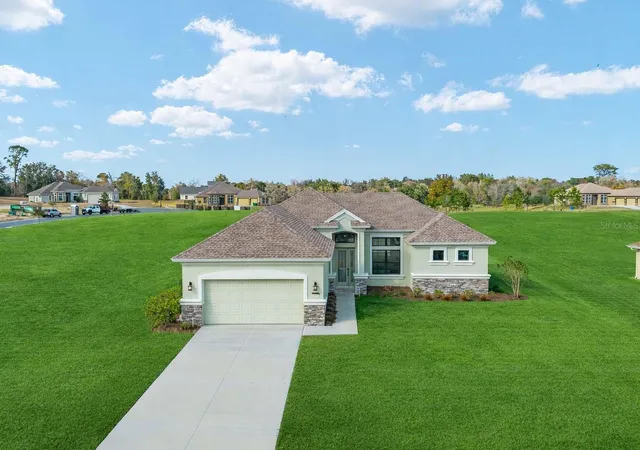
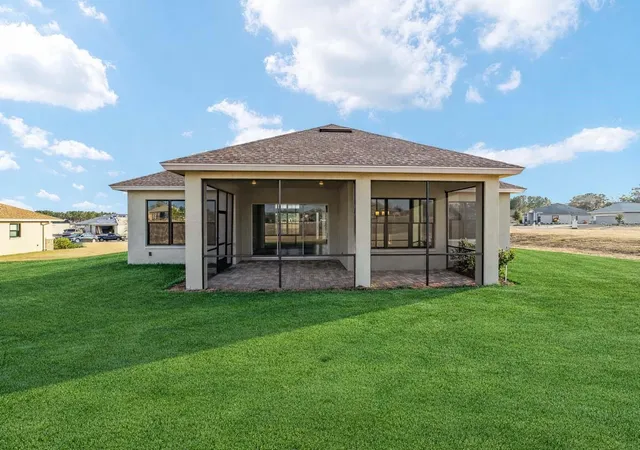
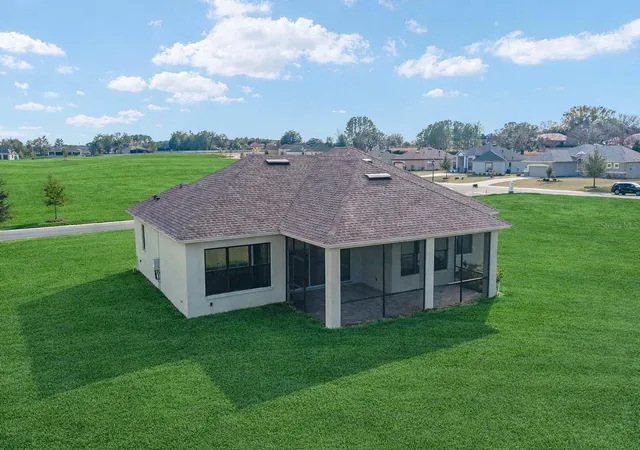
One or more photo(s) has been virtually staged. Welcome home to luxury living in the beautiful, gated community of Belmont Hills! This home has full Social Membership to Citrus Hills Golf & Country Club. Don't miss your opportunity to own this stunning 2025-built residence, perfectly situated in the heart of Inverness, FL. Designed for modern living, this 3-bedroom, 2-bath home features a spacious 2-car garage and an open, airy layout that blends comfort with elegance. Attic access has pull - down stairs for added convenience in garage.
Step inside to discover a desirable split-bedroom floor plan that offers ultimate privacy for the primary suite. The heart of the home is designed for entertaining, flowing seamlessly from the living areas to a contemporary kitchen. Enjoy the convenience of a dedicated inside laundry room, making chores a breeze and keeping your garage space free for vehicles and storage. This home offers the peace of mind that comes with modern construction standards and energy efficiency.
Located in Citrus County’s "Nature Coast," Belmont Hills offers a beautiful setting with easy access to the best of Inverness. You are just minutes from downtown shopping, dining, medical facilities, and the shimmering waters of the Tsala Apopka Chain of Lakes. Whether you enjoy boating, fishing, or simply relaxing in a quiet, upscale neighborhood, this location has it all.
Please note: Some images have been virtually staged to help you envision the full potential of this beautiful home.
Property Highlights:
Year Built: 2025 (Like-New Construction)
Layout: 3 Bedrooms, 2 Bathrooms, 2-Car Garage
Floor Plan: Desirable Split Bedroom Plan for privacy
Convenience: Dedicated Inside Laundry Room
Community: Gated Belmont Hills subdivision
Location: Close to Downtown Inverness, parks, lakes, and the Withlacoochee State Trail
Don’t wait for a builder—this move-in-ready 2025 home is waiting for you! Schedule your private showing today.
- Houzeo last checked: 12 hours ago
- Listing updated: May 1, 2026 at 11:35 am
- Listing Provided by: Michelle Smith (352) 816-5038 | RE/MAX PREMIER REALTY (352) 732-3222
- Source: Stellar MLS-FL | MLS#: OM718755

Property Details
Status
Active
Type
Single Family Residence
No. of Stories
-
County
City
Neighborhood
--
Year Built
2025
HOA Fees
$206/mo
Finished Area
1,508 sqft
Lot Size
22,000 sqft lot
Basement Area
- sqft
MLS Name
Stellar MLS
MLS Number
OM718755
MLS Status
Active
Days on Market
238
Cumulative Days on Market
77

Continue Your Journey in App
Find your dream home, receive real-time updates, and many more!
Download App
Continue Your Journey in App
Find your dream home, receive real-time updates, and many more!
Location
HOA Management
Belmont Hills Prop Owners Assoc/Ashley Bartram
HOA Fees
$206.13/ Monthly
Disclaimer: Amenities are based on third-party information and may vary; buyers must independently verify all amenities, as information is deemed reliable but not guaranteed.
Facts & Features
Rooms
Bedrooms & bathrooms
Bedrooms: 3
Bathrooms: 2
Great Room
Level: First
Area: 264.25 Square Feet
Dimensions: 17.5x15.1
Kitchen
Level: First
Area: 172.50 Square Feet
Dimensions: 15x11.5
Primary Bedroom
Level: First
Area: 207.69 Square Feet
Dimensions: 12.9x16.1
Interior
Sewer
Septic Tank
Interior Features
Open Floorplan, Primary Bedroom Main Floor, Walk In Closet(s)
Appliances
Dishwasher, Disposal, Microwave, Refrigerator
Exterior Features
Private Yard
Flooring
Carpet, Luxury Vinyl
Cooling
Central Air
Heating
Central, Heat Pump
Construction
Year Built
Year Built: 2025
Home type
Single Family Residence
Foundation Details
Slab
Roof
Other, Shingle
Construction Materials
Block, Concrete, Stucco
Utilities & Energy
Water Source
Public
Laundry Features
Inside
Utilities
Electricity Available, Public
Other Features
Subdivision Name
Belmont Hills Un 3
Price History
| Date | Event | Price |
|---|---|---|
05/01/2026 Source: #MFROM718755 | Price Decreased | $449,990 -5.25% $298/sqft |
04/07/2026 Source: | Price Decreased | $474,900 -5.00% $315/sqft |
03/07/2026 Source: | Price Decreased | $499,900 -4.76% $331/sqft |
02/13/2026 Source: | Listed for Sale | $524,900 $348/sqft |

Nearby Homes
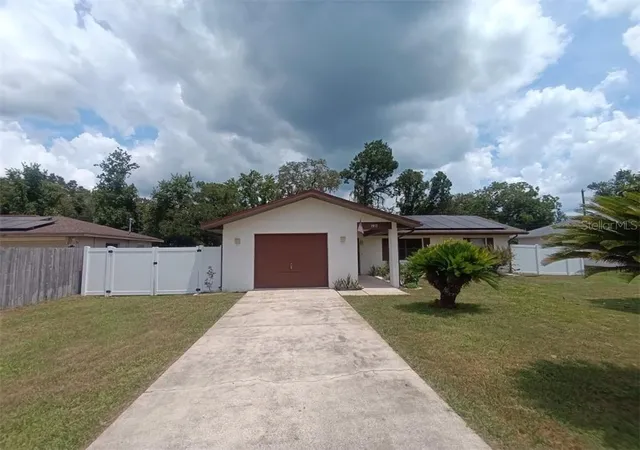
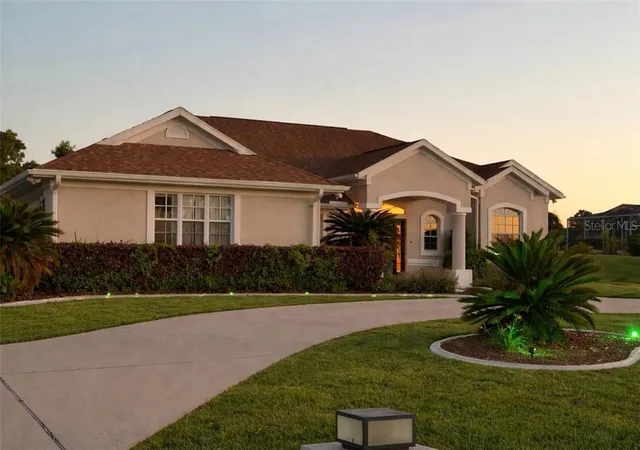
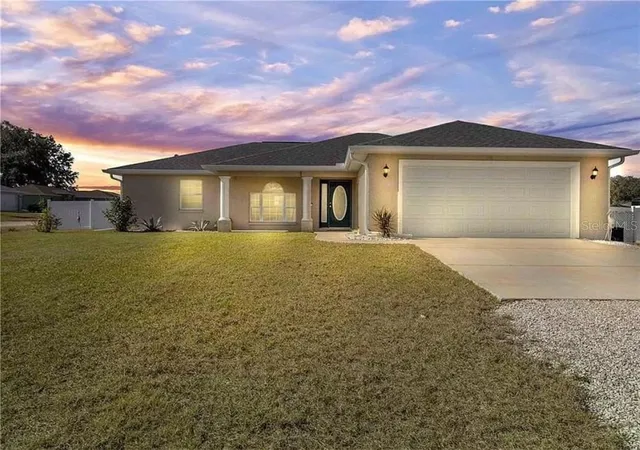
Find Homes by Property Features in Inverness, FL
Nearby New Homes For Sale

Based on information from Stellar MLS® through Oct 09, 2026, 02:30PM as submitted to and distributed by MLS GRID. All data is obtained from various sources and may not have been verified by the broker or MLS GRID. Supplied Open House Information is subject to change without notice. All information should be independently reviewed and verified for accuracy. Properties may or may not be listed by the office/agent presenting the information. IDX information is provided exclusively for consumers’ personal non-commercial use. It may not be used for any purpose other than to identify prospective properties consumers may be interested in purchasing. The data is deemed reliable but is not guaranteed by MLS GRID. The use of the MLS GRID Data may be subject to an end-user license agreement prescribed by the Member Participant’s applicable MLS, if any, and as amended from time to time. © 2026 Stellar MLS. All Rights Reserved.
 Advertising Broker: Fred McGill | Simple Showing, Inc