- Overview
- Description
- Property Details
- Location
- HOA Management
- Facts & Features
- Getting Around
- Nearby Homes
 Price Drop: $36K (09/24)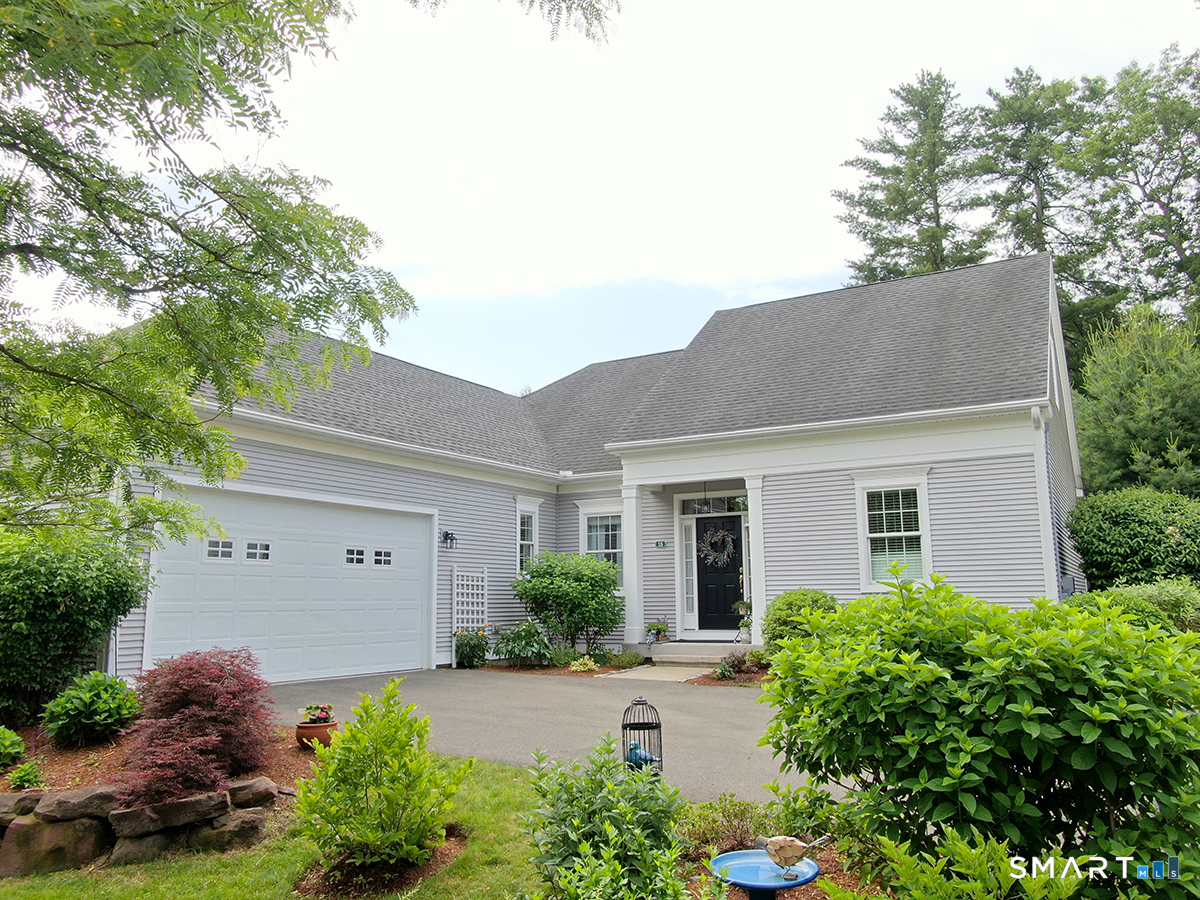

Street View
$899,000
Monthly Est:$4,475
 4 Beds
 3 Baths
3 full baths
 2,528sqft
15 Bantry Rd #15, Simsbury, CT 06070
$899,000
$4,475/moEst:
Get Pre-Approved
Single Family Residence
Built in 2012
$525/mo HOA
-- sqft lot
$356/sq.ft
Description
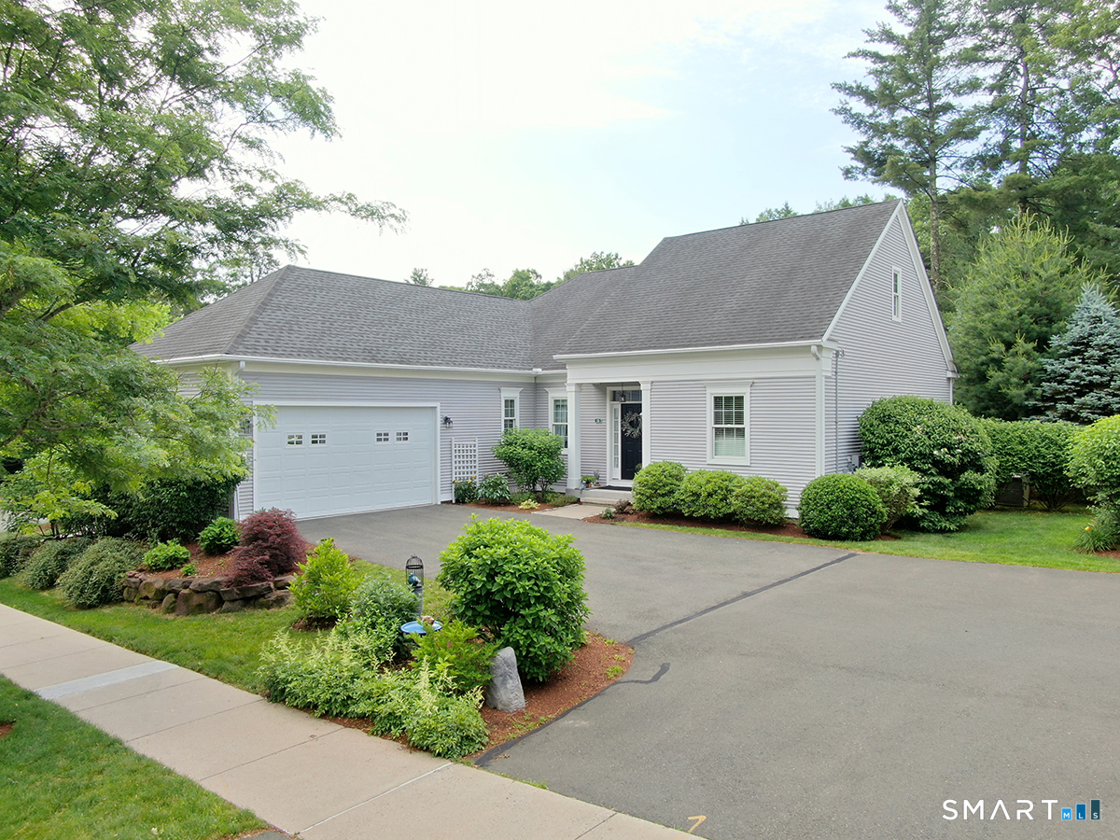
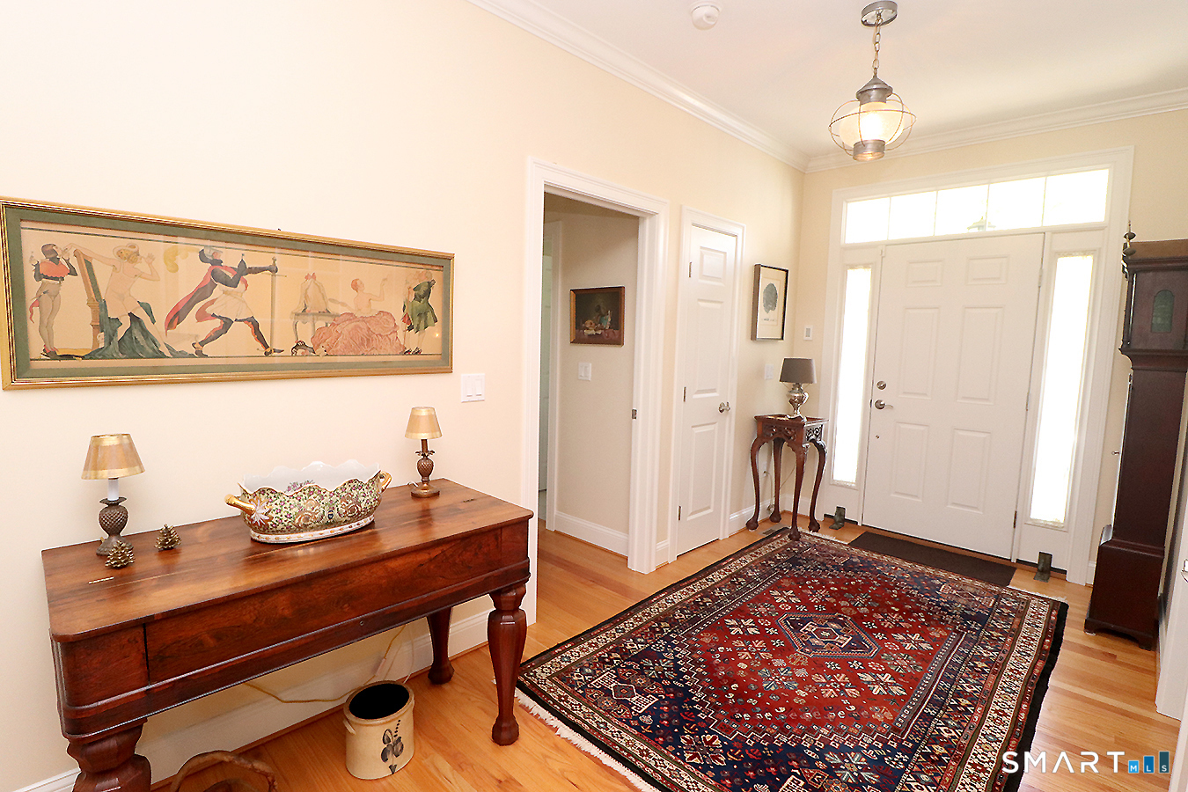
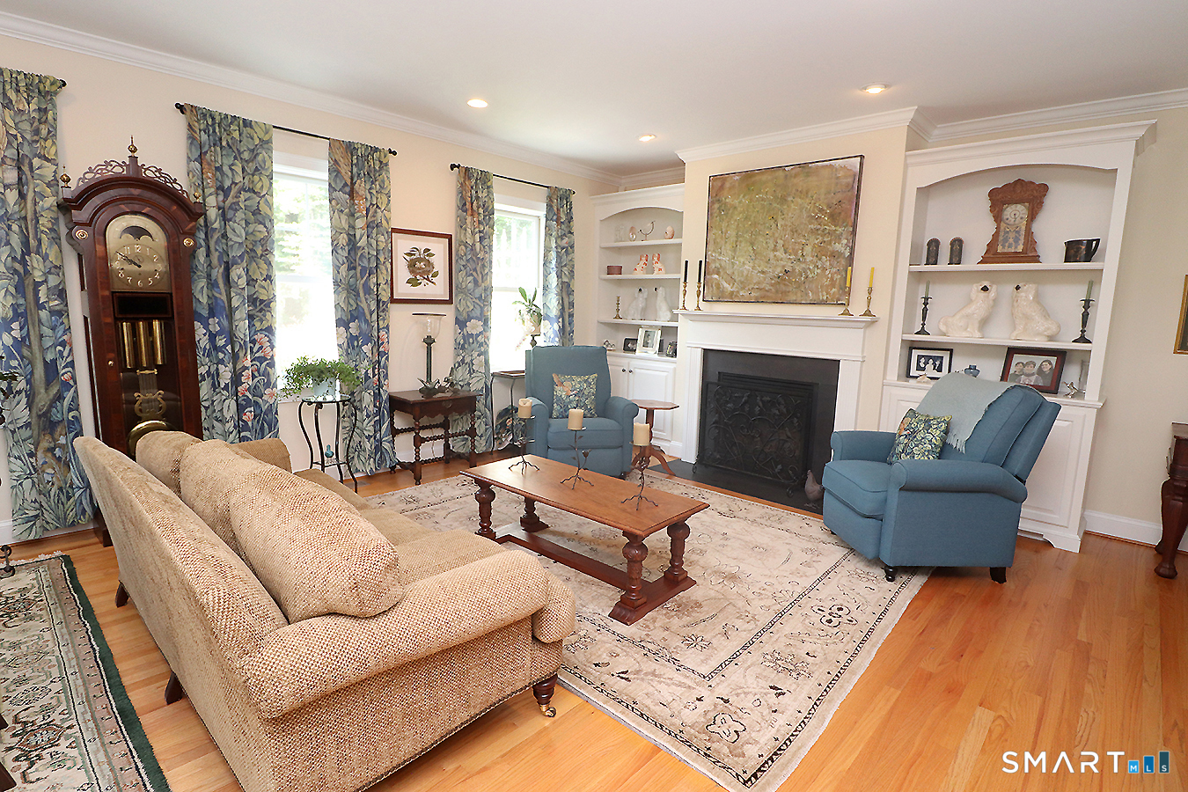
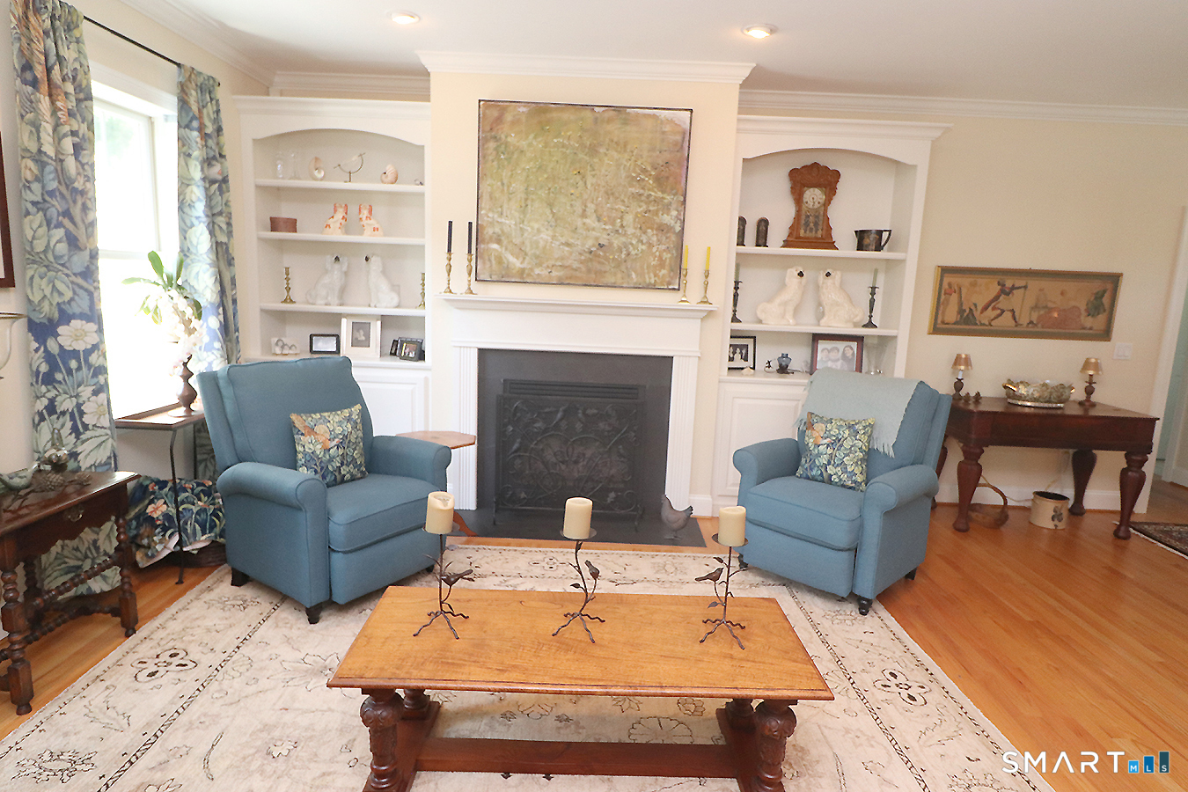
Welcome to Powder Forest Homes, one of Simsbury's most sought-after 55+ communities. Built in 2013, this meticulously maintained ranch-style home offers over 2,500 square feet of thoughtfully designed living space with the convenience of one-floor living and exceptional upgrades throughout. The chef's kitchen features premium Wolf appliances, a Sub-Zero refrigerator, granite countertops, a center island, and abundant workspace for cooking and entertaining. Pristine hardwood floors flow throughout the main level, enhancing the open floor plan. The spacious living room offers custom built-ins and a gas fireplace, while the dining area provides access to the deck for easy indoor-outdoor living. The main level includes a private primary suite with a walk-in closet and full bath, a second bedroom with full bath, a dedicated office, and main-level laundry. The finished lower level expands the living space with a family room, two additional bedrooms, a full bath, and a private two-person sauna, ideal for guests or extended stays. Recent upgrades include owned solar panels installed in 2024, a professional electric vehicle charging station, whole-house generator, 200-amp electrical service, and wired smoke and carbon monoxide detectors. Enjoy outdoor living on the spacious deck with a Sunsetter awning overlooking the beautifully maintained grounds.
- Houzeo last checked: 14 minutes ago
- Listing updated: October 6, 2026 at 3:52 pm
- Listing Provided by: Brenda Drzewiecki | William Raveis Real Estate
- Source: SMART MLS-CT | MLS#: 24184234

Property Details
Status
Active Under Contract
Type
Single Family Residence
No. of Stories
-
County
City
Neighborhood
--
Year Built
2012
HOA Fees
$525/mo
Finished Area
2,528 sqft
Lot Size
-- sqft lot
Basement Area
- sqft
MLS Name
SMART MLS
MLS Number
24184234
MLS Status
Under Contract
Days on Market
112

Continue Your Journey in App
Find your dream home, receive real-time updates, and many more!
Download App
Continue Your Journey in App
Find your dream home, receive real-time updates, and many more!
Location
HOA Management
1
HOA Fees
$525/ Monthly
Amenities
 Amenities and services may be covered by one or multiple associations and service providers.
 Health Club
 Elevator
 Road Maintenance
 Snow Removal
 Club House
 Trash Pickup
 Property Management
Grounds Maintenance
Disclaimer: Amenities are based on third-party information and may vary; buyers must independently verify all amenities, as information is deemed reliable but not guaranteed.
Facts & Features
Rooms
Bedrooms & bathrooms
Bedrooms: 4
Bathrooms: 3
Interior
Heating
Natural Gas
Sewer
Public Sewer Connected
Cooling
Ceiling Fans, Central Air
Interior Features
Auto Garage Door Opener, Cable Available, Open Floor Plan, Sauna
Appliances
Gas Cooktop, Wall Oven, Convection Oven, Microwave, Range Hood, Subzero, Dishwasher, Disposal, Washer, Dryer
Exterior Features
Grill, Underground Utilities, Sidewalk, Deck, Gutters, Underground Sprinkler
Construction
Year Built
Year Built: 2012
Home type
Single Family Residence
Foundation Details
Concrete
Roof
Asphalt Shingle
Architectural Style
Ranch
Utilities & Energy
Water Source
Public Water Connected
Laundry Features
Main Level
Parking Features
Attached Garage
Association Amenities
Club House, Elevator, Exercise Room/health Club
Basement
Full, Heated, Storage, Cooled, Partially Finished, Liveable Space, Concrete Floor
Other Features
Subdivision Name
N/a
Lot Features
Corner Lot, In Subdivision, Lightly Wooded, Level Lot
Price History
| Date | Event | Price |
|---|---|---|
09/24/2026 Source: | Contingent (Active Under Contract) | $899,000 $356/sqft |
08/05/2026 Source: | Listed for Sale | $899,000 -3.85% $356/sqft |
07/16/2026 Source: | Price Decreased | $935,000 -1.48% $370/sqft |
06/17/2026 Source: | Listed for Sale | $949,000 $375/sqft |

Nearby Homes
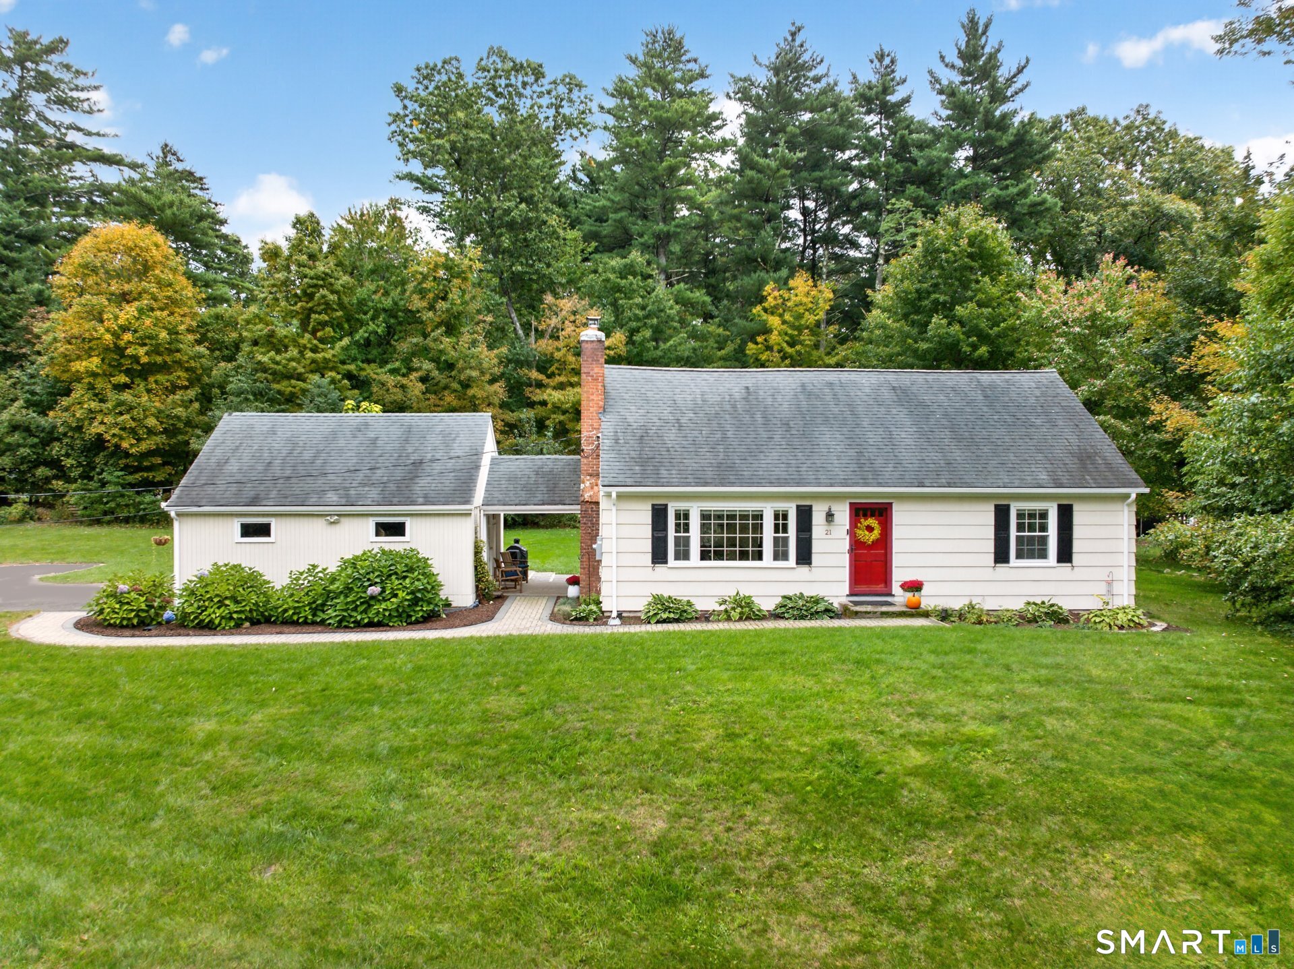
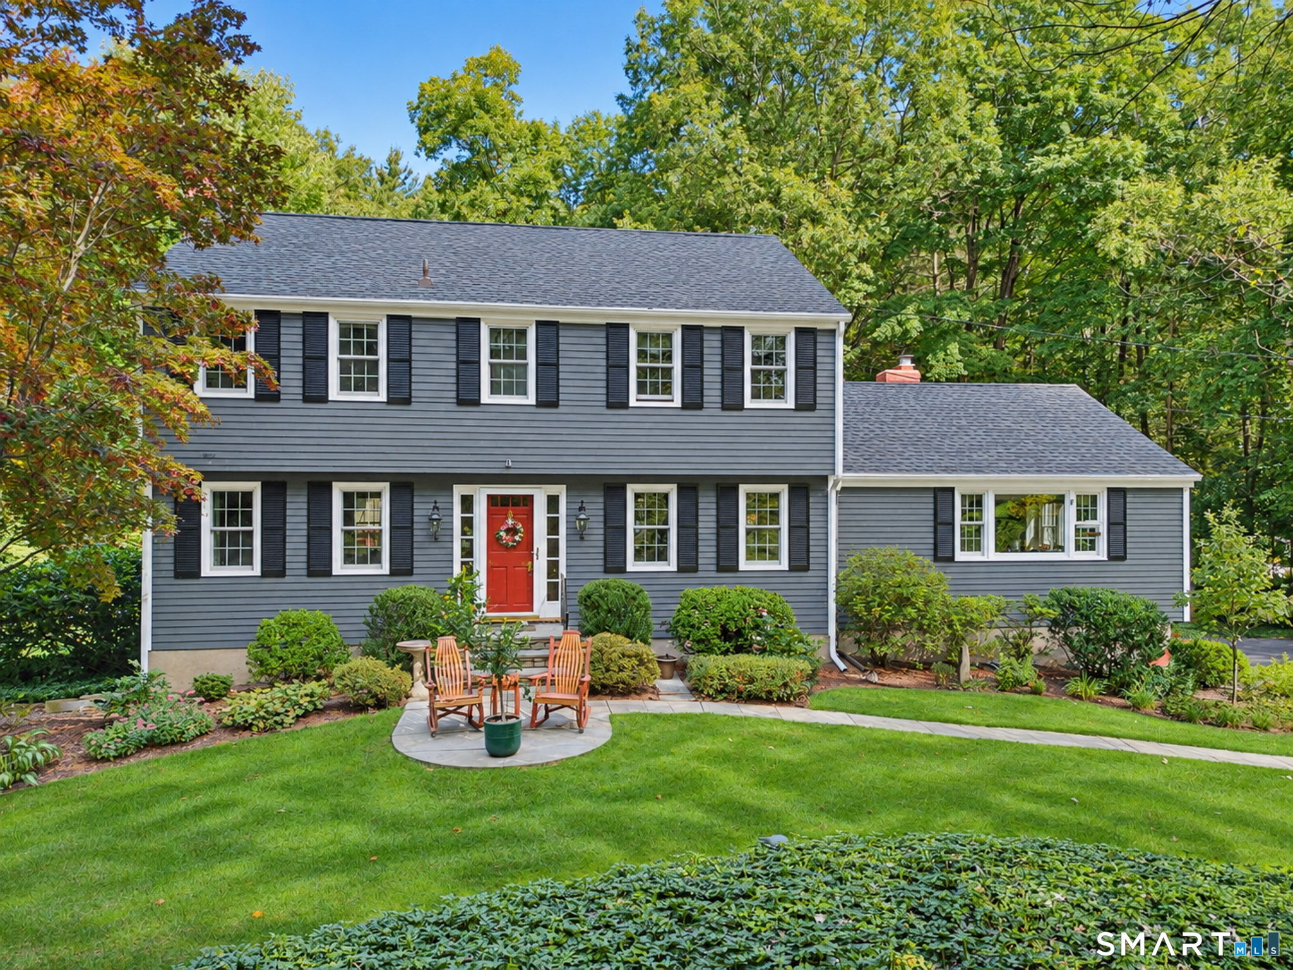
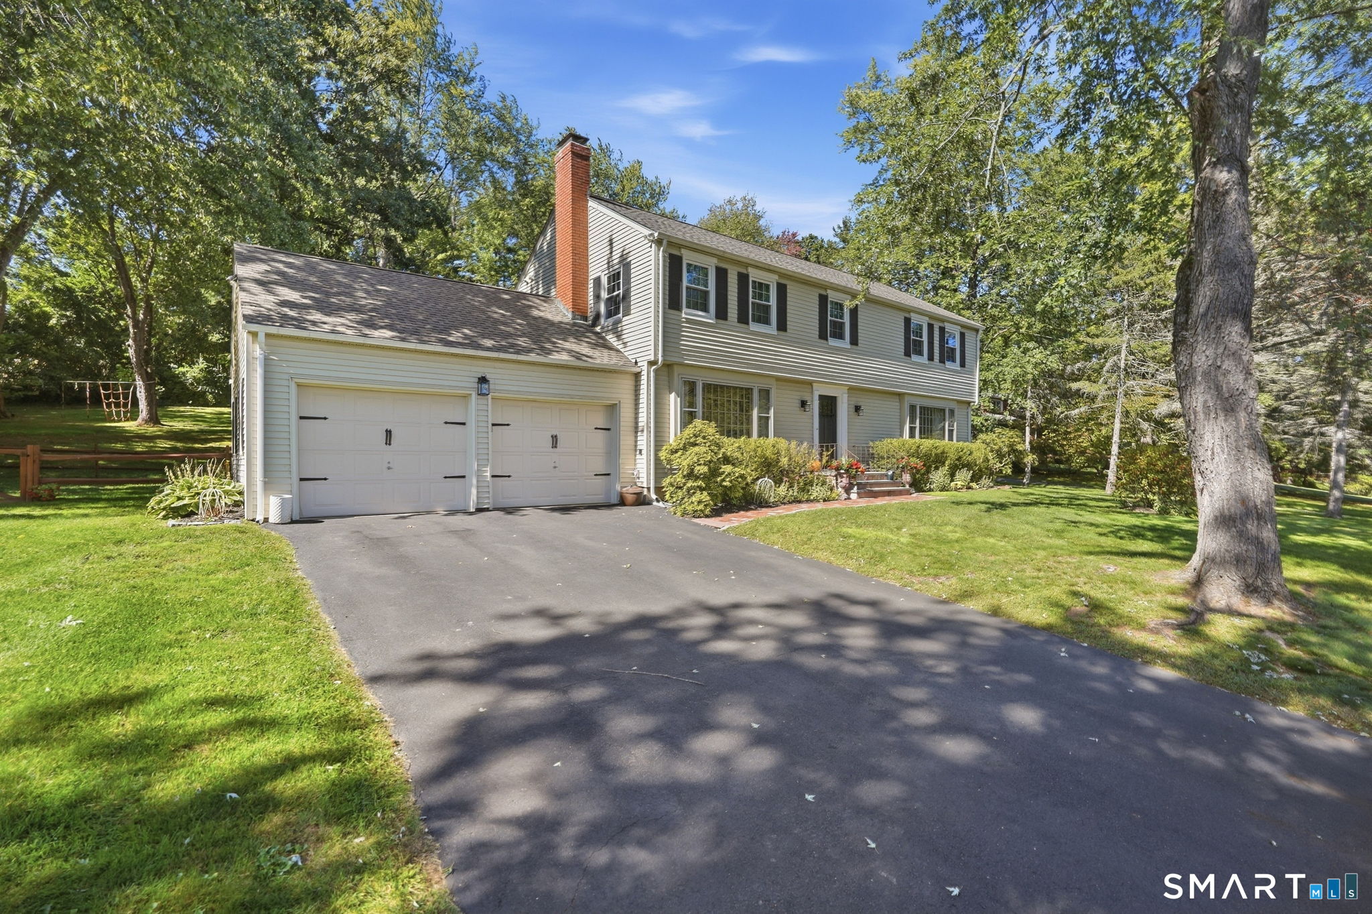
Find Homes by Property Features in Simsbury, CT


Based on information provided to and compiled by the SMART MLS, Inc. through Oct 08, 2026, 10:30AM. IDX information is provided exclusively for consumers’ personal, non-commercial use. It may not be used for any purpose other than to identify prospective properties consumers may be interested in purchasing. The data is deemed reliable but is not guaranteed accurate by the MLS. ©2026 SMART MLS, Inc. All Rights Reserved.
 Advertising Broker: Derek Greene | The Greene Realty Group