
- Overview
- Description
- Property Details
- Location
- Facts & Features
- Getting Around
- Nearby Homes
 No HOA
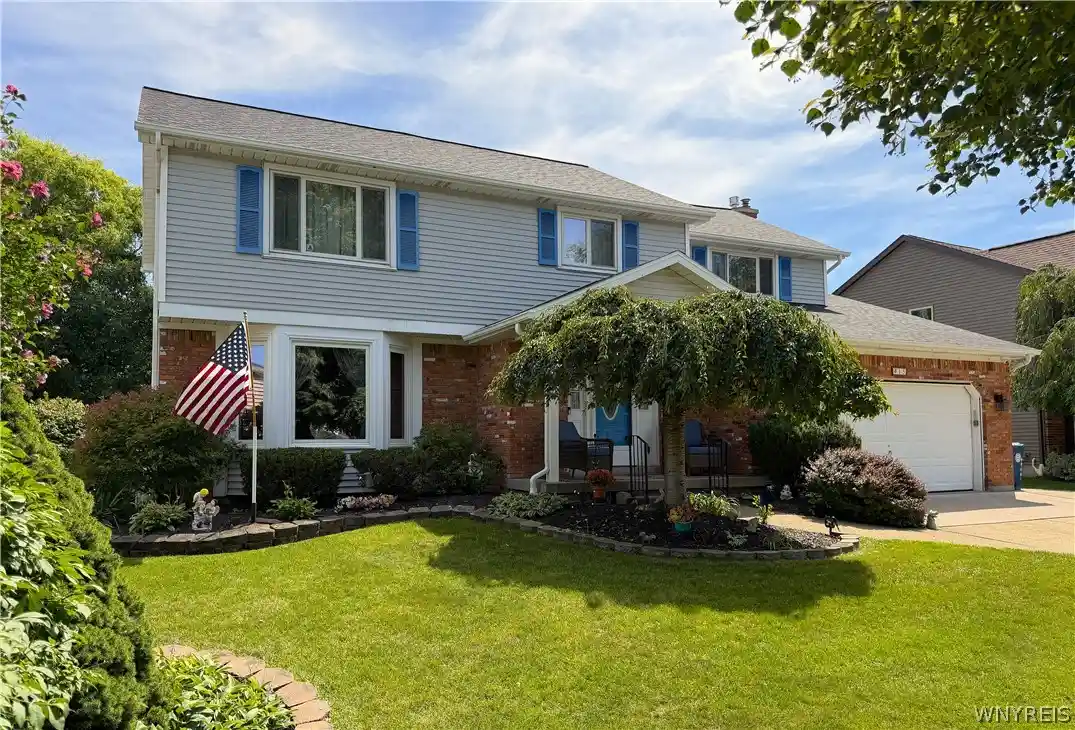


Street View
$535,000
Monthly Est:$2,663
 4 Beds
 3 Baths
2 full baths + 1 half bath
 2,367sqft
15 Bywater Dr, Amherst, NY 14068
$535,000
$2,663/moEst:
Get Pre-Approved
Single Family Residence
Built in 1985
$-- HOA
0.19 acre lot
$226/sq.ft
Description
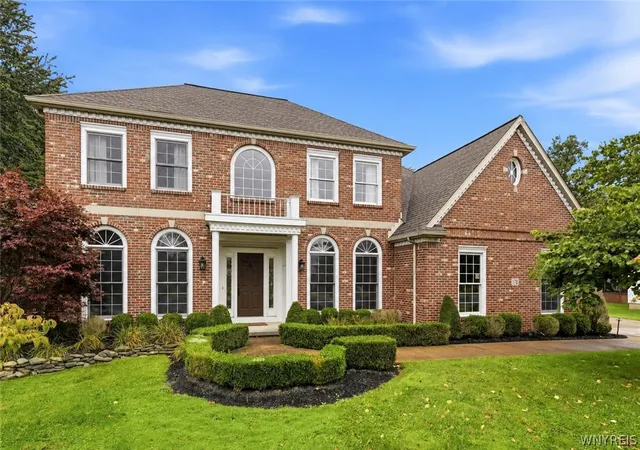
Welcome to 15 Bywater Drive, a fantastic Forbes-built Colonial offering 2,367 sq ft of beautifully maintained living space in the highly regarded Williamsville Central School District. This spacious 4-bedroom, 2.5-bath home combines classic charm, thoughtful updates, and wonderful indoor and outdoor living spaces. The remodeled kitchen features a bright bay window and flows easily into the inviting family room, where a gas fireplace with built-in bookcases creates a warm and welcoming focal point. Natural woodwork, six-panel doors, ceramic tile flooring in the foyer and baths, and double sinks in both full bathrooms, and a Jacuzzi bath in the main bathroom add to the home's appeal. The spacious primary bedroom features a dramatic cathedral ceiling, while the convenience of second-floor laundry makes everyday living that much easier. Step outside to enjoy the private, fully fenced backyard with three gates for easy access. An extended concrete patio with a 12' x 14' addition, awning, and fully screened area provides a terrific setting for relaxing, dining, and entertaining outdoors. A concrete walkway leads to the shed, while additional driveway concrete provides extra parking. Additional highlights include a convenient 2nd floor laundry, new roof in 2025, standby generator, water treatment system, upgraded windows, backup sump pump, alarm system, outdoor lighting with timers, ceiling fans, and a partially finished basement with a separate workroom. Kitchen appliances included, including the convection oven and high end counter depth refrigerator. All window blinds remain. Ideally located in the Town of Amherst and Williamsville Central School District, this well-cared-for home offers generous space, valuable updates, a fantastic backyard, and the comfort and convenience today's buyers are looking for! Seller reserves right to postpone review of offers.
- Houzeo last checked: 4 minutes ago
- Listing updated: September 2, 2026 at 7:54 pm
- Listing Provided by: Robyn Sansone (716) 523-8508 DRE #10491209960 | WNYbyOwner.com (716) 523-8508
- Source: New York State Alliance of MLSs, Buffalo-NY | MLS#: B1710137

Property Details
Status
Pending
Type
Single Family Residence
No. of Stories
2
County
City
Neighborhood
--
Year Built
1985
HOA Fees
-
Finished Area
2,367 sqft
Lot Size
0.19 acre lot
Basement Area
- sqft
MLS Name
New York State Alliance of MLSs, Buffalo
MLS Number
B1710137
MLS Status
Pending
Days on Market
71
Cumulative Days on Market
3

Continue Your Journey in App
Find your dream home, receive real-time updates, and many more!
Continue Your Journey in App
Find your dream home, receive real-time updates, and many more!
Location
Facts & Features
Rooms
Bedrooms & bathrooms
Bedrooms: 4
Bathrooms: 3
Interior
Flooring
Carpet, Hardwood, Tile, Varies, Vinyl
Heating
Gas, Forced Air
Exterior Features
Awnings, Concrete Driveway, Pool, Patio, Private Yard, See Remarks
Sewer
Connected
Appliances
Dishwasher, Free Standing Range, Gas Water Heater, Microwave, Oven, Refrigerator
Interior Features
Separate Formal Dining Room, Eat In Kitchen, Separate Formal Living Room, Other, Quartz Counters, See Remarks, Natural Woodwork
Cooling
Central Air
Construction
Year Built
Year Built: 1985
Home type
Single Family Residence
Architectural Style
Two Story
Property Condition
Resale
Foundation Details
Poured
Construction Materials
Brick, Vinyl Siding
Utilities & Energy
Water Source
Connected, Public
Laundry Features
Upper Level
Security Features
Security System Owned
Utilities
Sewer Connected, Water Connected
Basement
Full, Partially Finished
Parking Features
Attached, Garage
Pool Features
Above Ground
Electric
Circuit Breakers
Other Features
Lot Features
Rectangular, Rectangular Lot, Residential Lot
Patio And Porch Features
Patio
Price History
| Date | Event | Price |
|---|---|---|
09/02/2026 Source: | Off Market | $535,000 $226/sqft |
09/02/2026 Source: | Pending | $535,000 $226/sqft |
08/26/2026 Source: | Listed for Sale | $535,000 $226/sqft |

Nearby Homes
Find Homes by Property Features in Amherst, NY

Based on data from the New York State Alliance of MLSs (CNYIS, Inc., UNYREIS and WNYREIS) through Nov 06, 2026, 01:45AM.. All information is provided exclusively for consumers’ personal, non-commercial use. It may not be used for any purpose other than to identify prospective properties consumers may be interested in purchasing. The data is deemed reliable by is not guaranteed accurate by the MLS. This website may not include listings or property addresses of sellers who have directed their listing brokers to withhold their listing or their property address from display on the Internet. All information provided is deemed reliable but is not guaranteed and should be independently verified. © 2026 the New York State Alliance of MLSs. All Rights Reserved.
 Advertising Broker: Derek Greene | The Greene Realty Group
