Realty Solution
Powered by 
- 15
- Overview
- Description
- Property Details
- Location
- HOA Management
- Facts & Features
- Getting Around
- Nearby Homes

Street View
Listed by: Lyn Chadwick (949) 280-2109 DRE #00915157 | Berkshire Hathaway HomeService (949) 768-1000
$4,588,000
Monthly Est:$22,836
 5 Beds
 5 Baths
4 full baths + 1 half bath
 5,067sqft
15 Canada Oaks, Trabuco Canyon, CA 92679
$4,588,000
$22,836/moEst:
Get Pre-Approved
Single Family Residence
Built in 1997
$385/mo HOA
11,064 sqft lot
$905/sq.ft
Description
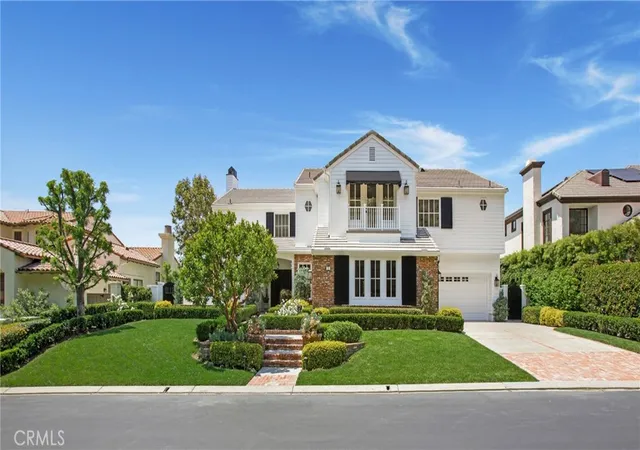
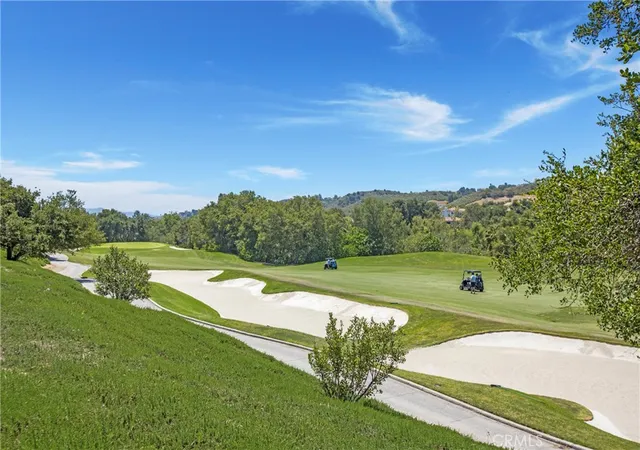
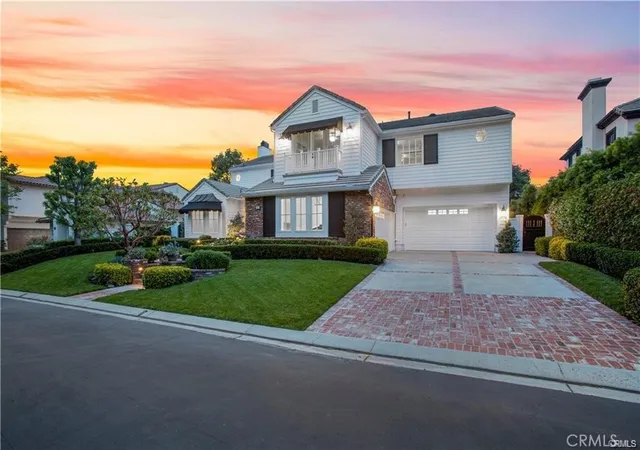
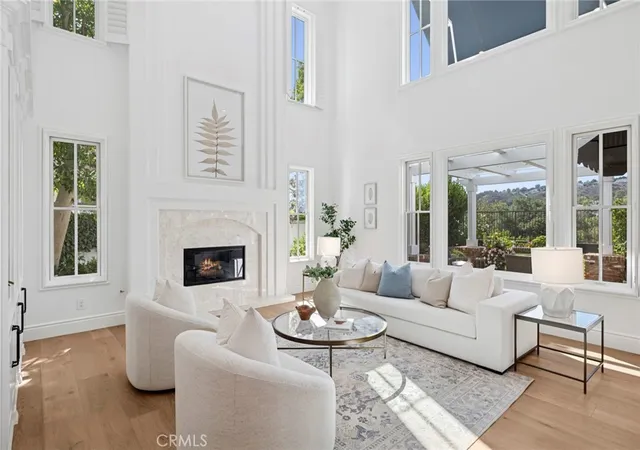
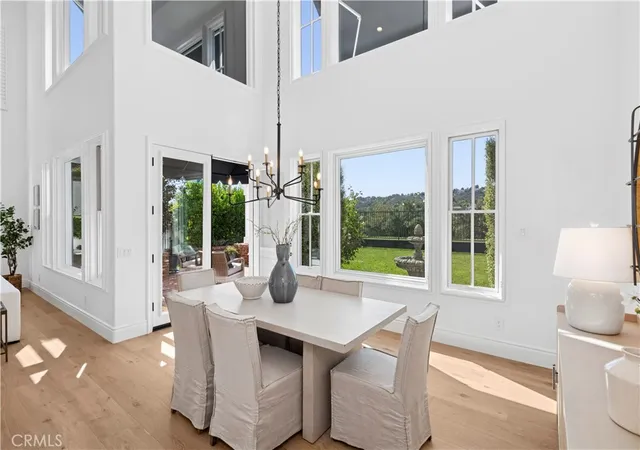
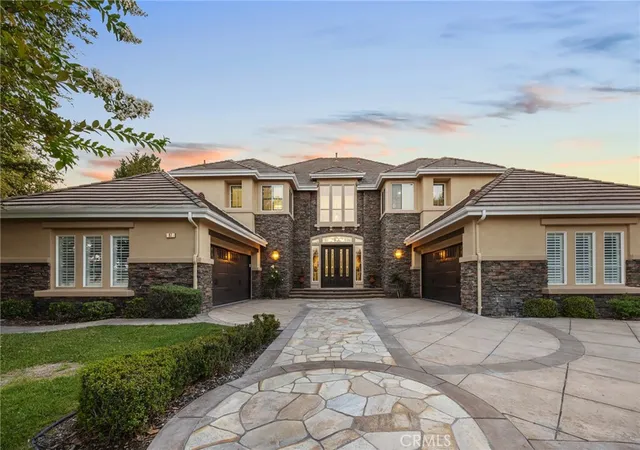
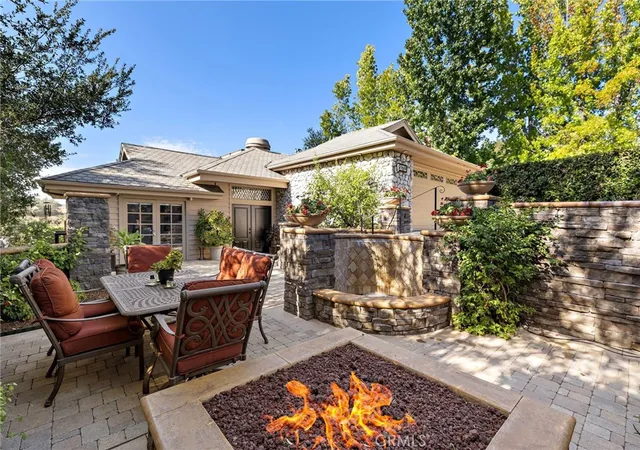
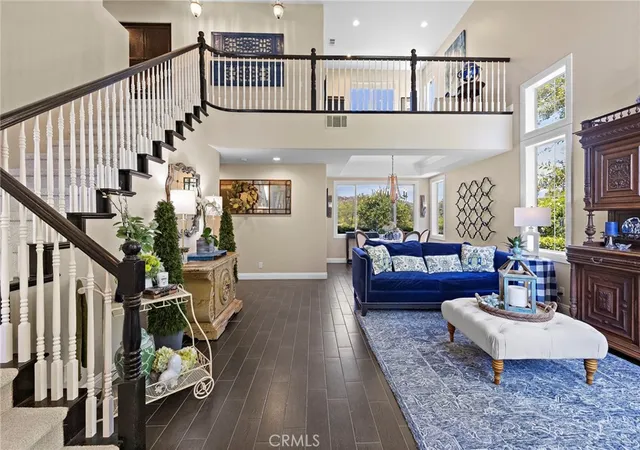
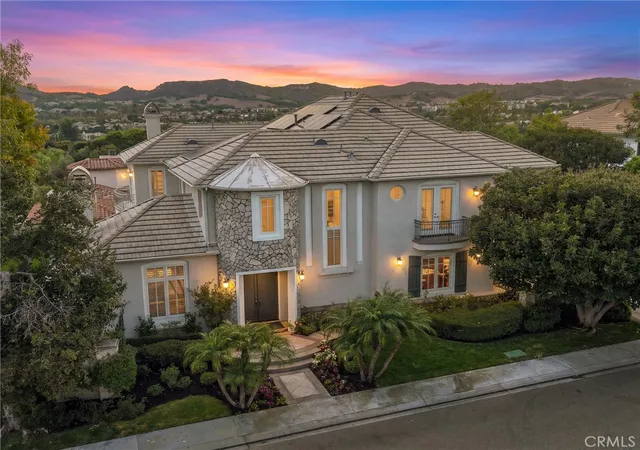
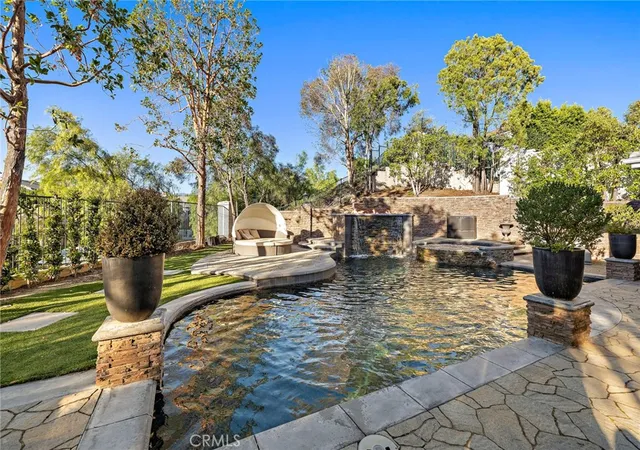
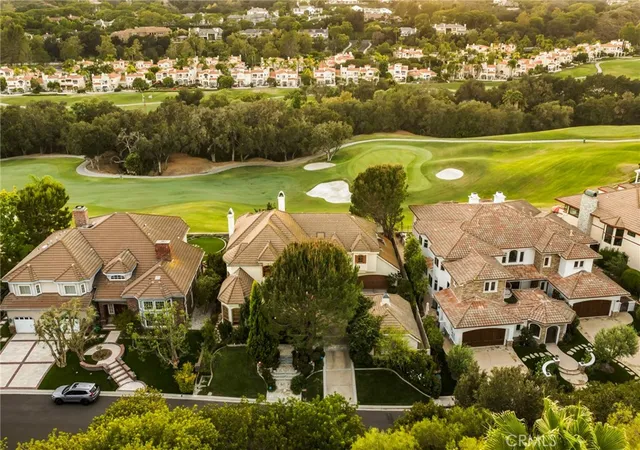
Panoramic Golf, and Hills Views. Overlooking the 18 Fairway of the North Course at Coto de Caza. One of only 11 homes on a single Loaded street with a short walk to the Coto de Caza Golf and Racquet Club. This simi-custom home was designed and built by Stonefield development with a tradition of beautiful and unique architectural design and with exceptional quality features throughout like the solid 8 ft. Paneled wood doors, dual staircases, and walk-out view balcony off the primary bedroom, and front upstairs bedroom. The exquisite residence delivers the ultimate in luxury with natural elements in its open light and bright 5000+ sq. ft. The Home is graced with a two-story volume ceiling in the entry, Formal living and Dining rooms. Comforts include 5 spacious bedrooms,4,5 bathrooms, direct access to 4 car garage, library/office, and large open upstairs lounge area for additional office/game area, and a separate area for reading/study. Many large picture windows (9 are new and installed by Anderson) The home has many modern upgraded features, including wide plank wood flooring throughout (except the 2 staircases), which has beautiful wool carpeting. All new Toto toilets, including a bidet washlet in the primary bathroom. Completely remodeled master bath with Newport Brass Fixtures, solid slab stone shower and counter tops, A free standing tub for relaxing baths while enjoying the stunning views. The open kitchen has a lg. walk-in island with a Viking cook top, 2 new Viking dishwashers. A spacious Breakfast nook with a large picture window to enjoy the views of the golf course and hills. The kitchen opens to the family room with a new floor-to-ceiling custom limestone fireplace accent by a custom wood mantel. The French door leads to the partially covered and open patio, a lush back yd. with two patio's & built in BBQ. A convenient back staircase leads to the second level, with 4 spacious bedrooms, including the premier suite which has a wall of windows with views. A fireplace, and a walk out balcony. Recent installed are all new black Emetic hardware and new black thresholds throughout, newer paint inside and out. Epoxy Garage floors and storage cabinetry. All new lighting inside and out. Many electrical outlets were replaced. New canvas Awnings on 7 windows. The residence is enhanced by Mature Oak Trees on Golf course, and green belt across the entire street front providing privacy and beauty.
- Houzeo last checked: 12 hours ago
- Listing updated: November 2, 2026 at 12:28 am
- Source: California Regional MLS-CA | MLS#: OC26116304

Property Details
Status
Active
Type
Single Family Residence
No. of Stories
2
County
City
Neighborhood
--
Year Built
1997
HOA Fees
$385/mo
Finished Area
5,067 sqft
Lot Size
11,064 sqft lot
Basement Area
- sqft
MLS Name
California Regional MLS
MLS Number
OC26116304
MLS Status
Active
Days on Market
154
Cumulative Days on Market
153

Continue Your Journey in App
Find your dream home, receive real-time updates, and many more!
Continue Your Journey in App
Find your dream home, receive real-time updates, and many more!
Location
HOA Management
CZ Masters
HOA Fees
$385/ Monthly
Amenities
 Amenities and services may be covered by one or multiple associations and service providers.
 Security Guard
 Bike Trails
 Park Playground
 Maintenance
 Security Gate
 PicnicArea
Disclaimer: Amenities are based on third-party information and may vary; buyers must independently verify all amenities, as information is deemed reliable but not guaranteed.
Facts & Features
Rooms
Bedrooms & bathrooms
Bedrooms: 5
Bathrooms: 5
Interior
Appliances
Double Oven, Dishwasher, Electric Cooktop, Electric Oven, Disposal, High Efficiency Water Heater, Microwave, Refrigerator, Trash Compactor, Tankless Water Heater, Water To Refrigerator
Exterior Features
Awnings, Barbecue, Rain Gutters, Brick Driveway
Interior Features
Built In Features, Balcony, Breakfast Area, Crown Molding, Cathedral Ceilings, Central Vacuum, Coffered Ceilings, Separate Formal Dining Room, Granite Counters, High Ceilings, Multiple Staircases, Open Floorplan, Pantry, Paneling Wainscoting, Recessed Lighting, Two Story Ceilings, Bedroom On Main Level, Entrance Foyer, Jack And Jill Bath, Loft, Primary Suite
Flooring
Carpet, Wood
Heating
Central, Forced Air, Natural Gas
Window Features
Double Pane Windows, Screens, Skylights, Tinted Windows
Sewer
Public Sewer, Sewer Tap Paid
Cooling
Central Air, Dual
Construction
Year Built
Year Built: 1997
Home type
Single Family Residence
Roof
Concrete, Flat, Tile
Architectural Style
Custom, Traditional
Property Condition
Additions Alterations, Repairs Cosmetic
Utilities & Energy
Pool Features
None
Laundry Features
Washer Hookup, Electric Dryer Hookup, Gas Dryer Hookup, Inside, Laundry Room
Parking Features
Door Multi, Direct Access, Driveway, Garage Faces Front, Garage, Garage Door Opener, Garage Faces Side
Fireplace Features
Family Room, Gas, Gas Starter, Living Room, Primary Bedroom
Water Source
Private
Utilities
Cable Available, Electricity Connected, Natural Gas Connected, Sewer Connected, Underground Utilities, Water Connected
Security Features
Carbon Monoxide Detectors, Fire Sprinkler System, Gated With Guard, Gated Community, Gated With Attendant, Twenty Four Hour Security, Smoke Detectors, Security Guard
Electric
Volts220in Garage, Volts220in Laundry
Association Amenities
Controlled Access, Dog Park, Maintenance Grounds, Horse Trails, Picnic Area, Playground, Guard, Security, Trails
Other Features
Subdivision Name
Legacy (leg)
Community Features
Biking, Curbs, Dog Park, Gutters, Hiking, Horse Trails, Storm Drains, Street Lights, Sidewalks, Gated, Park
Patio And Porch Features
Brick, Covered, Porch
Lot Features
Back Yard, Close To Clubhouse, Cul De Sac, Drip Irrigation Bubblers, Front Yard, Greenbelt, Sprinklers In Rear, Sprinklers In Front, Lawn, Landscaped, Level, Near Park, On Golf Course, Sprinklers Timer, Sprinklers On Side, Sprinkler System, Yard
Disclosures
Covenants Restrictions Disclosure, Familial Relation
Price History
| Date | Event | Price |
|---|---|---|
04/03/2026 Source: | Listed for Sale | $4,388,000 $866/sqft |
04/03/2026 Source: | Off Market | $4,388,000 $866/sqft |
02/19/2026 Source: | Contingent (Active Under Contract) | $4,388,000 $866/sqft |
10/18/2025 Source: | Price Decreased | $4,388,000 -2.23% $866/sqft |
05/10/2025 Source: | Off Market | $4,488,000 -4.47% $886/sqft |

Show more
Nearby Homes
Find Homes by Property Features in Trabuco Canyon, CA
Nearby New Homes For Sale


Based on information from California Regional Multiple Listing Service, Inc. as of Nov 02, 2026, 02:15PM and /or other sources. All data, including all measurements and calculations of area, is obtained from various sources and has not been, and will not be, verified by broker or MLS. All information should be independently reviewed and verified for accuracy. Properties may or may not be listed by the office/agent presenting the information. Information being provided is for consumers’ personal, non-commercial use and may not be used for any purpose other than to identify prospective properties consumers may be interested in purchasing. This website may not include listings or property addresses of sellers who have directed their listing brokers to withhold their listing or their property address from display on the Internet. © 2026 California Regional Multiple Listing Service. All Rights Reserved.
 Advertising Broker: William Johnson DRE #01463271 | William Johnson Brokerage
