
- Overview
- Description
- Property Details
- Location
- Facts & Features
- Getting Around
- Nearby Homes
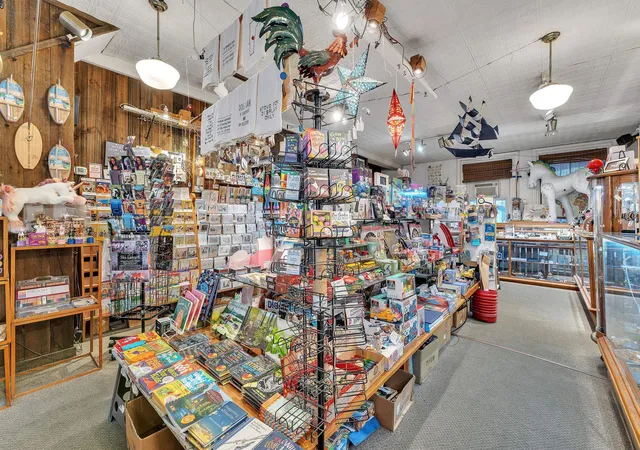

Street View
Listed by: Laird Bradley (802) 457-2000 , Danny Kogut | Williamson Group Sothebys Intl. Realty (802) 457-2000
$1,395,000
Monthly Est:$6,943
 4 Beds
 3 Baths
+ 3 half baths
 4,864sqft
15 Central St, Woodstock, VT 05091
$1,395,000
$6,943/moEst:
Get Pre-Approved
Single Family Residence
Built in 1840
$-- HOA
2,178 sqft lot
$287/sq.ft
Description
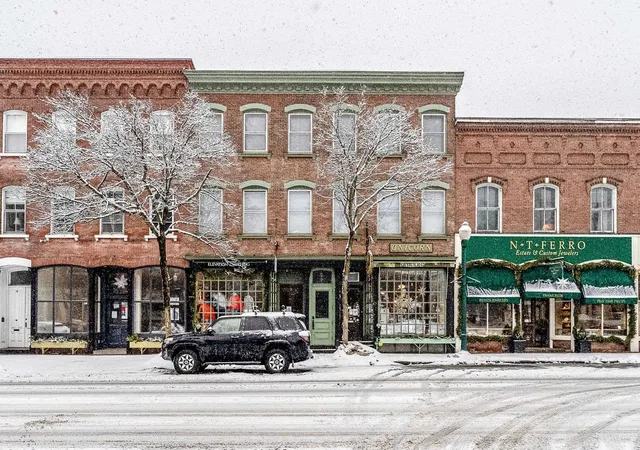
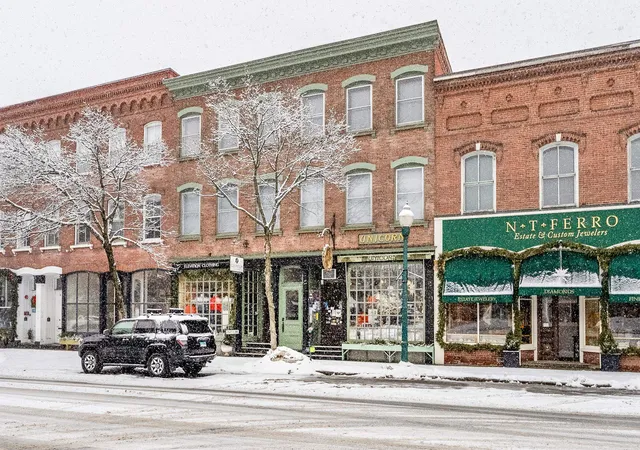
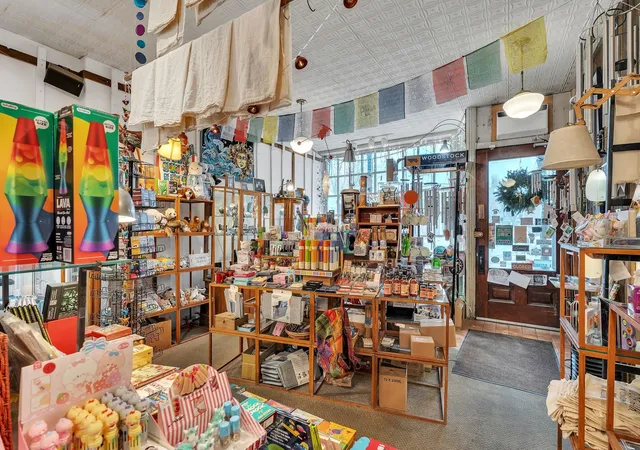
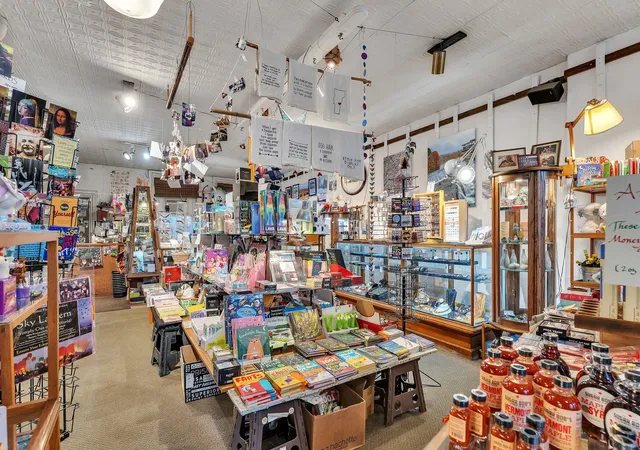
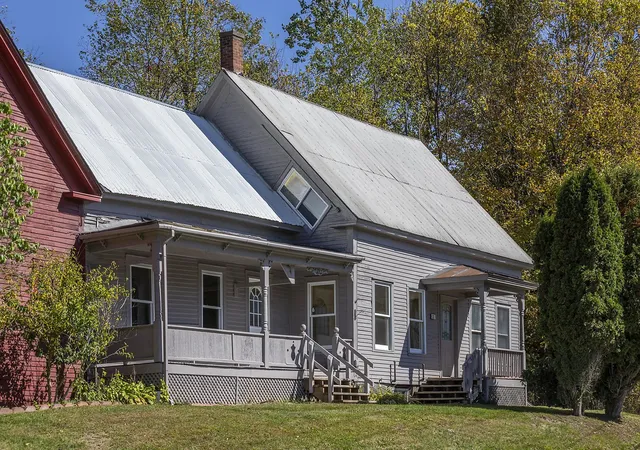
15 Central Street is one of the finest commercial locations in Woodstock with two of the most creative and successful businesses as the anchor tenants. The property has adapted to changes of the course of its long history of uses including residential shop owner, a barber shop, a dance & pool hall, law office, architectural services and a variety of mercantile endeavors. Notably, the building was the headquarters of Lt Colonel Peter T. Washburn, who led the 1st Vermont Regiment troops in their crucial role at Gettysburg. He returned to become Adjutant and Inspector General to organize and direct Vermont’s military efforts through the rest of the Civil War from his offices at 15 Central Street.
The current owner, recognizing it was time to adapt the building to the 21st Century, developed plans to upgrade and modernize the second and third floors for mixed use including an incredible residential unit with exposed brick walls and timber framing. The story high historic windows have been restored, and the second level has been reframed with new sheetrock for office or residential use. The third level partition walls have been removed to create a dramatic open area with views over the village to the north and south leaving the finishes and uses of the two levels up to your imagination. This is a once-in-a-lifetime opportunity to acquire a property with a remarkable history and become part of creating Woodstock’s future.
- Houzeo last checked: 8 minutes ago
- Listing updated: November 17, 2026 at 9:06 pm
- Source: NEREN/Prime MLS-NH

Property Details
Status
Active
Type
Single Family Residence
No. of Stories
-
County
City
Neighborhood
--
Year Built
1840
HOA Fees
-
Finished Area
4,864 sqft
Lot Size
2,178 sqft lot
Basement Area
- sqft
MLS Name
NEREN/Prime MLS
MLS Number
-
MLS Status
(10) Active - Active
Days on Market
1

Continue Your Journey in App
Find your dream home, receive real-time updates, and many more!
Continue Your Journey in App
Find your dream home, receive real-time updates, and many more!
Location
Facts & Features
Rooms
Bedrooms & bathrooms
Bedrooms: 4
Bathrooms: 3
Interior
Sewer
Public Sewer At Street
Heating
Baseboard, Hot Water
Cooling
Mini Split
Construction
Year Built
Year Built: 1840
Home type
Single Family Residence
Roof
Membrane
Construction Materials
Masonry, Timber Frame, Wood Frame, Brick, Combination Exterior
Property Condition
Existing
Architectural Style
Historic Vintage
Foundation Details
Concrete, Fieldstone
Utilities & Energy
Basement
Climate Controlled, Full, Partially Finished, Exterior Stairs, Interior Stairs, Storage Space, Interior Entry, Exterior Entry, Basement Stairs
Electric
200+ Amp Service
Utilities
Cable Available, Multi Phone Lines, Underground Utilities
Water Source
Public Water On Site
Other Features
Lot Features
City Lot, Mountain View, Neighbor Business, Rental Complex, Sidewalks, Trail/near Trail, Views, Near Paths, Near Shopping, Near Skiing, Neighborhood, Near Public Transit, Near School(s)
Price History
| Date | Event | Price |
|---|---|---|
05/01/2026 Source: | Listed for Sale | $1,395,000 -12.81% $287/sqft |
10/11/2025 Source: | Off Market | $1,600,000 +69.31% $329/sqft |
02/20/2021 Source: | Sold | $945,000 $194/sqft |

Nearby Homes


Find Homes by Property Features in Woodstock, VT


Based on information from PrimeMLS Inc. through Nov 18, 2026, 12:45AM. This display of listings may or may not be the entire Compilation from the PrimeMLS database, and PrimeMLS does not guarantee the accuracy of such information. The listing broker's offer of compensation is made only to other real estate licensees who are participant members of PrimeMLS. This information is deemed reliable, but not guaranteed. The data relating to real estate displayed on this display comes in part from the IDX Program of PrimeMLS. The information being provided is for consumers' personal, non- commercial use and may not be used for any purpose other than to identify prospective properties consumers may be interested in purchasing. Data last updated Nov 18, 2026, 12:45AM. © 2026 PrimeMLS, Inc. All Rights Reserved.
 Advertising Broker: Derek Greene | The Greene Realty Group