
- Overview
- Description
- Property Details
- Location
- Facts & Features
- Getting Around
- Nearby Homes



Listed by: Mary G Mayhew (802) 356-3776 | Snyder Donegan Real Estate Group (802) 457-2600
$995,000
Monthly Est:$4,952
 4 Beds
 2 Baths
1 full bath
 2,168sqft
154 Liberty Farm Rd, Woodstock, VT 05091
$995,000
$4,952/moEst:
Get Pre-Approved
Single Family Residence
Built in 1813
$-- HOA
5.84 acres lot
$459/sq.ft
Description
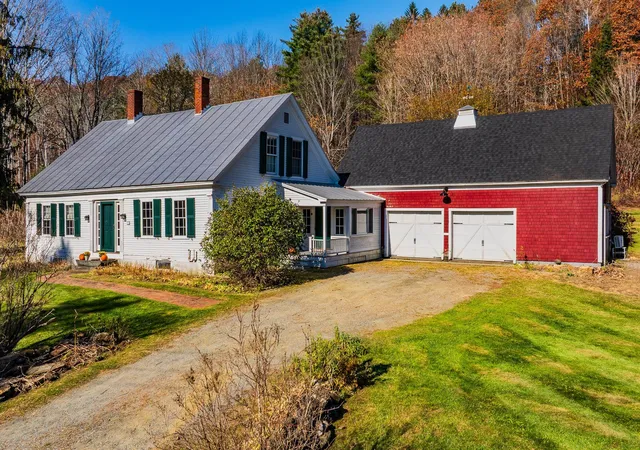
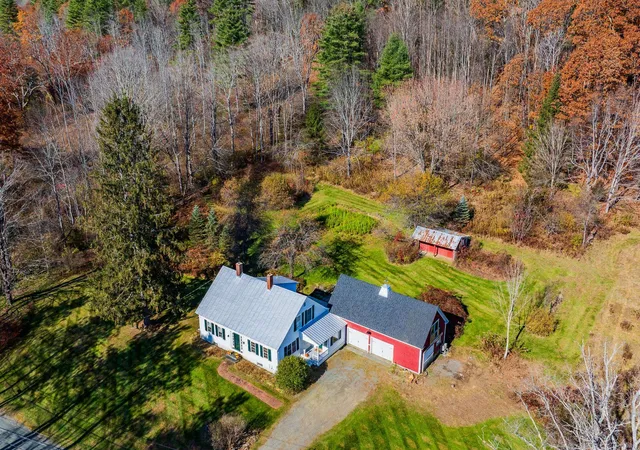
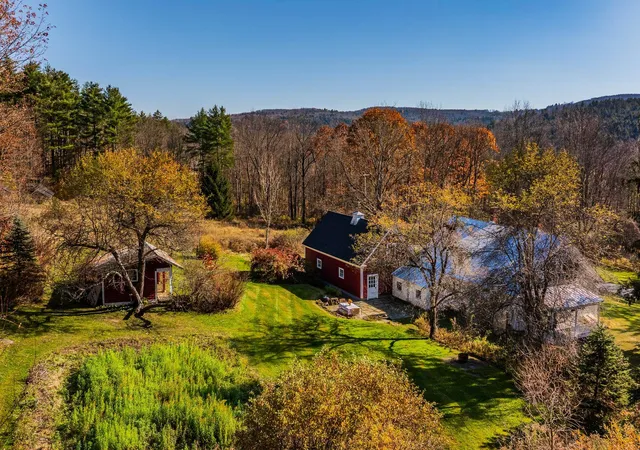
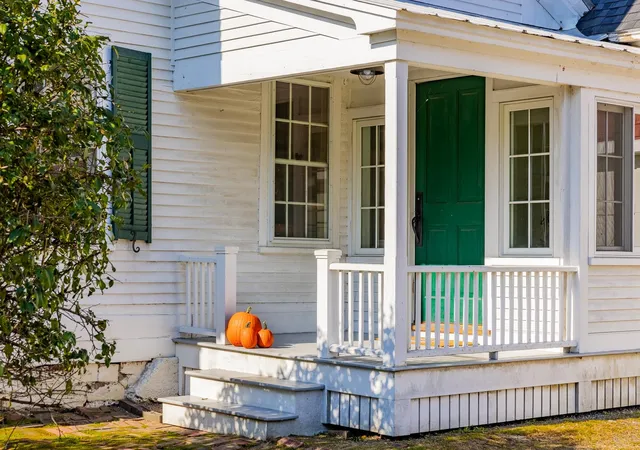
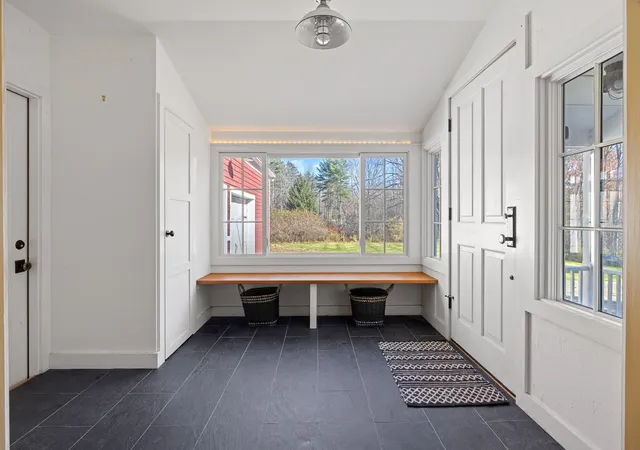
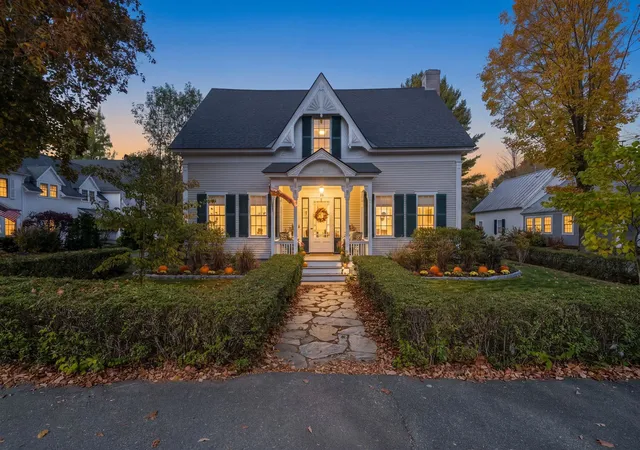
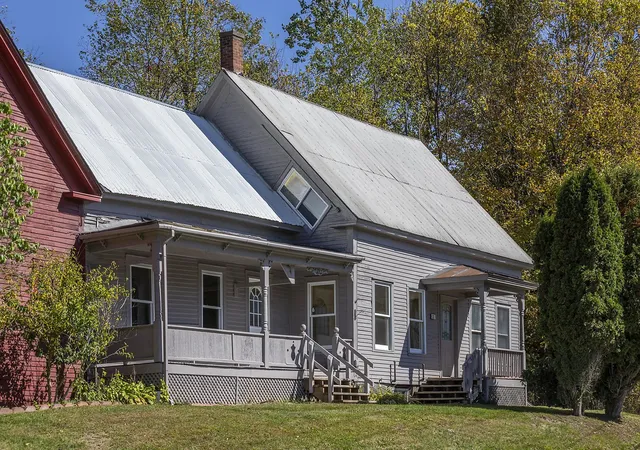
Exquisitely charming four-bedroom, two-bath Cape set on 5.84 picturesque acres in a coveted West Woodstock location. The thoughtfully landscaped grounds feature open and lush level tiers, a lovely Goshen stone patio framed by an attractive stone wall, a seasonal pond, and a welcoming covered side porch, creating an inviting outdoor setting for relaxing, entertaining, and enjoying the peaceful surroundings. The interior is equally captivating, showcasing original wide pine flooring and a wonderful blend of timeless character and modern comforts. The kitchen is beautifully appointed with high-end appliances including a Sub-Zero refrigerator, Wolf induction/electric range, and handsome soapstone counters. A Jotul woodstove adds warmth and ambiance to the kitchen and dining area, while the living room offers the inviting charm of a wood-burning fireplace. Radiant heated slate flooring in the mudroom and radiant heated tiled flooring in the main level bath provide additional everyday luxuries. In addition, a first-floor bedroom and lovely updated bath with tiled walk-in shower offer the flexibility for single level living. Three additional bedrooms and full bath complete the second level. Thoughtful energy efficiency features include mini splits for year-round heating and cooling, complimented by an impressive 17KW solar array and a Tesla Powerwall. An attached two car barn garage offers excellent functionality, along with an approximately 300 square foot heated and air-conditioned office, ideal for working remotely, creative pursuits, or a private studio. A truly special offering that combines classic New England charm, distinctive architectural details, modern amenities, and an exceptional setting in one of Woodstock’s most desirable locations. Perfect as a primary or vacation property within 15 minutes to the Killington Gondola and minutes to downtown Woodstock. Public Open House Sunday Nov 8 from 11AM - 1PM
- Houzeo last checked: 4 minutes ago
- Listing updated: November 14, 2026 at 1:29 pm
- Source: NEREN/Prime MLS-NH | MLS#: 5116985

Property Details
Status
Active Under Contract
Type
Single Family Residence
No. of Stories
-
County
City
Neighborhood
--
Year Built
1813
HOA Fees
-
Finished Area
2,168 sqft
Lot Size
5.84 acres lot
Basement Area
- sqft
MLS Name
NEREN/Prime MLS
MLS Number
5116985
MLS Status
(31) Under Contract - Active Under Contract
Days on Market
12

Continue Your Journey in App
Find your dream home, receive real-time updates, and many more!
Continue Your Journey in App
Find your dream home, receive real-time updates, and many more!
Location
Facts & Features
Rooms
Bedrooms & bathrooms
Bedrooms: 4
Bathrooms: 2
Interior
Exterior Features
Garden, Outbuilding, Patio, Covered Porch
Sewer
Private, Septic Tank
Interior Features
Cedar Closet(s), Wood Fireplace, 1 Fireplace, Kitchen Island, Kitchen/family, Primary Br W/ Ba, Natural Light, Walk In Pantry, 1st Floor Laundry
Flooring
Slate/stone, Tile, Wood
Heating
Solar, Wood, Forced Air, Radiant Floor, Wood Stove, Mini Split
Appliances
Dishwasher, Dryer, Range Hood, Microwave, Electric Range, Refrigerator, Washer, Electric Water Heater, Induction Cooktop, Exhaust Fan, Water Heater
Cooling
Mini Split
Construction
Year Built
Year Built: 1813
Home type
Single Family Residence
Roof
Asphalt Shingle, Standing Seam
Construction Materials
Clapboard, Wood Siding, Spray Foam Insulation
Property Condition
Existing
Architectural Style
Cape
Foundation Details
Stone
Utilities & Energy
Basement
Bulkhead, Full, Insulated, Interior Stairs, Unfinished, Interior Entry, Basement Stairs
Electric
200+ Amp Service
Utilities
Cable At Site
Water Source
Drilled Well
Other Features
Lot Features
Country Setting, Level, Open Lot, Pond On Lot, Near Country Club, Near Golf Course, Near Paths, Near Shopping, Near Skiing, Near School(s), Private
Price History
| Date | Event | Price |
|---|---|---|
11/14/2026 Source: | Contingent (Active Under Contract) | $995,000 +17.06% $459/sqft |
12/14/2020 Source: | Sold | $850,000 $392/sqft |

Nearby Homes


Find Homes by Property Features in Woodstock, VT


Based on information from PrimeMLS Inc. through Nov 18, 2026, 01:00AM. This display of listings may or may not be the entire Compilation from the PrimeMLS database, and PrimeMLS does not guarantee the accuracy of such information. The listing broker's offer of compensation is made only to other real estate licensees who are participant members of PrimeMLS. This information is deemed reliable, but not guaranteed. The data relating to real estate displayed on this display comes in part from the IDX Program of PrimeMLS. The information being provided is for consumers' personal, non- commercial use and may not be used for any purpose other than to identify prospective properties consumers may be interested in purchasing. Data last updated Nov 18, 2026, 01:00AM. © 2026 PrimeMLS, Inc. All Rights Reserved.
 Advertising Broker: Derek Greene | The Greene Realty Group