- Overview
- Description
- Property Details
- Location
- HOA Management
- Facts & Features
- Getting Around
- Nearby Homes



$6,950,000
Monthly Est:$34,593
 5 Beds
 8 Baths
4 full baths + 4 half baths
 10,273sqft
15 Cherry Hills Park Dr, Englewood, CO 80113
$6,950,000
$34,593/moEst:
Get Pre-Approved
Single Family Residence
Built in 2000
$2,797.33/mo HOA
2.41 acres lot
$677/sq.ft
Description
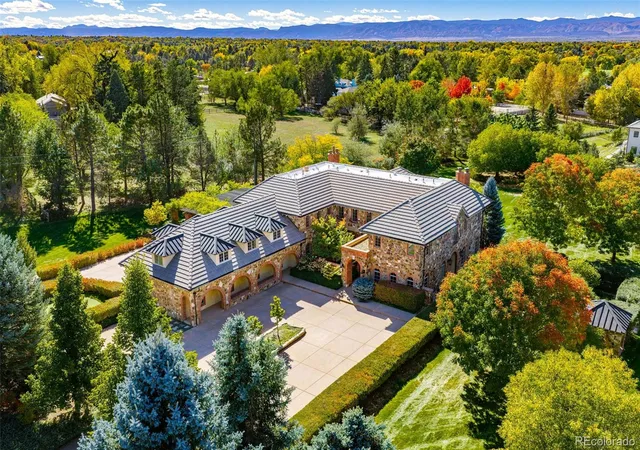
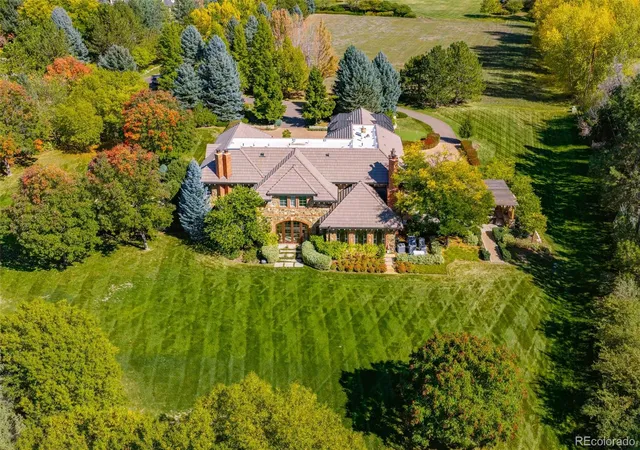
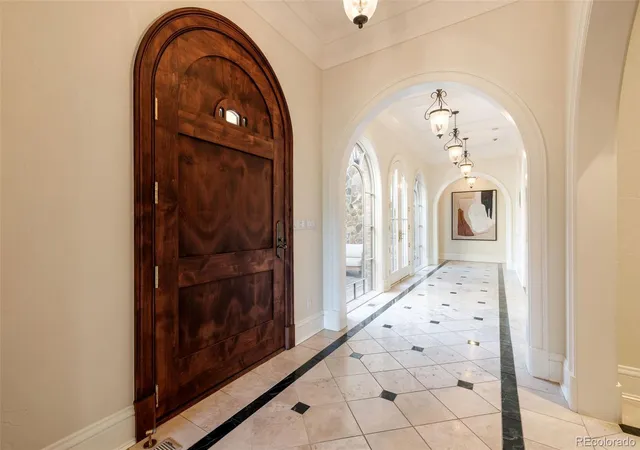
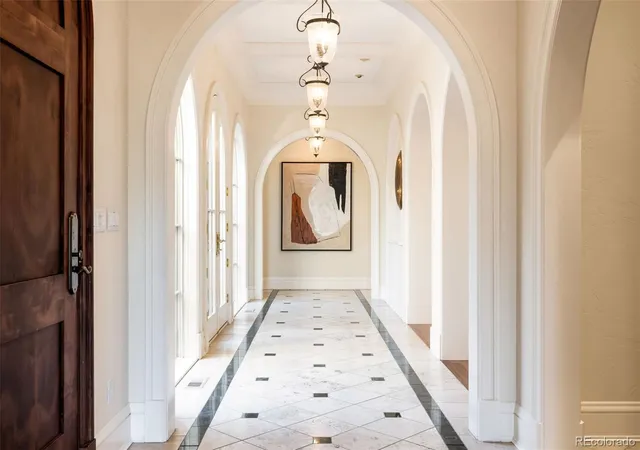
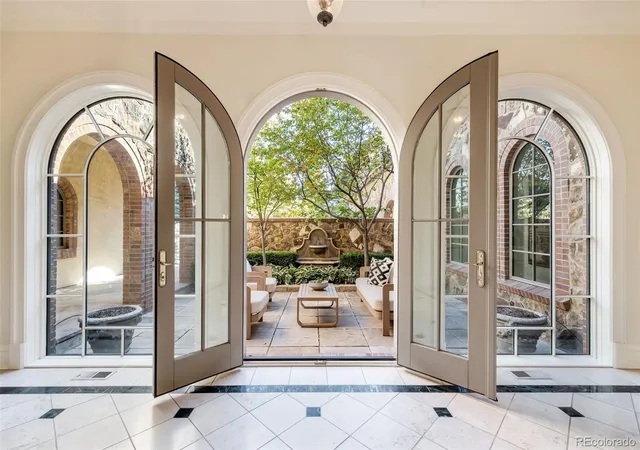
Unmatched in location and sophistication, this Tuscan-inspired residence is set on 2½ beautifully landscaped acres within gated Cherry Hills Park, including an impressive drive and expansive motor court. A showcase of intricate craftsmanship, extraordinary architecture and uncompromising attention to detail defines the property, accented by Palladian windows, hardwood floors and elaborate crown molding throughout. Graceful proportions and thoughtfully composed interiors balance grand scale with inviting intimacy. A dramatic foyer frames arched windows and French doors opening to a private front patio. Study with upholstered walls and intricate wood ceiling is adjacent to a generously scaled living room with marble fireplace. French doors reveal a European-inspired garden with lush greenery, stone paths, clipped hedges and romantic blooms. Designed for entertaining, the formal dining room features upholstered walls and butler’s pantry and opens to a luminous sunroom overlooking the backyard. State-of-the-art kitchen offers a substantial island, custom cabinetry, Miele and Sub-Zero appliances, walk-in pantry and Wood Stone pizza oven. It flows into a sunlit breakfast area and spacious family room with arched windows and stone fireplace, open to an expansive patio with outdoor fireplace and kitchen + vine-draped arbor– perfect for al fresco dining. Laundry room, mudroom, 2 powder rooms and 4-car garage complete the main level. Upstairs, the primary suite features a fireplace, walk-in closet, exercise room and 5-piece bath. Four additional bedrooms, 4 baths, second laundry and bonus recreation room complete the level. The lower level includes a golf simulator/media room and separate private access to a 2,500-bottle, naturally temperature-controlled wine cellar. Manicured gardens, multiple entertaining spaces and a private putting green create an idyllic setting for both relaxation and recreation, complementing the warmth and enduring appeal of this exceptional property.
- Houzeo last checked: 6 minutes ago
- Listing updated: October 17, 2026 at 12:40 am
- Listing Provided by: Gina Lorenzen and Kara Couzens team (303) 570-2042 | Kentwood Real Estate DTC, LLC (303) 773-3399
- Source: DENVER (RE COLORADO) MLS-CO as distributed by MLS GRID | MLS#: 9651323

Property Details
Status
Active
Type
Single Family Residence
No. of Stories
-
County
City
Neighborhood
--
Year Built
2000
HOA Fees
$2797.33/mo
Finished Area
10,273 sqft
Lot Size
2.41 acres lot
Basement Area
- sqft
MLS Name
DENVER (RE COLORADO) MLS
MLS Number
9651323
MLS Status
Active
Days on Market
23

Continue Your Journey in App
Find your dream home, receive real-time updates, and many more!
Continue Your Journey in App
Find your dream home, receive real-time updates, and many more!
Location
HOA Management
Cherry Hills Park Home Owners Association
HOA Fees
$16,784/ Semi-Annually
Amenities
 Amenities and services may be covered by one or multiple associations and service providers.
 Security Gate
 Security Guard
Disclaimer: Amenities are based on third-party information and may vary; buyers must independently verify all amenities, as information is deemed reliable but not guaranteed.
Facts & Features
Rooms
Bedrooms & bathrooms
Bedrooms: 5
Bathrooms: 8
Bonus Room
Level: Main
Area: Square Feet
Dimensions: 332.50
Office
Level: Main
Area: Square Feet
Dimensions: 214.50
Living Room
Level: Main
Area: Square Feet
Dimensions: 313.50
Dining Room
Level: Main
Area: Square Feet
Dimensions: 268.25
Sun Room
Level: Main
Area: Square Feet
Dimensions: 252.00
Kitchen
Level: Main
Area: Square Feet
Dimensions: 507.00
Family Room
Level: Main
Area: Square Feet
Dimensions: 506.25
Bathroom Half
Level: Main
Bathroom Half
Level: Main
Laundry
Level: Main
Area: Square Feet
Dimensions: 84.50
Mud Room
Level: Main
Area: Square Feet
Dimensions: 77.00
Bedroom
Level: Upper
Area: Square Feet
Dimensions: 338.25
Bathroom Full
Level: Upper
Area: Square Feet
Dimensions: 173.25
Bedroom
Level: Upper
Area: Square Feet
Dimensions: 141.75
Bathroom Full
Level: Upper
Bedroom
Level: Upper
Area: Square Feet
Dimensions: 138.00
Bathroom Full
Level: Upper
Bedroom
Level: Upper
Area: Square Feet
Dimensions: 138.00
Bedroom
Level: Upper
Area: Square Feet
Dimensions: 138.00
Bathroom Full
Level: Upper
Laundry
Level: Upper
Area: Square Feet
Dimensions: 52.50
Bonus Room
Level: Upper
Area: Square Feet
Dimensions: 779.00
Bathroom Half
Level: Upper
Wine Cellar
Level: Basement
Area: Square Feet
Dimensions: 193.75
Game Room
Level: Basement
Area: Square Feet
Dimensions: 387.75
Utility Room
Level: Basement
Area: Square Feet
Dimensions: 483.75
Utility Room
Level: Basement
Area: Square Feet
Dimensions: 408.00
Bathroom Half
Level: Basement
Interior
Window Features
Window Coverings
Cooling
Central Air
Flooring
Carpet, Tile, Wood
Appliances
Dishwasher, Disposal, Double Oven, Dryer, Range, Range Hood, Refrigerator, Washer
Heating
Forced Air
Exterior Features
Garden, Gas Grill
Sewer
Public Sewer
Interior Features
Breakfast Bar, Entrance Foyer, Five Piece Bath, Kitchen Island, Open Floorplan, Pantry, Primary Suite, Walk In Closet(s)
Construction
Year Built
Year Built: 2000
Home type
Single Family Residence
Roof
Concrete
Construction Materials
Brick, Stone
Utilities & Energy
Laundry Features
In Unit
Association Amenities
Gated
Basement
Finished, Partial
Fireplace Features
Family Room, Living Room, Outside, Primary Bedroom
Security Features
Security System
Water Source
Public
Other Features
Lot Features
Level
Subdivision Name
Cherry Hills Park
Patio And Porch Features
Covered, Front Porch, Patio
Price History
| Date | Event | Price |
|---|---|---|
10/17/2026 Source: | Listed for Sale | $6,950,000 $753/sqft |

Nearby Homes

Find Homes by Property Features in Englewood, CO

Based on information from REcolorado®, Inc.through Nov 09, 2026, 11:15AM. Not all properties were listed and/or closed by Company. This representation is based in whole or in part on content supplied by REcolorado®, Inc. REcolorado®, Inc. does not guarantee nor is it in any way responsible for its accuracy. Content maintained by REcolorado®, Inc. may not reflect all real estate activity in the market. Some IDX listings have been excluded from this website. Any use search of data on the website, other than by a consumer looking to purchase real estate, is prohibited. If Houzeo suspect “scraping” of the data has occurred, the suspicion and any evidence will be reported to the MLS. IDX information is provided exclusively for consumers' personal non-commercial use. It may not be used for any purpose other than to identify prospective properties consumers may be interested in purchasing. The data is deemed reliable but is not guaranteed by REcolorado®. The use of the IDX Data may be subject to an end user license agreement prescribed by REcolorado® as amended from time to time.
Based on information submitted to the MLS GRID as of Nov 09, 2026, 11:15AM. All data is obtained from various sources and may not have been verified by broker or MLS GRID. Supplied Open House information is subject to change without notice. All information should be independently reviewed and verified for accuracy. Properties may or may not be listed by the office/agent presenting the information. ©2026 REcolorado®, Inc. All Rights Reserved.
 Advertising Broker: Albert Gollas | Gollas and Company, Inc.
