- Overview
- Description
- Property Details
- Location
- Facts & Features
- Getting Around
- Nearby Homes




Listed by: Dana Mitchell | Tate & Foss Sotheby's International Rlty (603) 964-8028
$2,399,000
Monthly Est:$11,941
 5 Beds
 6 Baths
1 full bath + 2 half baths
 6,030sqft
15 Curtis Rd, Hampton Falls, NH 03844
$2,399,000
$11,941/moEst:
Get Pre-Approved
Single Family Residence
Built in 1986
$-- HOA
6.63 acres lot
$398/sq.ft
Description
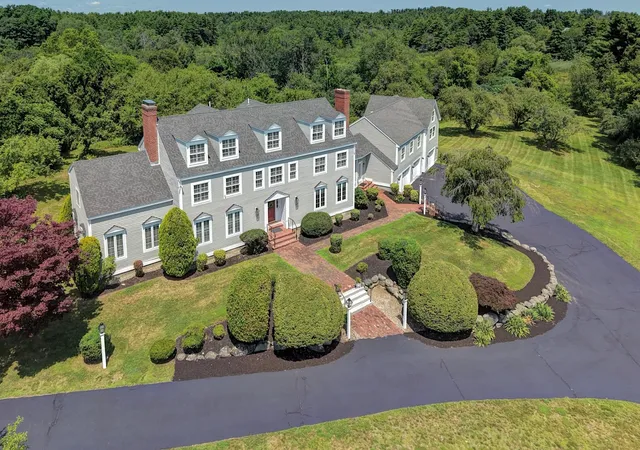
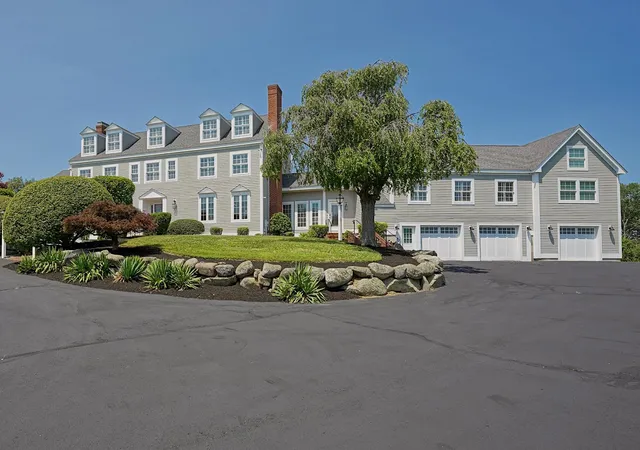
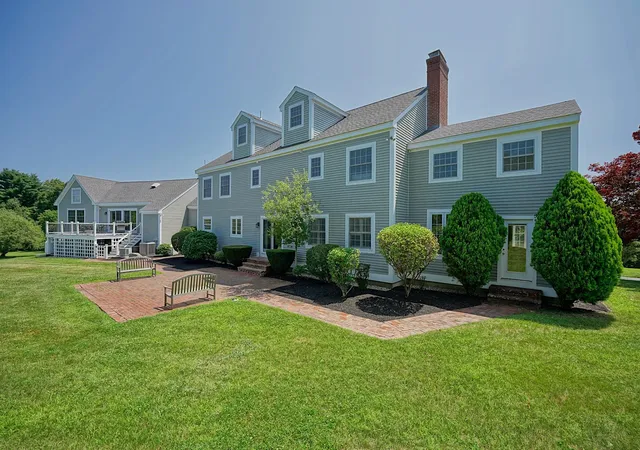
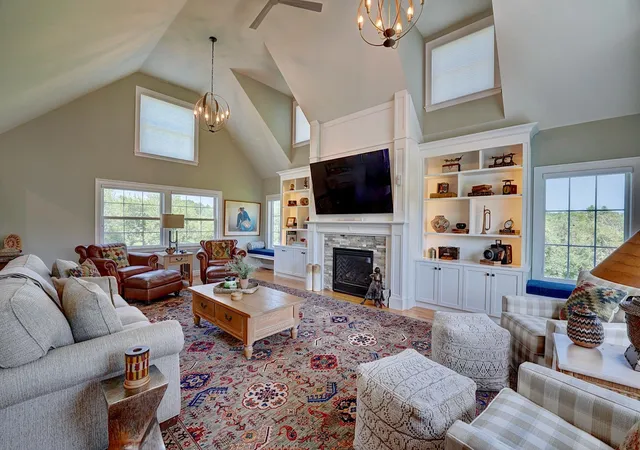
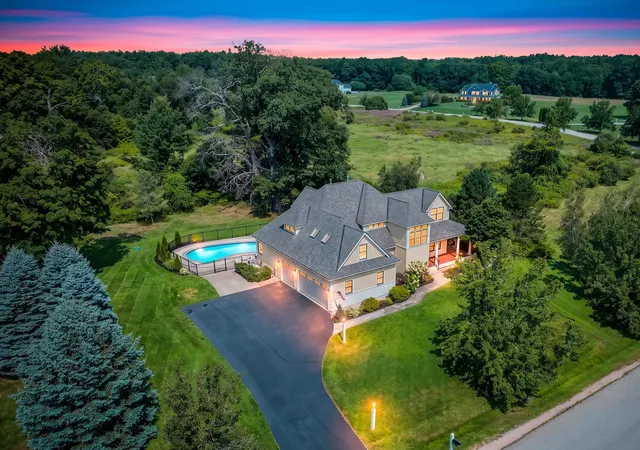
Set on more than 6 private acres in one of Hampton Falls' most desirable locations, this exceptional country estate offers timeless architecture, thoughtful updates, and the rare combination of privacy, elegance, and convenience. Surrounded by mature landscaping and peaceful grounds, the property feels worlds away while remaining just minutes from the NH Seacoast, Portsmouth, the internationally acclaimed Phillips Exeter Academy and commuter routes to Boston and Portland. Designed for both gracious entertaining and comfortable everyday living, the heart of the home is an impressive chef's kitchen anchored by a remarkable 17-foot granite island, premium appliances, wet bar, and an inviting family room addition. Expansive gathering spaces, abundant natural light, and seamless flow create an atmosphere equally suited to intimate evenings or large-scale celebrations. A dramatic two-story foyer with sweeping hardwood staircase welcomes you inside, where refined finishes, plantation shutters, and 6 fireplaces add warmth and character throughout. The thoughtfully designed floor plan includes a privately located home office and five generously proportioned bedrooms, offering exceptional flexibility for family, guests and multi-generational living. The finished lower level adds casual living space with a full bath, fireplace, and abundant storage, while practical luxuries - including a whole-house generator, heated 3-car garage with oversized 9 ft doors and security system - enhance everyday comfort and peace of mind. An extraordinary offering where classic New England elegance meets modern livability, all within driving distance to New Hampshire's beaches, White Mountains, and major metropolitan destinations.
- Houzeo last checked: 12 hours ago
- Listing updated: October 26, 2026 at 2:28 am
- Source: NEREN/Prime MLS-NH | MLS#: 5102522

Property Details
Status
Pending
Type
Single Family Residence
No. of Stories
-
County
City
Neighborhood
--
Year Built
1986
HOA Fees
-
Finished Area
6,030 sqft
Lot Size
6.63 acres lot
Basement Area
- sqft
MLS Name
NEREN/Prime MLS
MLS Number
5102522
MLS Status
(30) Under Contract - Pending
Days on Market
96

Continue Your Journey in App
Find your dream home, receive real-time updates, and many more!
Continue Your Journey in App
Find your dream home, receive real-time updates, and many more!
Location
Facts & Features
Rooms
Bedrooms & bathrooms
Bedrooms: 5
Bathrooms: 6
Interior
Heating
Oil, Floor Furnace, Forced Air, Zoned
Interior Features
Central Vacuum, Blinds, Cathedral Ceiling(s), Ceiling Fan(s), Dining Area, Gas Fireplace, Fireplace Screens/equip, Wood Fireplace, 3+ Fireplaces, Kitchen Island, Kitchen/family, Led Lighting, Primary Br W/ Ba, Natural Light, Security, Indoor Storage, Surround Sound Wiring, Vaulted Ceiling(s), Walk In Closet(s), Wet Bar, 1st Floor Laundry, Smart Thermostat
Flooring
Combination, Carpet, Hardwood, Tile
Exterior Features
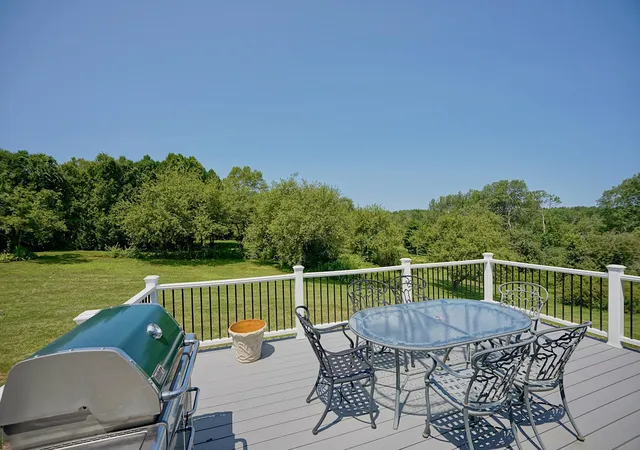
Deck, Patio, Storage, Window Screens
Sewer
Concrete, Leach Field, Private, Septic Tank
Appliances
Electric Cooktop, Dishwasher, Dryer, Range Hood, Microwave, Double Oven, Wall Oven, Refrigerator, Washer, Water Heater Off Boiler, Tank Water Heater
Cooling
Central Air, Zoned
Construction
Year Built
Year Built: 1986
Home type
Single Family Residence
Construction Materials
Wood Frame, Clapboard, Wood Siding
Roof
Architectural Shingle
Property Condition
Existing
Architectural Style
Colonial
Foundation Details
Poured Concrete
Utilities & Energy
Parking Features
Auto Open, Direct Access, Heated Garage, Attached
Water Source
Drilled Well, Private, Purifier/soft
Utilities
Cable Available, Propane, Phone Available, Underground Utilities
Basement
Finished, Full, Interior Stairs, Storage Space, Interior Entry, Exterior Entry, Basement Stairs
Electric
200+ Amp Service, Circuit Breakers, Generator, Underground
Other Features
Lot Features
Country Setting, Hilly, Landscaped, Open Lot, Sloped, Wetlands, Wooded, Neighborhood, Private
Price History
| Date | Event | Price |
|---|---|---|
10/26/2026 Source: | Pending | $2,399,000 +166.56% $398/sqft |
04/17/2018 Source: | Sold | $900,000 +25614.29% $149/sqft |
01/22/2015 Source: | Leased | $3,500 $1/sqft |

Nearby Homes

Find Homes by Property Features in Hampton Falls, NH


Based on information from PrimeMLS Inc. through Nov 02, 2026, 02:16PM. This display of listings may or may not be the entire Compilation from the PrimeMLS database, and PrimeMLS does not guarantee the accuracy of such information. The listing broker's offer of compensation is made only to other real estate licensees who are participant members of PrimeMLS. This information is deemed reliable, but not guaranteed. The data relating to real estate displayed on this display comes in part from the IDX Program of PrimeMLS. The information being provided is for consumers' personal, non- commercial use and may not be used for any purpose other than to identify prospective properties consumers may be interested in purchasing. Data last updated Nov 02, 2026, 02:16PM. © 2026 PrimeMLS, Inc. All Rights Reserved.
 Advertising Broker: Derek Greene | The Greene Realty Group
