- Overview
- Description
- Property Details
- Location
- Facts & Features
- Getting Around
- Nearby Homes




Listed by: Martha Baroody | East Coast Group One Realty (603) 817-1289
$1,195,000
Monthly Est:$5,948
 3 Beds
 3 Baths
2 full baths + 1 half bath
 1,810sqft
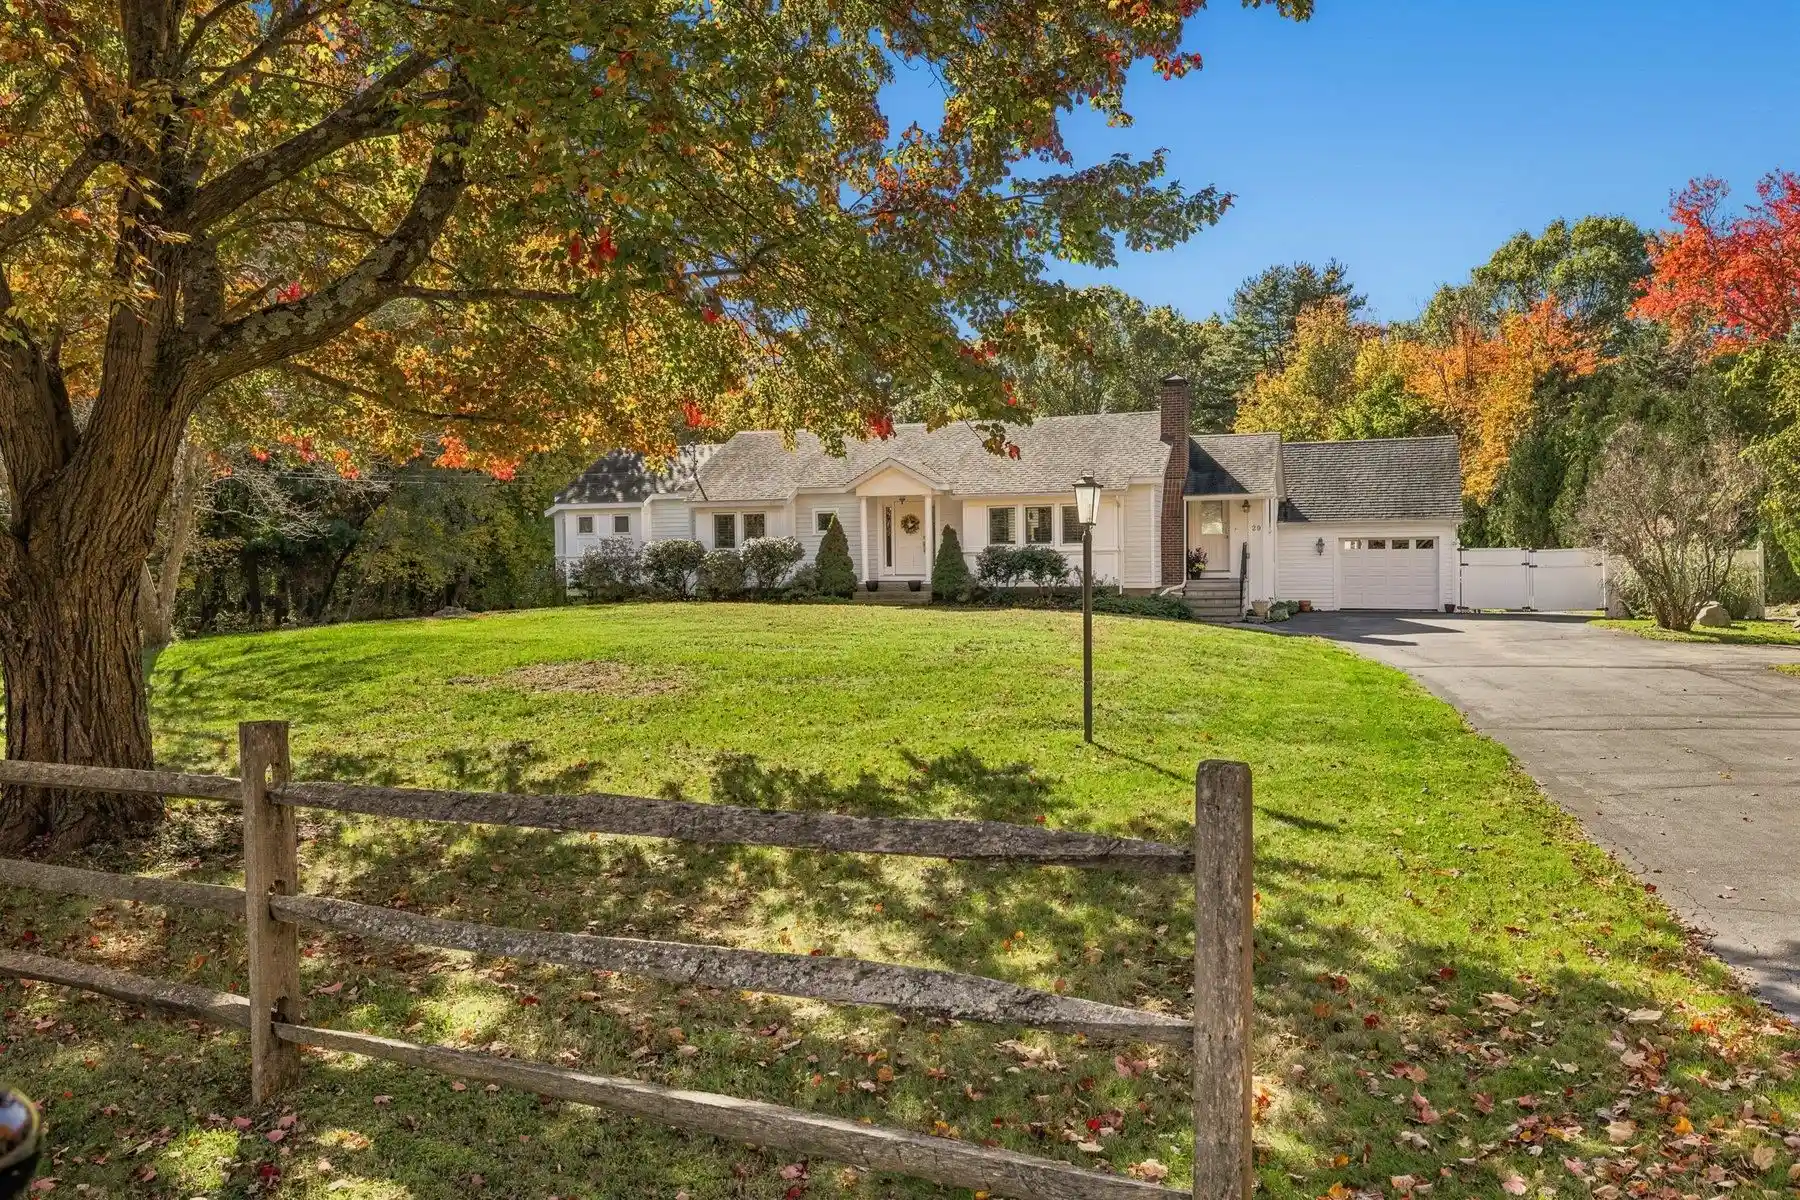
29 Depot Rd, Hampton Falls, NH 03844
$1,195,000
$5,948/moEst:
Get Pre-Approved
Single Family Residence
Built in 1982
$-- HOA
2.11 acres lot
$660/sq.ft
Description
Welcome to 29 Depot Road, Hampton Falls, more than a beautiful home, it’s a lifestyle. Privately and subtly set back on over 2 beautifully landscaped acres with approx. 190 feet of frontage along the Hampton Falls River, this exceptional ranch style home offers true one-level living, quality craftsmanship and exceptional indoor outdoor living.
Thoughtfully renovated beginning in 2017, the home features Hardie Plank siding, newer windows, updated heating and central A/C, Rinnai hot water, 200 amp service and a whole house generator. The granite kitchen offers stainless appliances, gas cooking, abundant cabinetry and a built in pantry, opening to warm and inviting living spaces with hardwood floors, cathedral and varied ceiling lines, custom built ins and a gas fireplace.
A spectacular sunroom/dining area is filled with natural light from floor to ceiling windows overlooking the beautiful grounds. The primary suite offers vaulted ceilings, custom built ins, walk in closet and a private deck. A thoughtfully designed mudroom with laundry, utility sink and half bath provides convenient access to the garage and backyard.
The finished walkout lower level extends the living and entertaining space outdoors, complete with a full bath, cabinetry, refrigerator, full size wine refrigerator, separate freezer, brand new sauna and plenty of storage.
Step outside and the property truly becomes magical a private oasis surrounded by mature gardens and landscaping with a heated Gunite saltwater pool, hot tub, propane firepit, extensive hardscape and paver walkways, wrought iron fencing and an open air cabana with electricity.
Beautifully understated from the road and exceptional once inside, this is a truly special property offering privacy, craftsmanship and a setting designed to be enjoyed.
Note: Directly across the street, 30 Depot Road, land for sale, is also available. MLS #541473.
- Houzeo last checked: 12 hours ago
- Listing updated: November 2, 2026 at 6:58 pm
- Source: NEREN/Prime MLS-NH | MLS#: 5109418

Property Details
Status
Active
Type
Single Family Residence
No. of Stories
-
County
City
Neighborhood
--
Year Built
1982
HOA Fees
-
Finished Area
1,810 sqft
Lot Size
2.11 acres lot
Basement Area
- sqft
MLS Name
NEREN/Prime MLS
MLS Number
5109418
MLS Status
(10) Active - Active
Days on Market
52

Continue Your Journey in App
Find your dream home, receive real-time updates, and many more!
Continue Your Journey in App
Find your dream home, receive real-time updates, and many more!
Location
Facts & Features
Rooms
Bedrooms & bathrooms
Bedrooms: 3
Bathrooms: 3
Interior
Interior Features
Ceiling Fan(s), Gas Fireplace, Sauna
Exterior Features
Deck, Garden, Gazebo, Hot Tub, Greenhouse
Appliances
Dishwasher, Dryer, Microwave, Refrigerator, Washer, Gas Stove
Heating
Propane, Forced Air
Sewer
Private
Cooling
Central Air
Flooring
Hardwood, Tile
Construction
Year Built
Year Built: 1982
Home type
Single Family Residence
Roof
Asphalt Shingle
Construction Materials
Cement Siding
Foundation Details
Poured Concrete
Architectural Style
Ranch
Property Condition
Existing
Utilities & Energy
Electric
Circuit Breakers
Basement
Concrete, Concrete Floor, Daylight, Partially Finished, Walk Out Access
Water Source
Drilled Well
Parking Features
Auto Open, Paved, Barn, Attached
Association Amenities
Landscaping, Indoor Pool
Utilities
Cable, Propane
Other Features
Lot Features
Landscaped
Price History
| Date | Event | Price |
|---|---|---|
10/20/2026 Source: | Listed for Sale | $1,195,000 $660/sqft |

Nearby Homes

Find Homes by Property Features in Hampton Falls, NH


Based on information from PrimeMLS Inc. through Nov 02, 2026, 02:16PM. This display of listings may or may not be the entire Compilation from the PrimeMLS database, and PrimeMLS does not guarantee the accuracy of such information. The listing broker's offer of compensation is made only to other real estate licensees who are participant members of PrimeMLS. This information is deemed reliable, but not guaranteed. The data relating to real estate displayed on this display comes in part from the IDX Program of PrimeMLS. The information being provided is for consumers' personal, non- commercial use and may not be used for any purpose other than to identify prospective properties consumers may be interested in purchasing. Data last updated Nov 02, 2026, 02:16PM. © 2026 PrimeMLS, Inc. All Rights Reserved.
 Advertising Broker: Derek Greene | The Greene Realty Group
